Save
Ask
Tour
Hide
Share
$655,000
47 Days On Site

Mariners Village
1 Admirals Lane 139D
Salem, MA 01970

For Sale|Condominium|Active Under Contract
2
Beds
3
Total Baths
2
Full Baths
1
Partial Bath
2,048
SqFt
$320
/SqFt
1999
Built
County:
Essex

Due to the health concerns created by Coronavirus we are offering personal 1-1 online video walkthough tours where possible.
1 Admirals Lane 139D1 Admirals Lane 139D1 Admirals Lane 139D1 Admirals Lane 139D
Save
Ask
Tour
Hide
Share

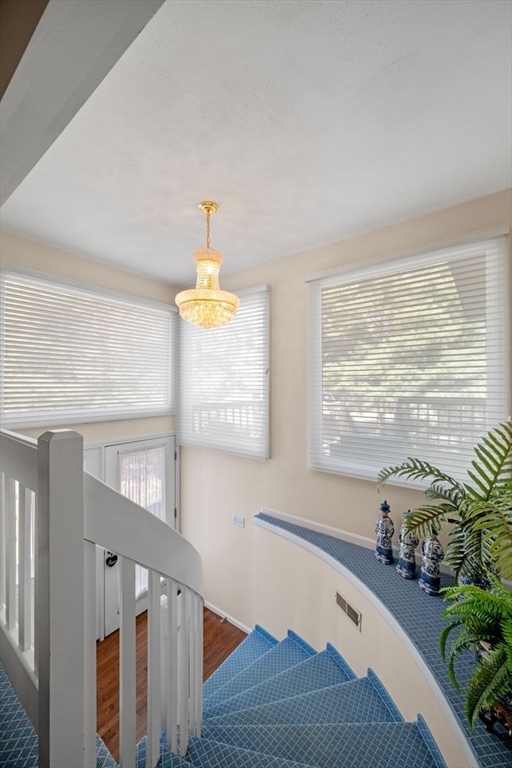
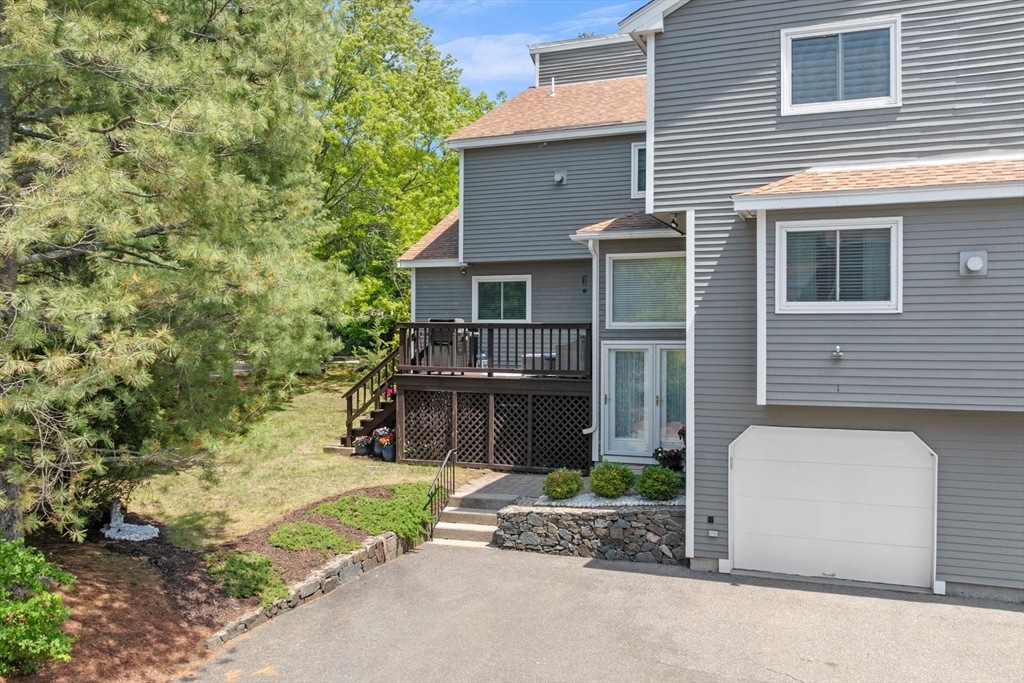
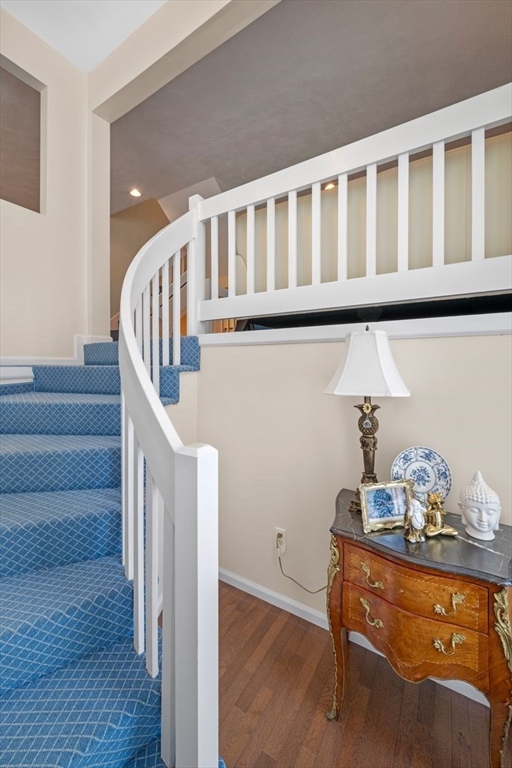
One of the best locations in all of Mariner's Village! The cul-de-sac has more land between the adjacent units and is situated in such a great location! Double door entry, crystal chandelier & oversized windows splash light into the entryway of this fabulous townhome. Cathederal ceilings, hardwood flooring in the dining room & kitchen plus custom wall to wall carpeting in the living & bedrooms.The main level is open concept & has a wood deck perfectly placed right off of the kitchen.Spacious rooms to entertain your guests in the fireplace living room & spacious dining room.The second floor has two ensuite bedrooms with attached bathrooms. The primary suite has a walk-in closet, fireplace, ceiling fan and cathederal ceilings with an attached full bathroom. The second bed has double closets and an attached bath.The lower level is currently utilized as a family room but also makes a great guest bedroom or home office! Laundry room LLVL. Newer HVAC, duct work, windows, & some appliances.

Save
Ask
Tour
Hide
Share
Listing Snapshot
Price 
$655,000
Days On Site 
47 Days
Bedrooms 
2
Inside Area (SqFt) 
2,048 sqft
Total Baths 
3
Full Baths 
2
Partial Baths 
1
Lot Size 
N/A
Year Built 
1999
MLS® Number 
73522008
Status 
Active Under Contract
Property Tax 
$6,924
HOA/Condo/Coop Fees 
$540 monthly
Sq Ft Source 
Public Records
Friends & Family
Recent Activity
a week agoListing updated with changes from the MLS®
a week agoStatus changed to Active Under Contract
3 weeks agoPrice changed to $655,000
2 months agoListing first seen on site
General Features
Attached Garage 
Yes
Disclosures 
Any disclosures are in the brochure attached here in the multiiple listing service ("MLS"). Condo documents in hand are attached in MLS.
Garage 
Yes
Garage Spaces 
1
Number Of Stories 
4
Parking 
AttachedGarage Door OpenerStorageDeededOff StreetGuestPavedGarage
Parking Spaces 
4
Pets 
Breed RestrictionsYes
Property Sub Type 
Condominium
Sewer 
Public Sewer
SqFt Above 
1731
SqFt Below 
317
SqFt Total 
2048
Water Source 
Public
Zoning 
Res Condo
Interior Features
Appliances 
RangeDishwasherDisposalMicrowaveRefrigeratorFreezerWasherDryerPlumbed For Ice Maker
Cooling 
Central AirZoned
Electric 
Circuit Breakers
Fireplace 
Yes
Fireplace Features 
Living RoomMaster Bedroom
Fireplaces 
2
Flooring 
TileCarpetHardwood
Heating 
Natural GasForced AirZoned
Interior 
Walk-In Closet(s)Central VacuumOpen FloorplanRecessed LightingCeiling Fan(s)
Laundry Features 
Electric Dryer HookupIn BasementIn UnitGas Dryer Hookup
Window Features 
Screens
Bathroom 1 
Level - First
Bathroom 2 
Level - Second
Bathroom 3 
Level - Second
Bedroom 2 
Level - Second
Dining Room 
Level - Main
Family Room 
Level - Basement
Kitchen 
Level - Main
Living Room 
Level - Main
Master Bedroom 
Level - Second
Save
Ask
Tour
Hide
Share
Exterior Features
Construction Details 
Frame
Exterior 
GardenRain Gutters
Fencing 
Stone
Lot Features 
Landscaped
Patio And Porch 
Deck
Roof 
Shingle
Waterfront Features 
Ocean Front
Windows/Doors 
Screens
Community Features
Association Dues 
540
Building Access 
Unit Placement(Street,Walkout,Garden)
Community Features 
ParkGolf
HOA Fee Frequency 
Monthly
Schools
School District
Unknown
Elementary School
Witchcraft *
Middle School
Collins Salem Middle
High School
Salem High School
Listing courtesy of Hilary Foutes of Sagan Harborside Sotheby's International Realty


The property listing data and information, or the Images, set forth herein were provided to MLS Property Information Network, Inc. from third party sources, including sellers, lessors, landlords, and public records, and were compiled by MLS Property Information Network, Inc. The property listing data and information, and the Images, are for the personal, non-commercial use of consumers having a good faith interest in purchasing, leasing or renting listed properties of the type displayed to them and may not be used for any purpose other than to identify prospective properties which such consumers may have a good faith interest in purchasing, leasing or renting. MLS Property Information Network, Inc. and its subscribers disclaim any and all representations and warranties as to the accuracy of the property listing data and information, or as to the accuracy of any of the Images, set forth herein.

Last checked 2026-07-06 10:01 PM UTC

Neighborhood & Commute
Source: Walkscore
Save
Ask
Tour
Hide
Share