

Fuller Condominium7 Winter St BAmesbury, MA 01913
Due to the health concerns created by Coronavirus we are offering personal 1-1 online video walkthough tours where possible.
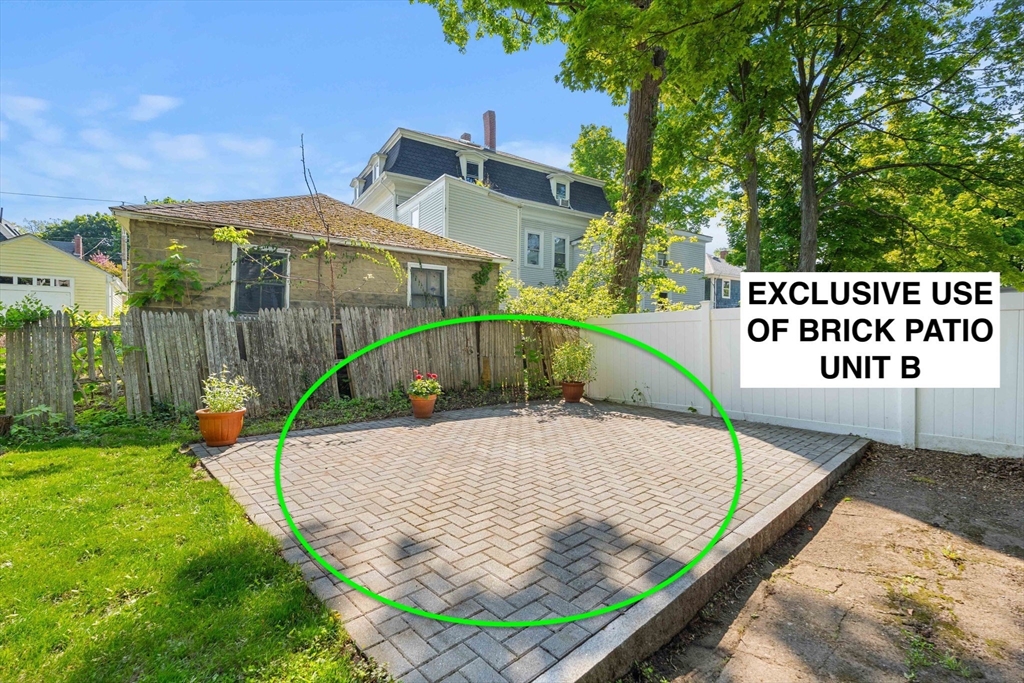
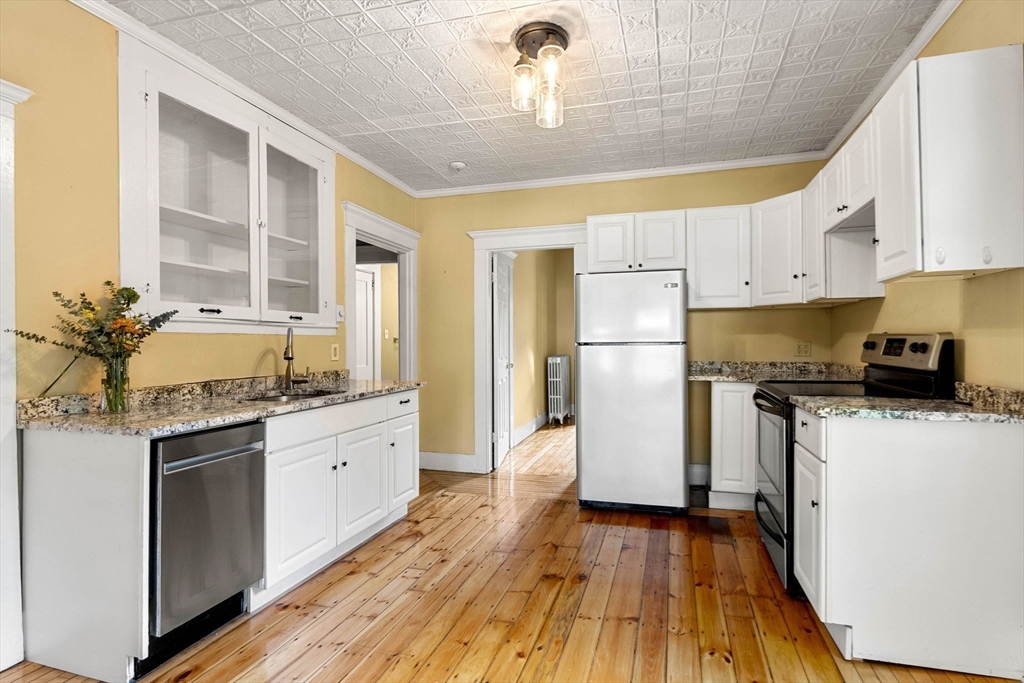
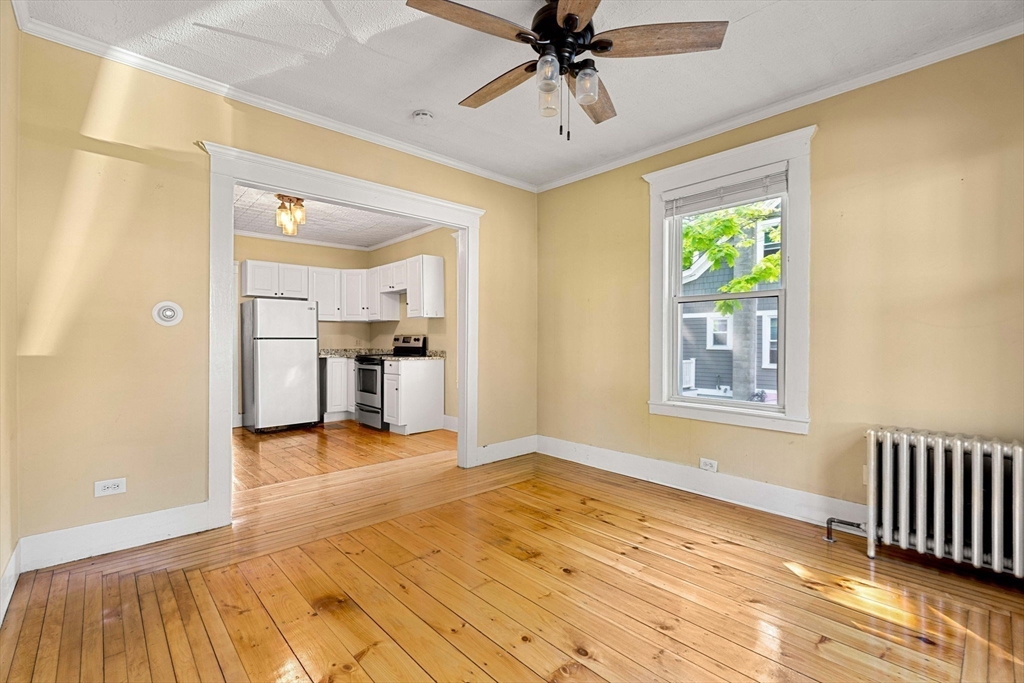
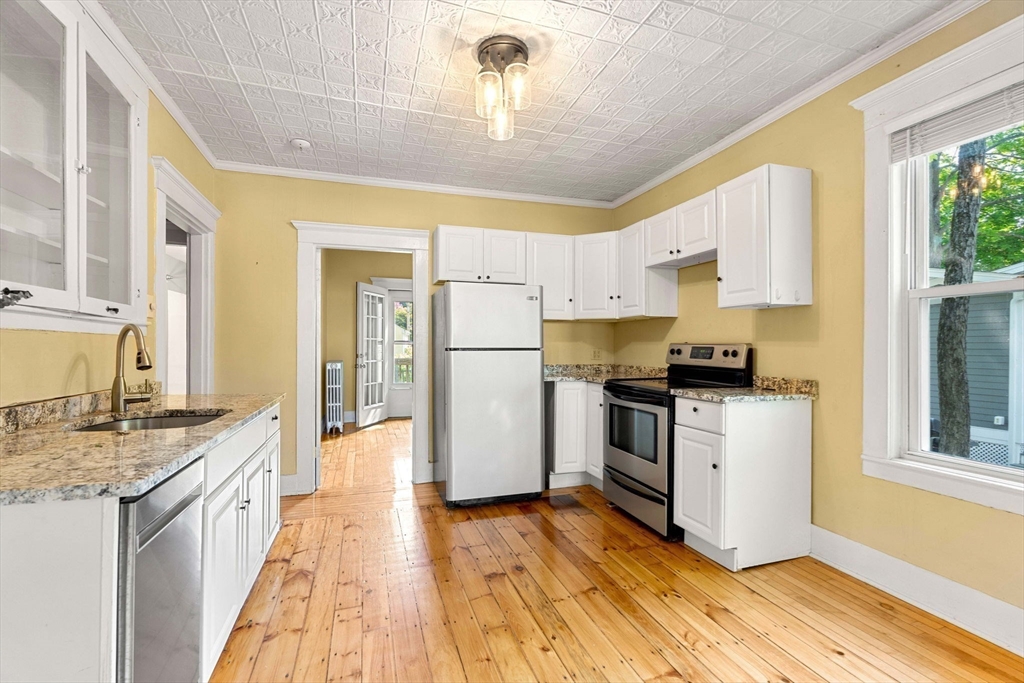
What if you had the ease of single-level living, private outdoor space, a simpler low-maintenance lifestyle with low utilities and close to a lively downtown? This light-filled garden-style condo offers the functionality, comfort, and character buyers are struggling to find right now. Natural light pours across beautifully finished pine floors while oversized windows, classic trim work, and stunning tin ceilings add warmth and texture throughout the home. The kitchen features granite countertops, stainless steel appliances, basement storage + laundry, and an easy, inviting layout. You have minimal stairs, private parking just steps from your door, and a beautiful private patio just outside your back door, perfect for morning coffee, summer grilling, gardening, or simply relaxing outside. Pet friendly and ideally located just minutes to downtown Amesbury, Market Square, restaurants, coffee shops, and trails, offering the perfect balance of convenience, comfort, and easy everyday living
| 2 weeks ago | Listing updated with changes from the MLS® | |
| 2 weeks ago | Status changed to Active Under Contract | |
| 2 weeks ago | Price changed to $239,000 | |
| 2 months ago | Listing first seen on site |

The property listing data and information, or the Images, set forth herein were provided to MLS Property Information Network, Inc. from third party sources, including sellers, lessors, landlords, and public records, and were compiled by MLS Property Information Network, Inc. The property listing data and information, and the Images, are for the personal, non-commercial use of consumers having a good faith interest in purchasing, leasing or renting listed properties of the type displayed to them and may not be used for any purpose other than to identify prospective properties which such consumers may have a good faith interest in purchasing, leasing or renting. MLS Property Information Network, Inc. and its subscribers disclaim any and all representations and warranties as to the accuracy of the property listing data and information, or as to the accuracy of any of the Images, set forth herein.
Last checked 2026-07-06 03:13 PM UTC