Save
Ask
Tour
Hide
Share
$849,950
108 Days On Site

15 Bosworth Rd
Framingham, MA 01701

For Sale|Single Family Residence|Active
4
Beds
3
Total Baths
2
Full Baths
1
Partial Bath
2,362
SqFt
$360
/SqFt
1959
Built
Subdivision:
Pheasant Hill
County:
Middlesex
15 Bosworth Rd15 Bosworth Rd15 Bosworth Rd15 Bosworth Rd
Save
Ask
Tour
Hide
Share

Mortgage Calculator

Monthly Payment (Est.)

$3,878
Calculator powered by Showcase IDX, a Constellation1 Company. Copyright ©2026 Information is deemed reliable but not guaranteed.

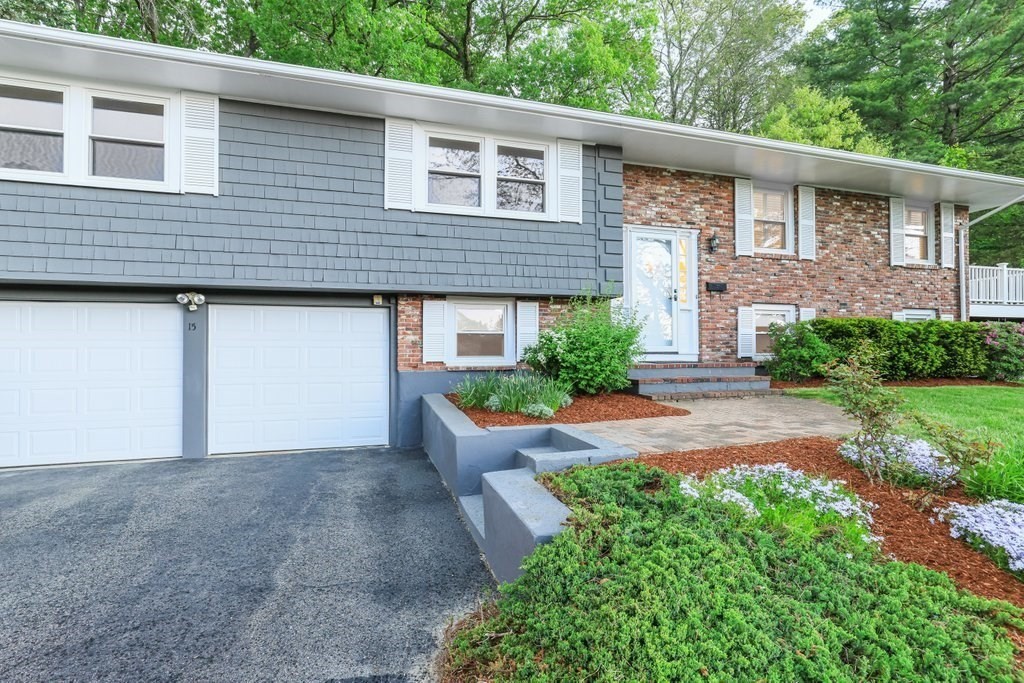
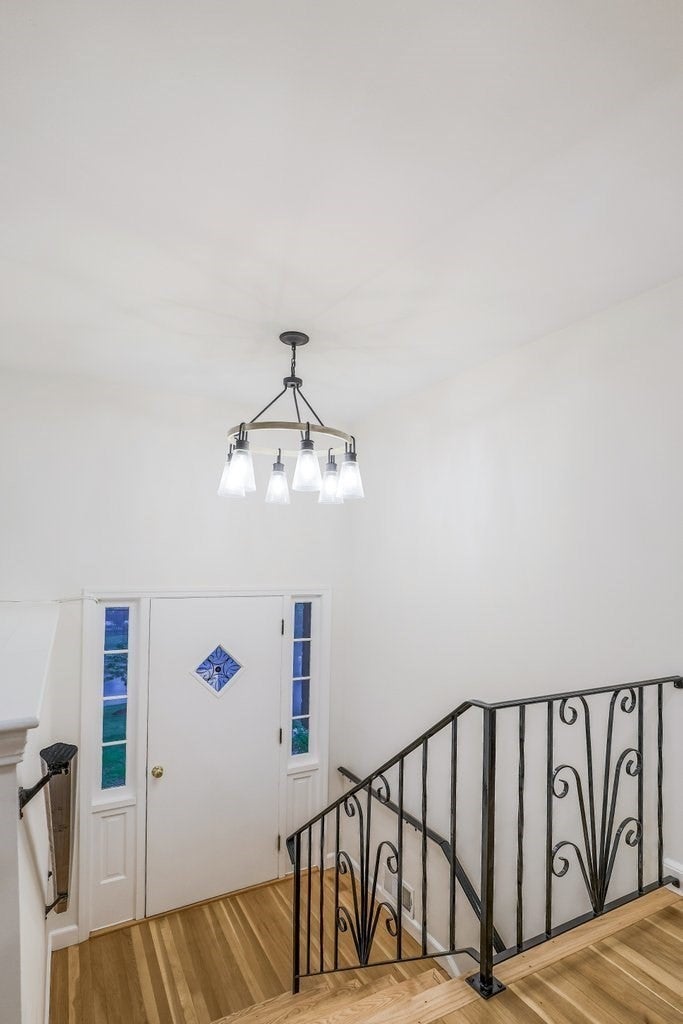
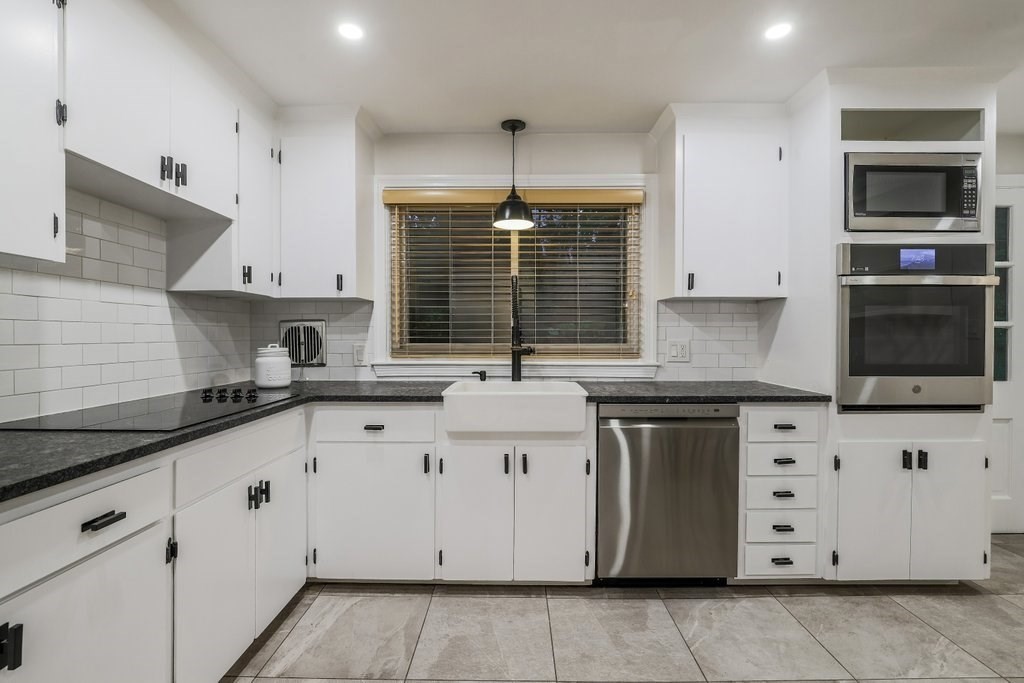
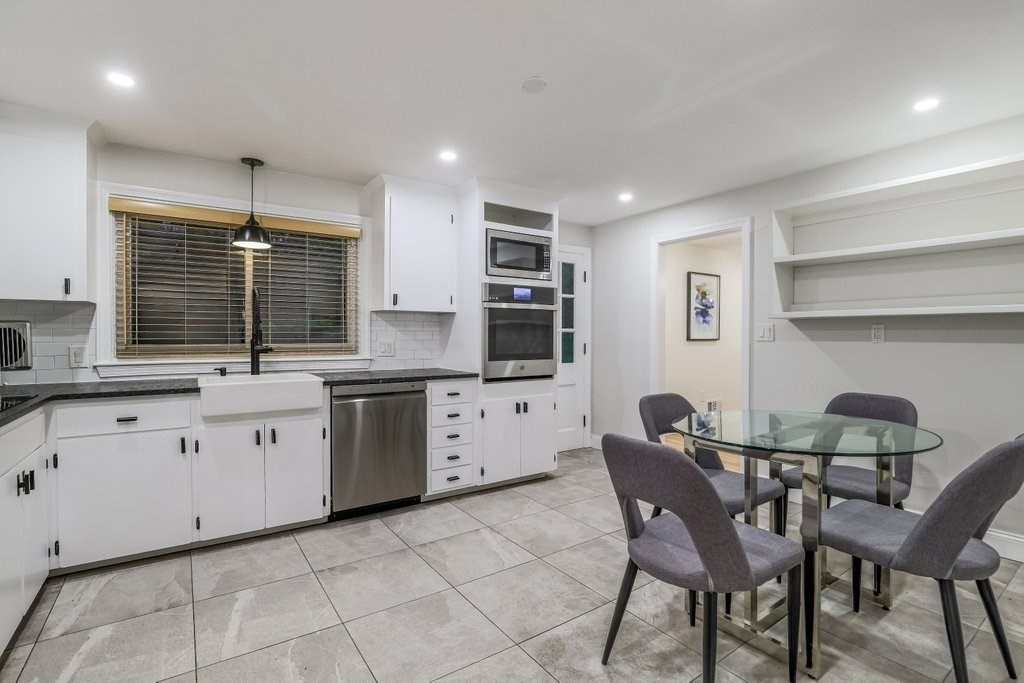
Charming Updated 4-Bedroom Split-Level on a Peaceful Cul-de-Sac. Welcome to this beautifully refreshed home in the sought-after Pheasant Hill neighborhood. This move-in-ready split-level offers comfort, style, and modern updates throughout, including a refreshed kitchen with granite counters, fully remodeled bathrooms (2026), fresh paint inside and out, gleaming refinished hardwood floors, a brand-new deck, new garage doors, EV charger, invisible fence, and many more recent upgrades (full list available).What truly makes this home special is its exceptional location — tucked away on one of Framingham’s most beautiful and quiet cul-de-sacs, yet just minutes from Route 9, the Mass Pike, excellent schools, shopping, and restaurants. It gives you the perfect balance of peaceful neighborhood living with easy access to everything you need. We’ve loved raising our family here and hope the next owners create many wonderful memories in this special home. * Owner - Agent. Listing agent has a financial interest in the property.

Save
Ask
Tour
Hide
Share
Listing Snapshot
Price 
$849,950
Days On Site 
108 Days
Bedrooms 
4
Inside Area (SqFt) 
2,362 sqft
Total Baths 
3
Full Baths 
2
Partial Baths 
1
Lot Size 
0.46 Acres
Year Built 
1959
MLS® Number 
73521831
Status 
Active
Property Tax 
$8,694
HOA/Condo/Coop Fees 
N/A
Sq Ft Source 
Public Records
Friends & Family
Recent Activity
3 days agoListing updated with changes from the MLS®
3 weeks agoPrice changed to $849,950
3 weeks agoStatus changed to Active
4 months agoListing first seen on site
General Features
Acres 
0.46
Attached Garage 
Yes
Disclosures 
Owner - Agent. Listing agent has a financial interest in the property.
Foundation 
Concrete Perimeter
Garage 
Yes
Garage Spaces 
2
Green Energy Efficient 
Thermostat
Parking 
PavedAttachedGarage Door OpenerOversizedOff StreetTandemDeededGarage
Parking Spaces 
6
Property Sub Type 
Single Family Residence
Sewer 
Public Sewer
SqFt Above 
1740
SqFt Below 
622
SqFt Total 
2362
Style 
Split Entry
Water Source 
Public
Zoning 
R3
Interior Features
Appliances 
Gas Water HeaterWater HeaterOvenDishwasherDisposalMicrowaveRangeRefrigeratorWasherDryer
Basement 
FullPartially FinishedWalk-Out AccessInterior Entry
Cooling 
Central AirZoned
Electric 
Circuit Breakers200+ Amp Service
Fireplace 
Yes
Fireplace Features 
Family RoomLiving Room
Fireplaces 
2
Flooring 
ConcreteHardwood
Heating 
Natural GasCentralForced AirZoned
Interior 
Master DownstairsRecessed Lighting
Laundry Features 
In BasementElectric Dryer HookupWasher Hookup
Main Level Bedrooms 
4
Window Features 
Insulated WindowsStorm Window(s)
Bathroom 1 
Level - Main
Bathroom 2 
Level - Main
Bathroom 3 
Level - Basement
Bedroom 2 
Level - Main
Bedroom 3 
Level - Main
Bedroom 4 
Level - Main
Dining Room 
Level - Main
Family Room 
Level - Basement
Kitchen 
Level - Main
Living Room 
Level - Main
Master Bedroom 
Level - Main
Office 
Level - Basement
Save
Ask
Tour
Hide
Share
Exterior Features
Construction Details 
Frame
Fencing 
Invisible
Frontage 
109.00
Lot Features 
Cul-De-SacWooded
Patio And Porch 
Deck
Roof 
Shingle
Windows/Doors 
Insulated WindowsStorm Window(s)
Community Features
Community Features 
ParkGolf
Roads 
Paved
Listing courtesy of Ron Druyan of Keller Williams Boston MetroWest


The property listing data and information, or the Images, set forth herein were provided to MLS Property Information Network, Inc. from third party sources, including sellers, lessors, landlords, and public records, and were compiled by MLS Property Information Network, Inc. The property listing data and information, and the Images, are for the personal, non-commercial use of consumers having a good faith interest in purchasing, leasing or renting listed properties of the type displayed to them and may not be used for any purpose other than to identify prospective properties which such consumers may have a good faith interest in purchasing, leasing or renting. MLS Property Information Network, Inc. and its subscribers disclaim any and all representations and warranties as to the accuracy of the property listing data and information, or as to the accuracy of any of the Images, set forth herein.

Last checked 2026-09-06 09:08 AM UTC

Neighborhood & Commute
Source: Walkscore
Save
Ask
Tour
Hide
Share