

Save
Ask
Tour
Hide
$364,000
47 Days On Site
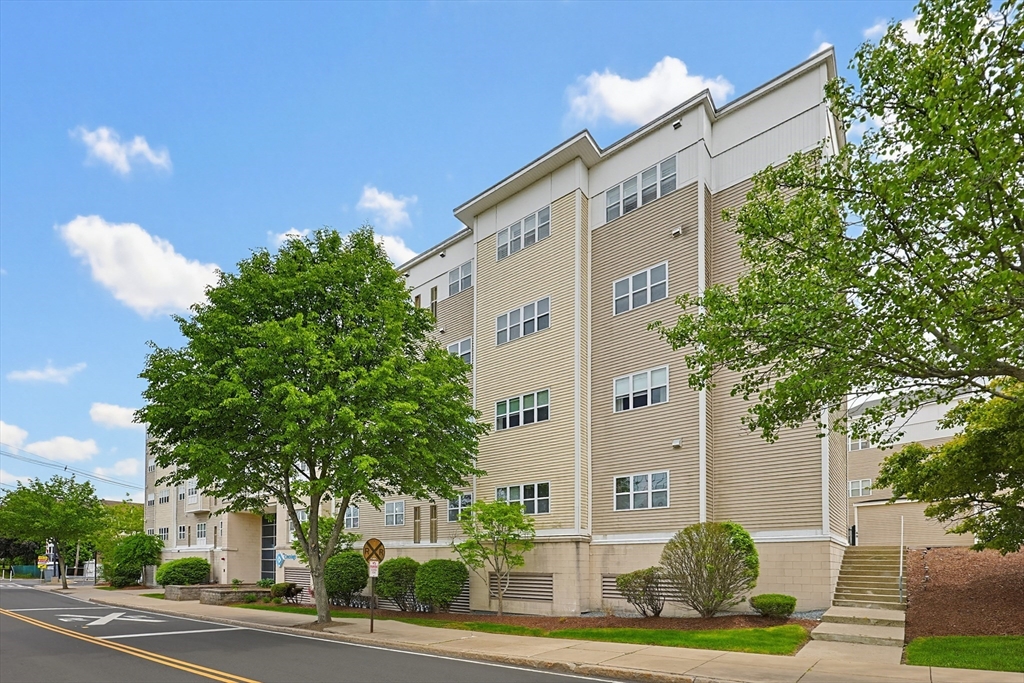
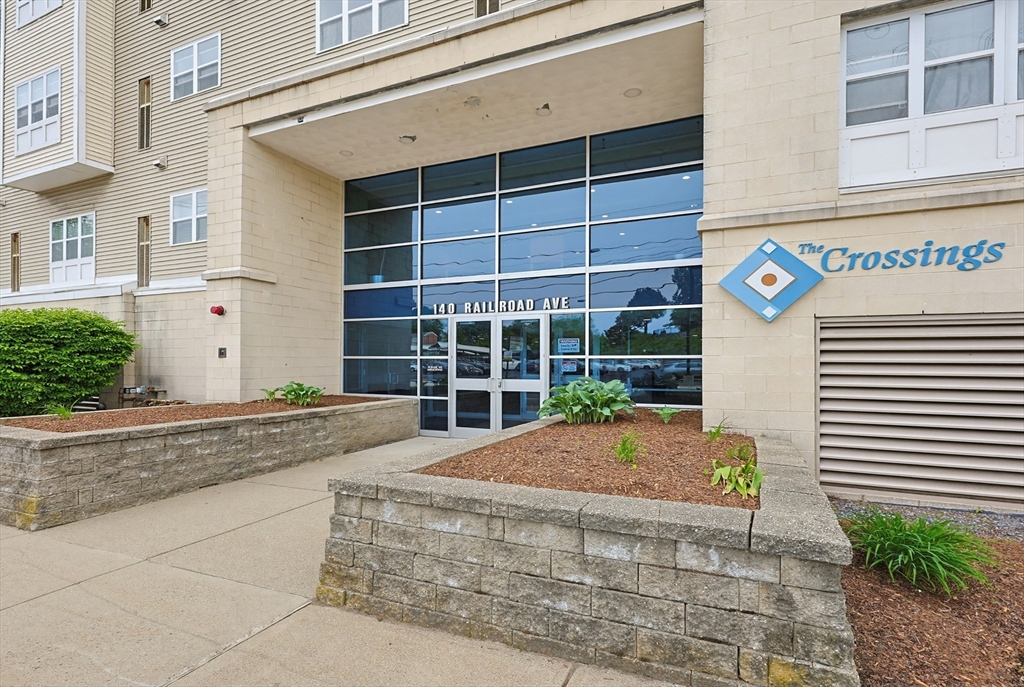
The Norwood Crossings140 Railroad Ave B111Norwood, MA 02062
Condominium|Pending
1
Bed
1
Total Bath
1
Full Bath
752
SqFt
$484
/SqFt
2004
Built
County:
Norfolk
Due to the health concerns created by Coronavirus we are offering personal 1-1 online video walkthough tours where possible.
Save
Ask
Tour
Hide
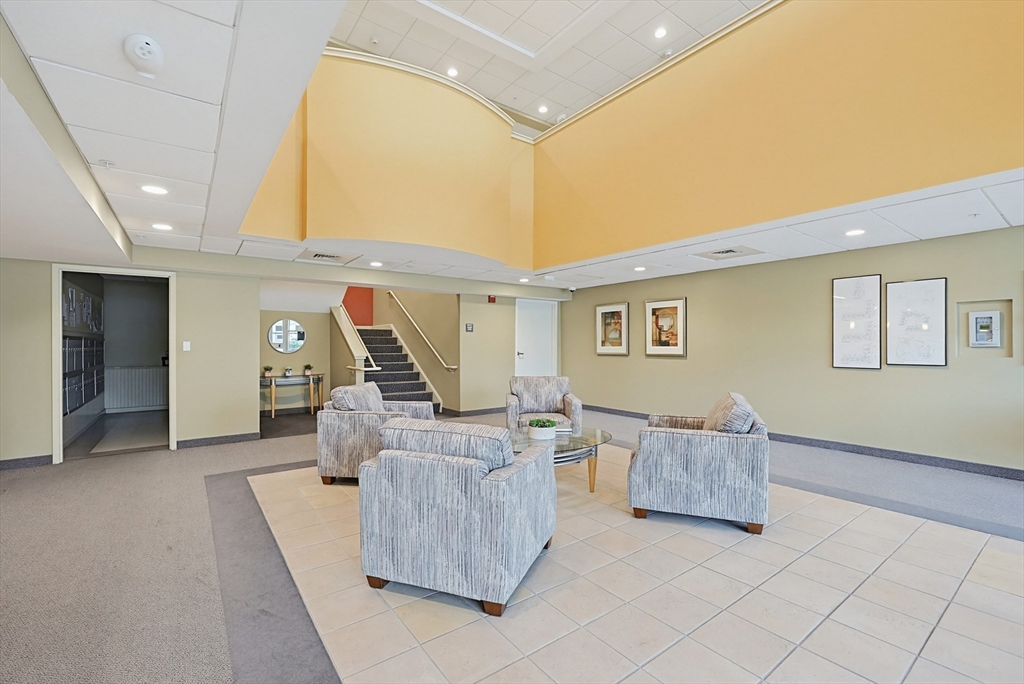
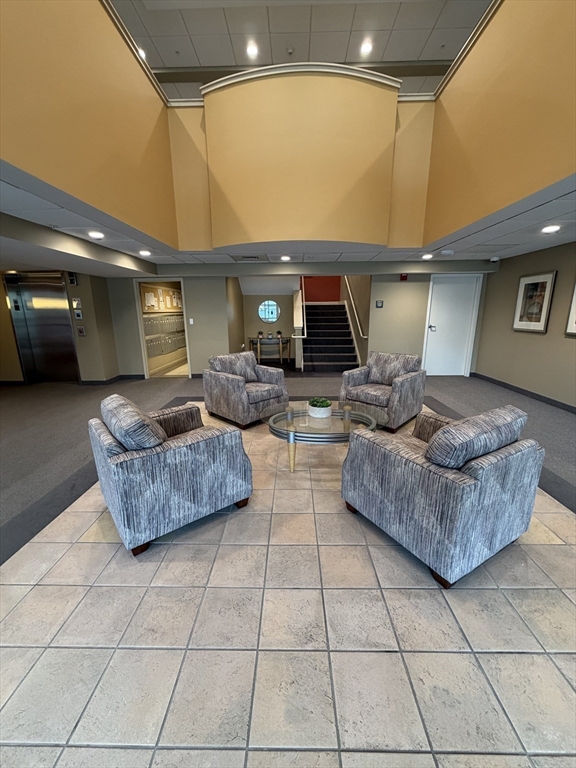
Located steps away from Norwood Center..Well maintained charming 1 bedroom condo on commuter line. Freshly painted neutral color, beautiful hardwood floors, fully equipped kitchen, newer stove, new dishwasher in-unit full size laundry, tiled bath. New wall mount 65" TCL TV. Remote cellular shades in bedroom and living room. Deeded underground parking. Amenities include in-ground pool, gym, function room and much more. Walk to commuter train, shopping, restaurants, theater. Conveniently located to major highways. The Crossings has it all! Beat the heat and relax at the pool, work out at the gym.
Save
Ask
Tour
Hide
Listing Snapshot
Price
$364,000
Days On Site
47 Days
Bedrooms
1
Inside Area (SqFt)
752 sqft
Total Baths
1
Full Baths
1
Partial Baths
N/A
Lot Size
N/A
Year Built
2004
MLS® Number
73521717
Status
Pending
Property Tax
$3,275
HOA/Condo/Coop Fees
$656 monthly
Sq Ft Source
Public Records
Friends & Family
Recent Activity
| 4 weeks ago | Listing updated with changes from the MLS® | |
| 4 weeks ago | Status changed to Pending | |
| 2 months ago | Listing first seen on site |
General Features
Attached Garage
Yes
Disclosures
Fan in kitchen does not spinNew Tv stays
Garage
Yes
Garage Spaces
1
Number Of Stories
1
Parking
DeededOff StreetAttachedGarage
Parking Spaces
1
Property Sub Type
Condominium
Security
Security Gate
Sewer
Public Sewer
SqFt Above
752
SqFt Total
752
Water Source
Public
Zoning
res
Interior Features
Appliances
DishwasherRefrigeratorWasherDryer
Cooling
Central Air
Electric
Circuit Breakers100 Amp Service
Flooring
Wood
Heating
Natural GasForced Air
Interior
Master Downstairs
Laundry Features
In Unit
Bathroom 1
Level - First
Kitchen
Level - First
Living Room
Level - First
Master Bedroom
Level - First
Save
Ask
Tour
Hide
Exterior Features
Construction Details
Brick
Community Features
Association Amenities
PoolElevator(s)Fitness CenterClubhouse
Association Dues
656
Building Access
Unit Placement(Upper)
Community Features
Pool
Financing Terms Available
Contract
HOA Fee Frequency
Monthly
Listing courtesy of The Results Team of REMAX Executive Realty

The property listing data and information, or the Images, set forth herein were provided to MLS Property Information Network, Inc. from third party sources, including sellers, lessors, landlords, and public records, and were compiled by MLS Property Information Network, Inc. The property listing data and information, and the Images, are for the personal, non-commercial use of consumers having a good faith interest in purchasing, leasing or renting listed properties of the type displayed to them and may not be used for any purpose other than to identify prospective properties which such consumers may have a good faith interest in purchasing, leasing or renting. MLS Property Information Network, Inc. and its subscribers disclaim any and all representations and warranties as to the accuracy of the property listing data and information, or as to the accuracy of any of the Images, set forth herein.
Last checked 2026-07-06 10:32 PM UTC
The property listing data and information, or the Images, set forth herein were provided to MLS Property Information Network, Inc. from third party sources, including sellers, lessors, landlords, and public records, and were compiled by MLS Property Information Network, Inc. The property listing data and information, and the Images, are for the personal, non-commercial use of consumers having a good faith interest in purchasing, leasing or renting listed properties of the type displayed to them and may not be used for any purpose other than to identify prospective properties which such consumers may have a good faith interest in purchasing, leasing or renting. MLS Property Information Network, Inc. and its subscribers disclaim any and all representations and warranties as to the accuracy of the property listing data and information, or as to the accuracy of any of the Images, set forth herein.
Last checked 2026-07-06 10:32 PM UTC
Neighborhood & Commute
Source: Walkscore
Save
Ask
Tour
Hide