

376 HancockWrentham, MA 02093
Due to the health concerns created by Coronavirus we are offering personal 1-1 online video walkthough tours where possible.
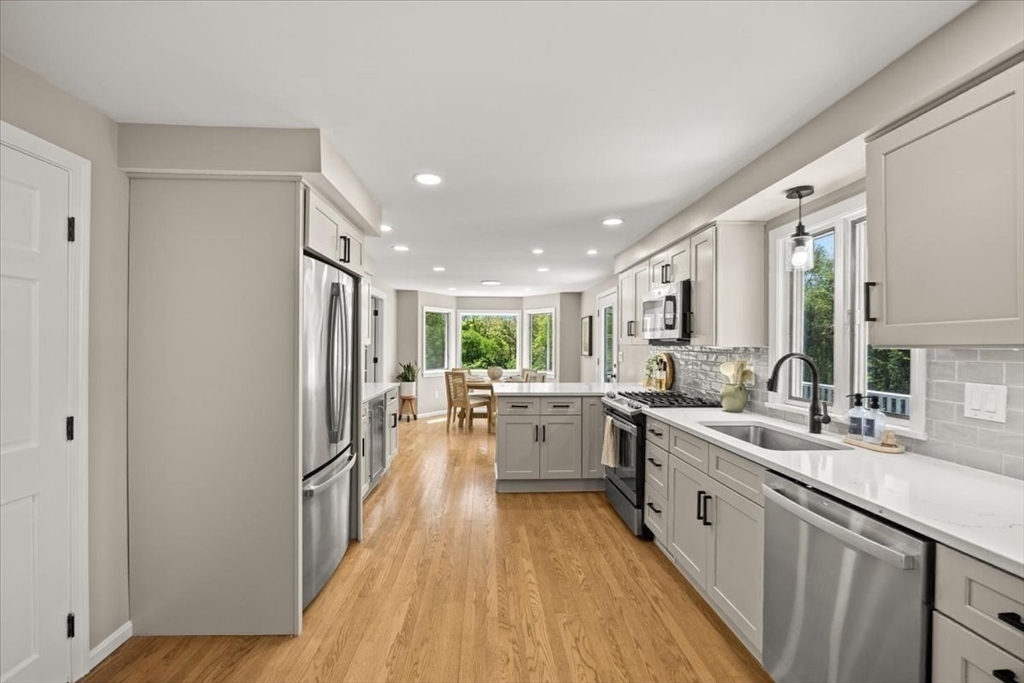
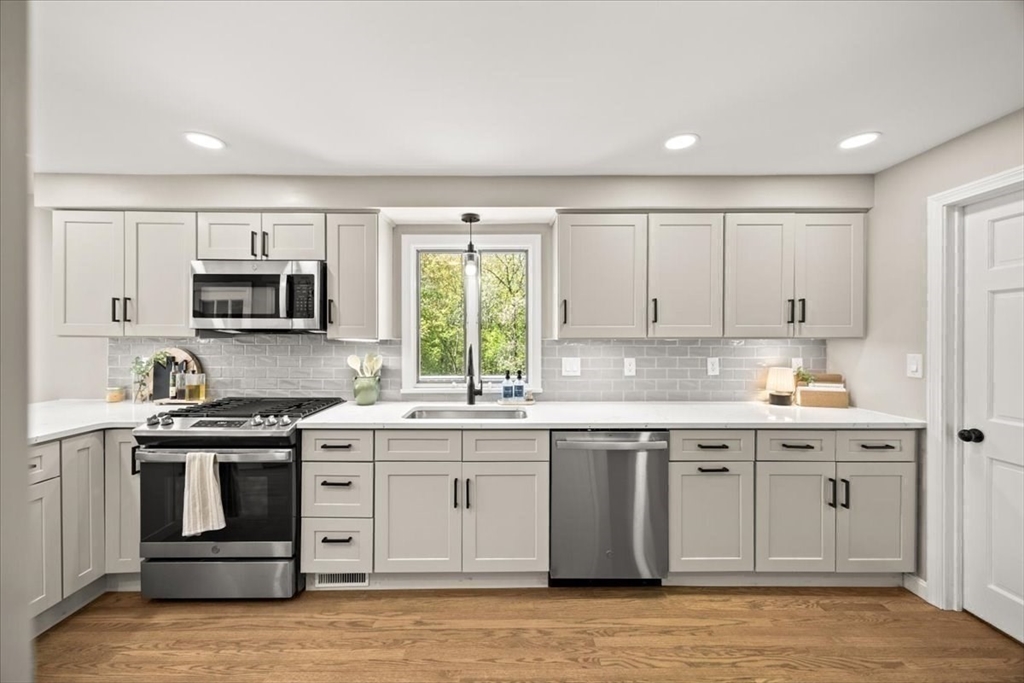
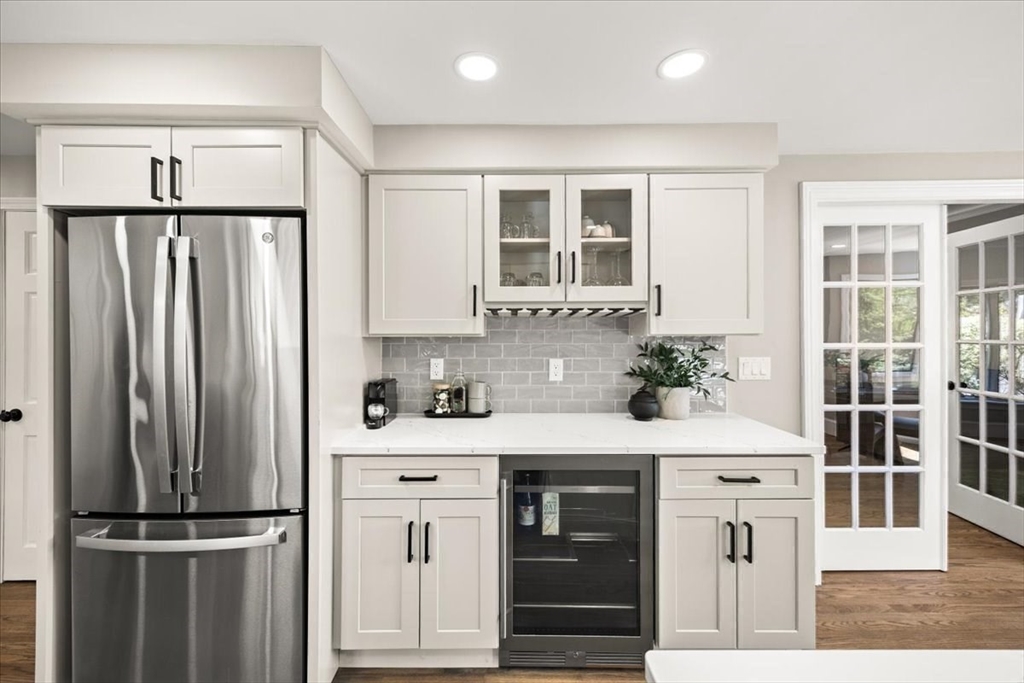
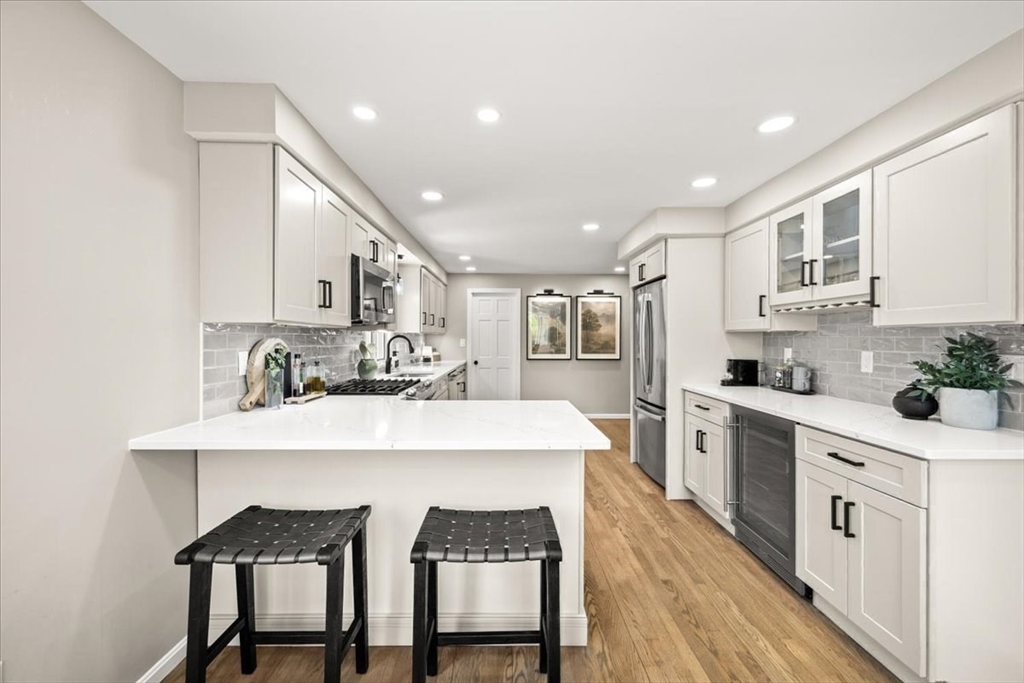
HIDDEN GEM! Privately set on 2.83 acres along a quiet scenic road, this custom-built home seamlessly blends contemporary style with the tranquility of nature. Thoughtfully updated throughout, the home showcases tray ceilings, unique finish work, and walls of windows framing breathtaking panoramic forest views. Spanning three beautifully finished levels, the home offers 3–4 bedrooms, 2.5 baths, and a spectacular (above-grade) walk-out lower level with versatile living space ideal for guests, a home office, gym, or media room. Step outside to your own private retreat featuring a perched deck, covered patio, professionally landscaped grounds, and an in-ground saltwater pool — all surrounded by sweeping wooded vistas that create a true resort-like atmosphere. Enjoy exceptional privacy and serene natural beauty, whilst being just minutes from the highway, major routes, and shopping. An incredible property. Must see to truly experience!
| 3 weeks ago | Listing updated with changes from the MLS® | |
| 3 weeks ago | Status changed to Pending | |
| a month ago | Price changed to $849,000 | |
| 2 months ago | Listing first seen on site |

The property listing data and information, or the Images, set forth herein were provided to MLS Property Information Network, Inc. from third party sources, including sellers, lessors, landlords, and public records, and were compiled by MLS Property Information Network, Inc. The property listing data and information, and the Images, are for the personal, non-commercial use of consumers having a good faith interest in purchasing, leasing or renting listed properties of the type displayed to them and may not be used for any purpose other than to identify prospective properties which such consumers may have a good faith interest in purchasing, leasing or renting. MLS Property Information Network, Inc. and its subscribers disclaim any and all representations and warranties as to the accuracy of the property listing data and information, or as to the accuracy of any of the Images, set forth herein.
Last checked 2026-07-06 07:31 PM UTC