

595 New Bedford RoadRochester, MA 02770
Mortgage Calculator
Monthly Payment (Est.)
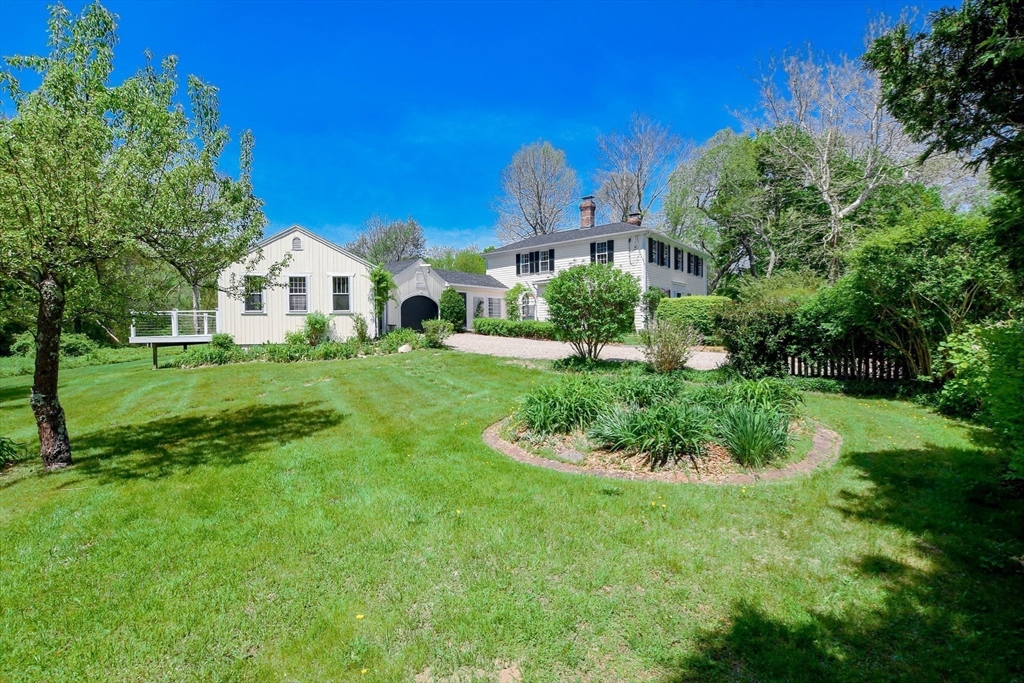
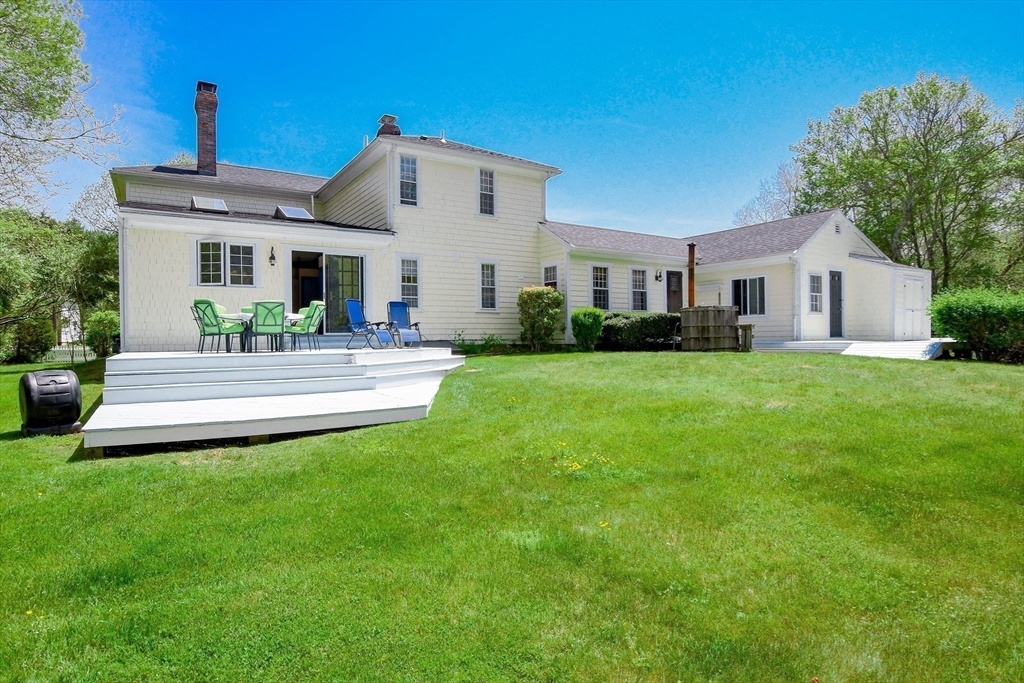
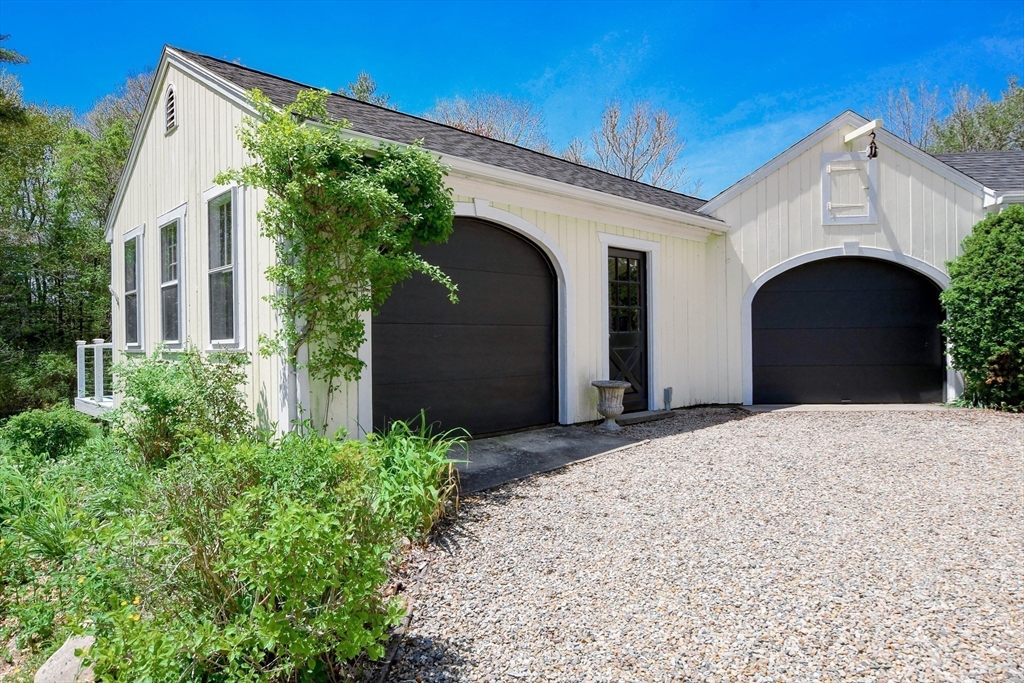
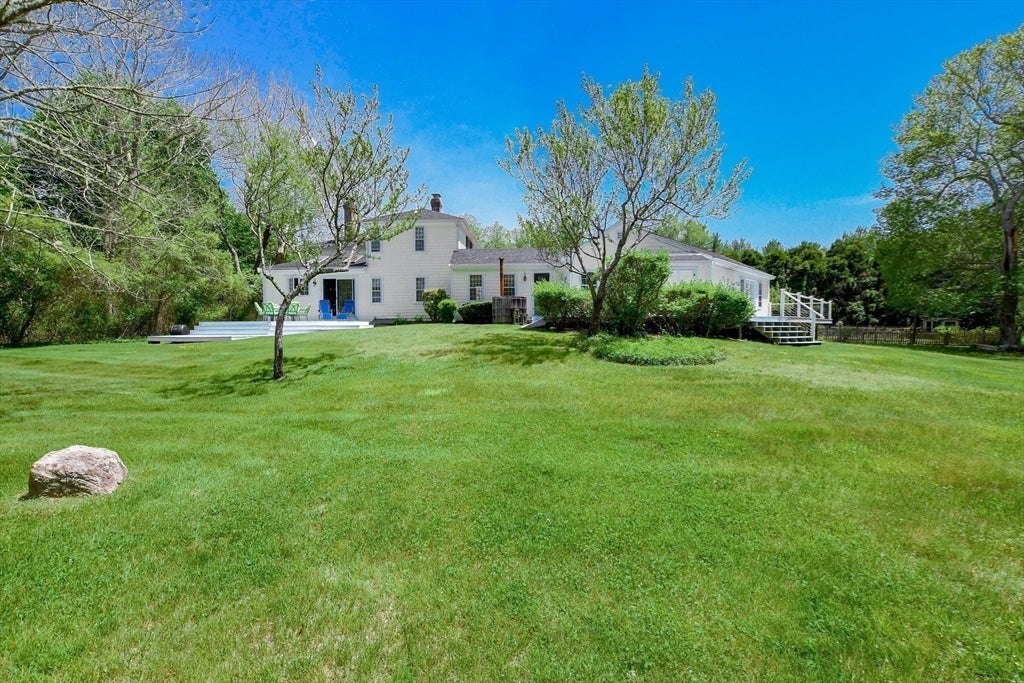
$3,649A rare and refined historic offering, the old parsonage in Rochester, is rich with character sitting behind a classic white picket fence. Circa 1828, this distinctive residence blends timeless craftsmanship with an inspiring sense of place, surrounded by beautiful heritage gardens and open lawn that frame sweeping views across the garden and meadow. The home’s 2,265 sq ft invites a gracious, lived-in elegance, while the attached artist’s workshop adds a unique space for creativity, studio work, or hands-on projects. Newer roof (2024) 6 year old hot water heater, town water and septic. Outdoors, the spacious decks and grounds feel expansive and private, designed for quiet mornings, entertaining under the sky, and seasonal color throughout the year. An exceptional opportunity to own a piece of Rochester’s history with the setting to match.Owners have taken such unbelievable care of this truly unique property. Call today for a private showing.
| 2 months ago | Listing updated with changes from the MLS® | |
| 2 months ago | Price changed to $799,900 | |
| 2 months ago | Status changed to Active | |
| 3 months ago | Listing first seen on site |

The property listing data and information, or the Images, set forth herein were provided to MLS Property Information Network, Inc. from third party sources, including sellers, lessors, landlords, and public records, and were compiled by MLS Property Information Network, Inc. The property listing data and information, and the Images, are for the personal, non-commercial use of consumers having a good faith interest in purchasing, leasing or renting listed properties of the type displayed to them and may not be used for any purpose other than to identify prospective properties which such consumers may have a good faith interest in purchasing, leasing or renting. MLS Property Information Network, Inc. and its subscribers disclaim any and all representations and warranties as to the accuracy of the property listing data and information, or as to the accuracy of any of the Images, set forth herein.
Last checked 2026-08-25 10:32 PM UTC