

Windward Pines Ll36 Starboard Dr BWareham, MA 02558
Mortgage Calculator
Monthly Payment (Est.)
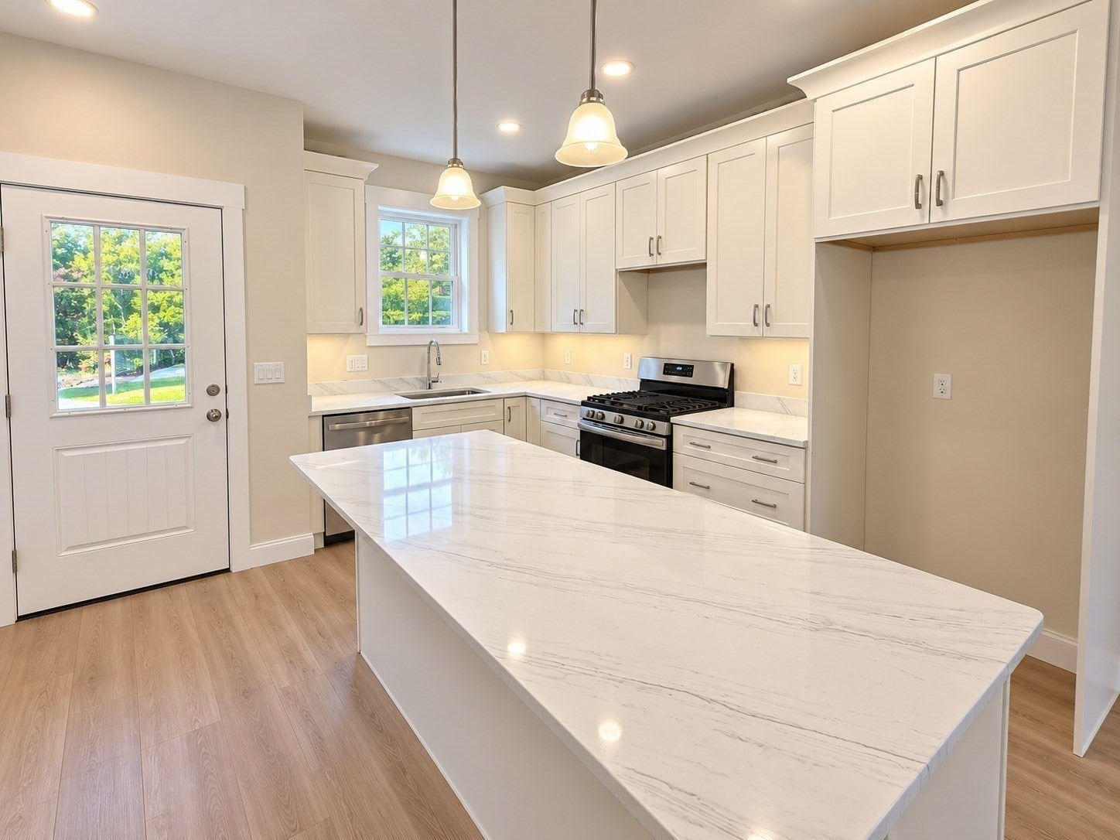
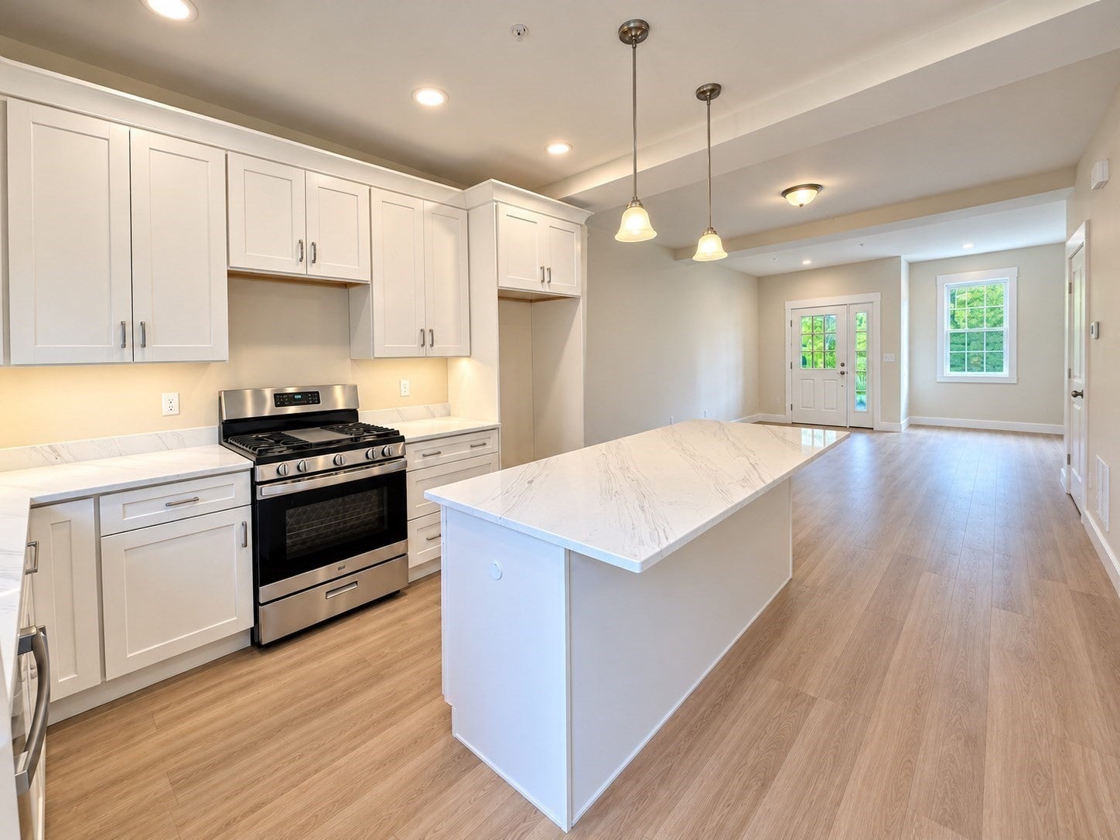
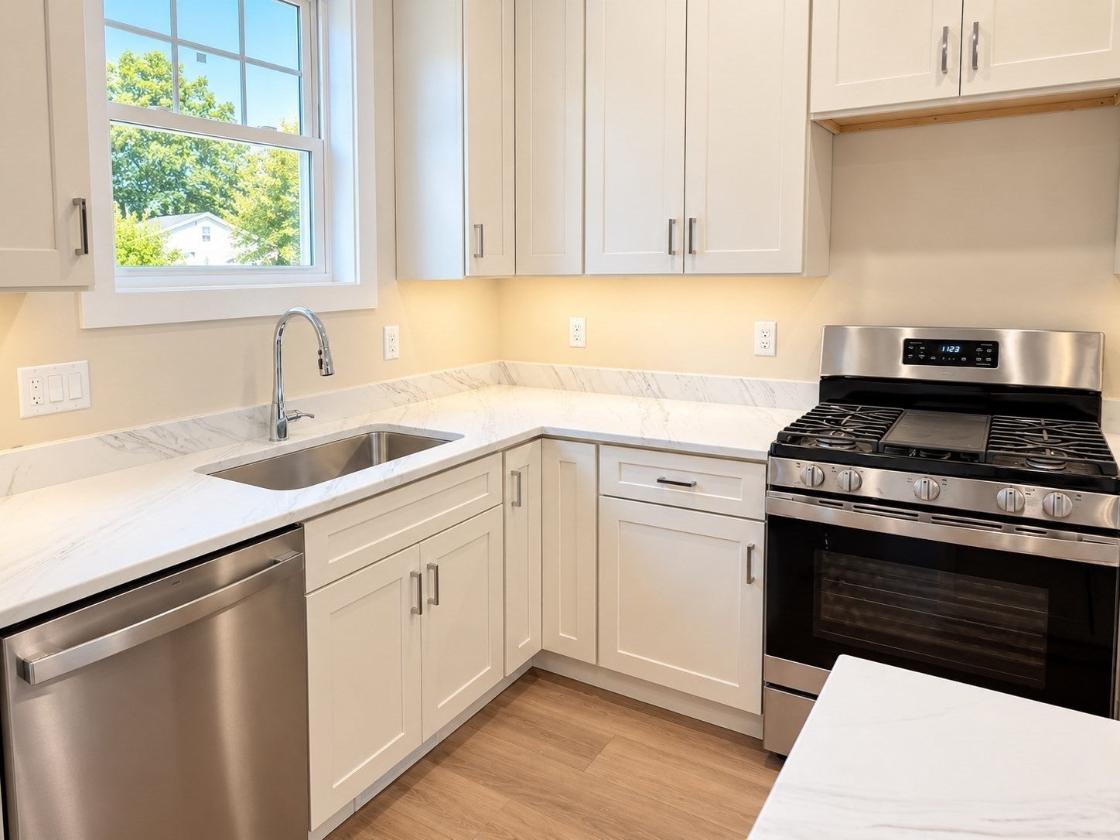
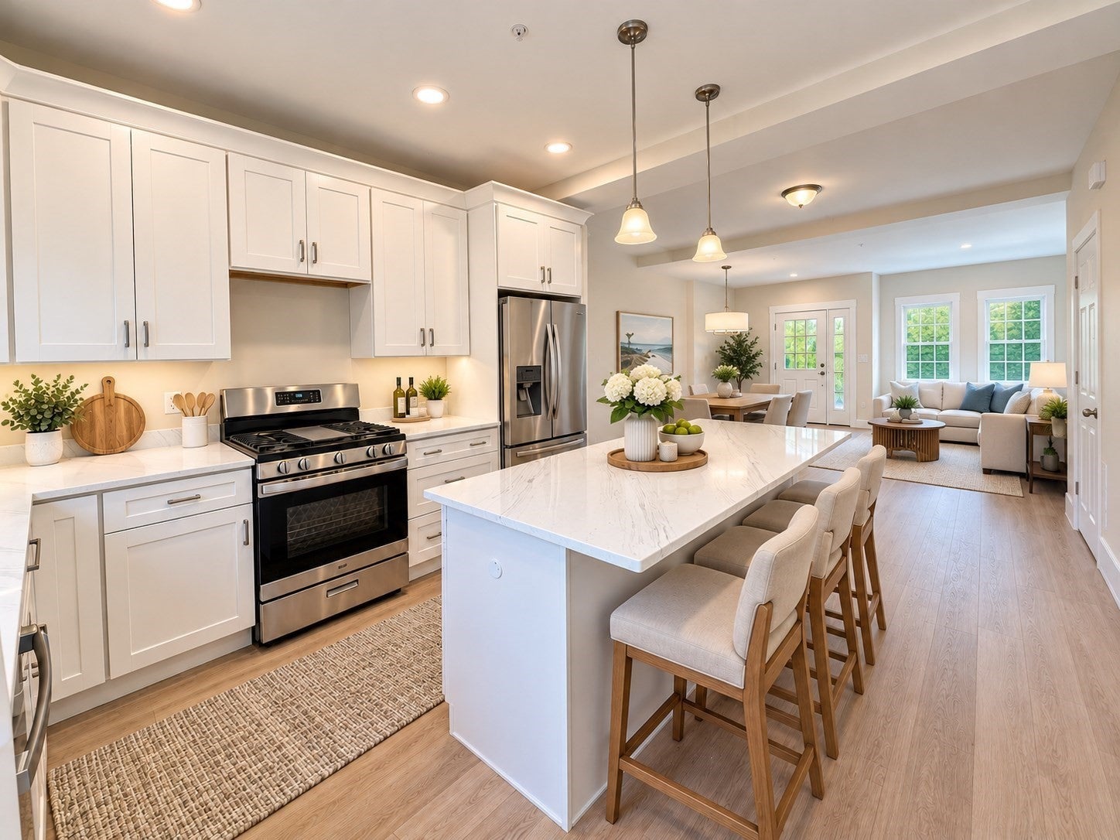
Enter an interest rate to see your estimated monthly payment.IMMEDIATE OCCUPANCY AVAILABLE! Only a few luxury townhomes remain at Windward Pines II at The Bay Pointe Club. This brand-new 2-bedroom, 2.5-bath "Mainsail" townhome offers a bright, open-concept design with beautiful finishes throughout. The spacious kitchen is a standout, featuring high-end white cabinetry, white quartz countertops, stainless steel appliances and an impressive oversized center island that opens seamlessly to the dining and living areas. Upstairs, the spacious primary suite features a private bath with a beautifully tiled walk-in shower, along with access to a private second-floor deck overlooking the community and surrounding golf course setting. A generous second bedroom, additional full tiled bath and convenient second-floor laundry complete the sleeping areas. An additional third upstairs bonus room provides valuable extra space—perfect for a home office, den, exercise room or flexible guest space. A full unfinished basement provides exceptional storage and excellent potential for future finished space. Enjoy low-maintenance living with professional landscaping and snow removal included, plus a location along the 11th hole of The Bay Pointe Club and just minutes from Onset Bay, beaches, marinas, restaurants and shops.For a limited time, buyers with a qualifying new contract will receive a COMPLIMENTARY 2027 BAY POINTE CLUB GOLF MEMBERSHIP. Special financing options are also available. Brand-new construction, immediate occupancy and the golf-beach lifestyle of Onset—Unit B is ready for its first owner!
| 3 days ago | Listing updated with changes from the MLS | |
| 6 days ago | Price changed to $609,899 | |
| 6 days ago | Status changed to Active | |
| 6 months ago | Listing first seen on site |

The property listing data and information, or the Images, set forth herein were provided to MLS Property Information Network, Inc. from third party sources, including sellers, lessors, landlords, and public records, and were compiled by MLS Property Information Network, Inc. The property listing data and information, and the Images, are for the personal, non-commercial use of consumers having a good faith interest in purchasing, leasing or renting listed properties of the type displayed to them and may not be used for any purpose other than to identify prospective properties which such consumers may have a good faith interest in purchasing, leasing or renting. MLS Property Information Network, Inc. and its subscribers disclaim any and all representations and warranties as to the accuracy of the property listing data and information, or as to the accuracy of any of the Images, set forth herein.
Last checked 2026-11-05 10:41 PM UTC