Save
Ask
Tour
Hide
Share
$529,000
47 Days On Site

91 Sycamore St
Swansea, MA 02777

Single Family Residence|Pending
3
Beds
2
Total Baths
2
Full Baths
1,685
SqFt
$314
/SqFt
1951
Built
Subdivision:
Leeside
County:
Bristol

Due to the health concerns created by Coronavirus we are offering personal 1-1 online video walkthough tours where possible.
91 Sycamore St91 Sycamore St91 Sycamore St91 Sycamore St
Save
Ask
Tour
Hide
Share

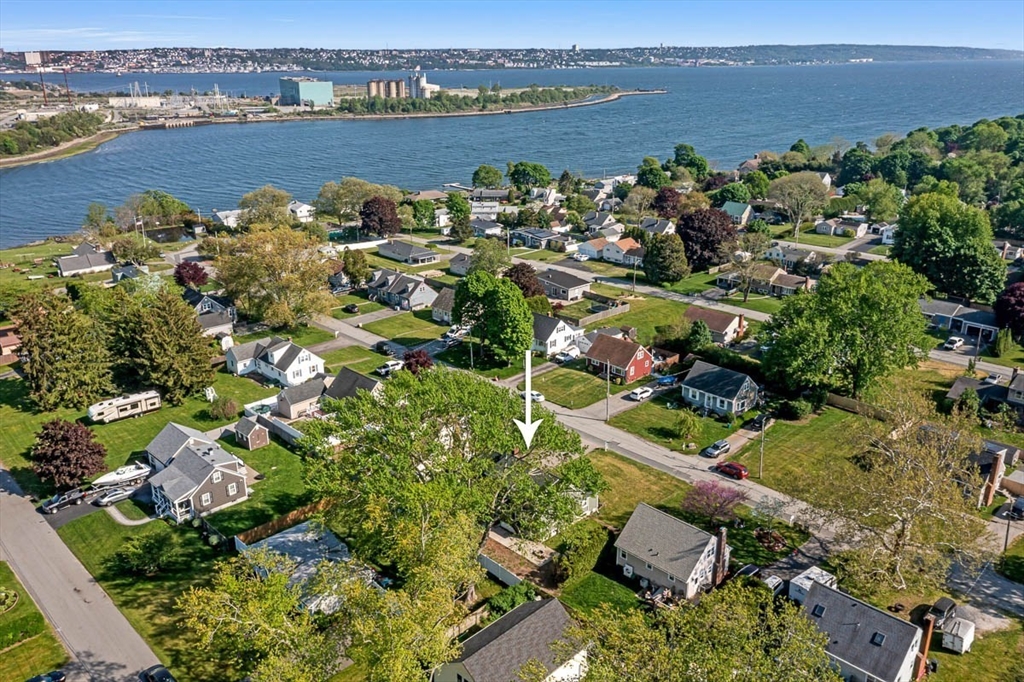
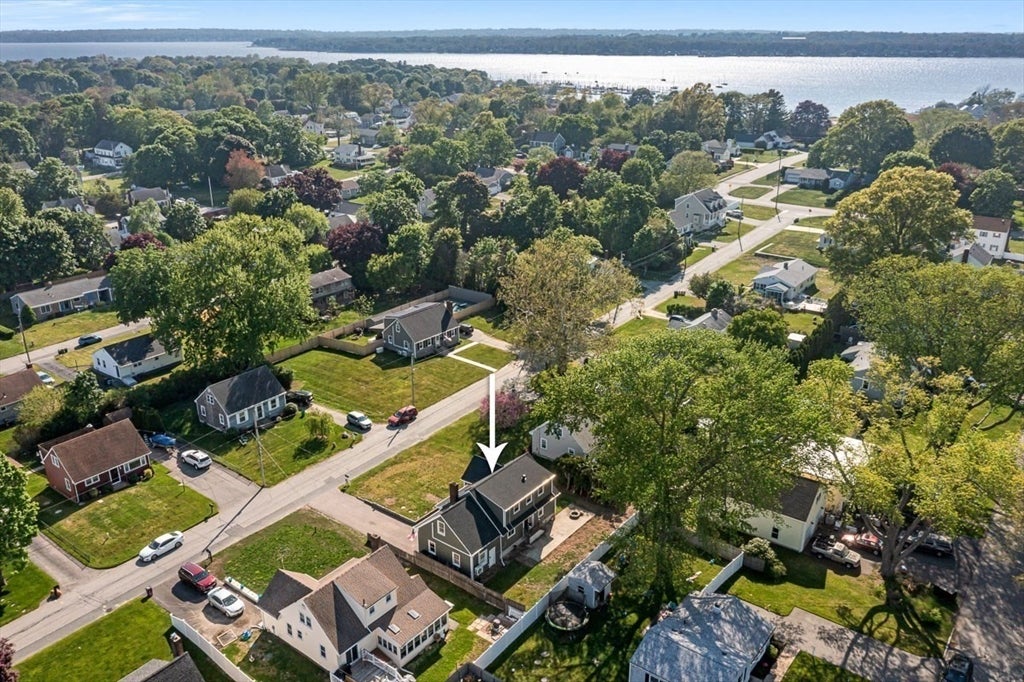
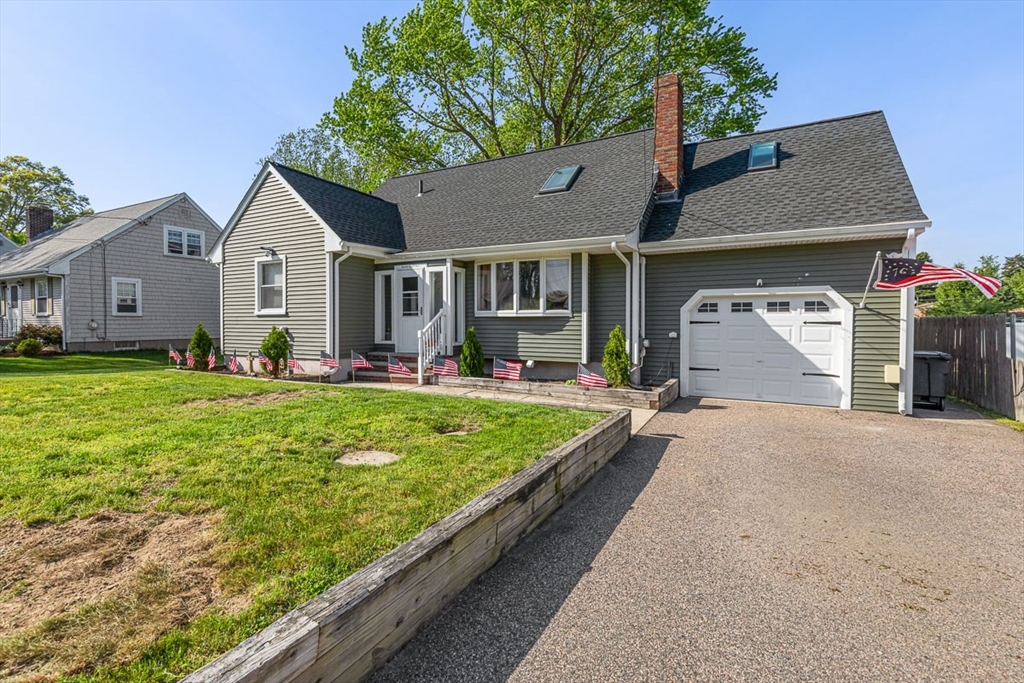
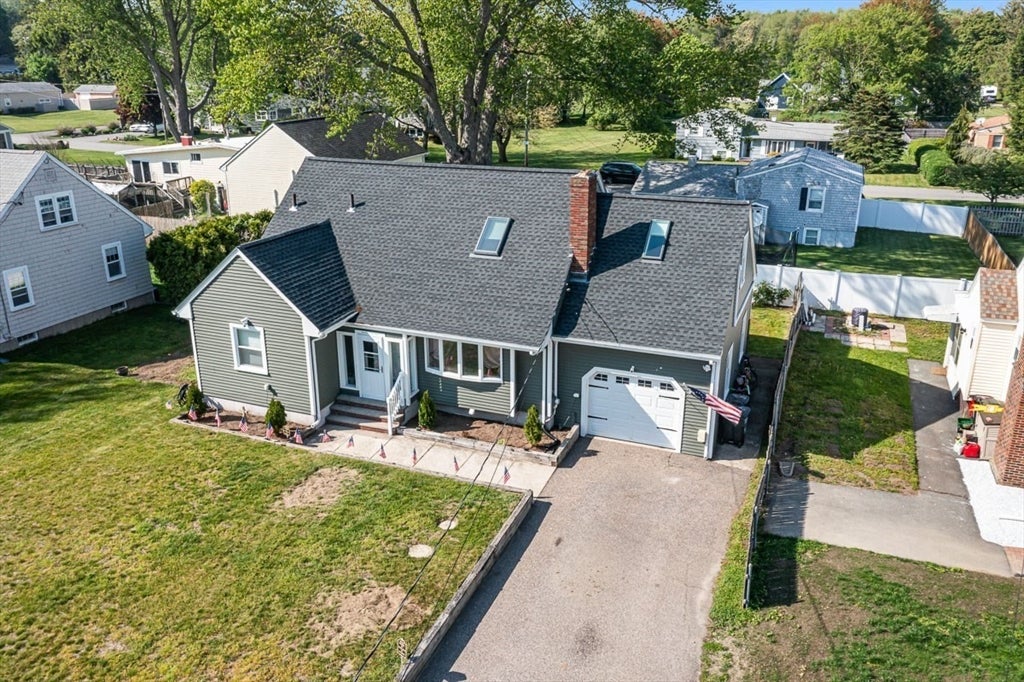
Highest and Best Offers due Monday 5/25 by 6 PM-Tucked away on a quiet side street in highly desirable Gardners Neck, this spacious Cape-style home offers a rare opportunity to get into one of Swansea’s most sought-after beach neighborhoods with deeded rights to the coveted Leeside private beach just steps away. Offering nearly 1,700 square feet of living space, 3 bedrooms, 2 full bathrooms, and a spacious, flexible layout, this home is loaded with potential while offering peace of mind knowing ALL major big-ticket items have already been redone within the last 2 years including siding, windows, doors, roof, insulation, and HVAC system. A huge bay window floods the first floor with natural light. Flexible floor plan offers first-floor bedroom option, home office flex space, bonus room above garage currently used as home gym, smart garage with upgraded high-tech features, and large basement with excellent potential for future finished living space.

Save
Ask
Tour
Hide
Share
Listing Snapshot
Price 
$529,000
Days On Site 
47 Days
Bedrooms 
3
Inside Area (SqFt) 
1,685 sqft
Total Baths 
2
Full Baths 
2
Partial Baths 
N/A
Lot Size 
0.16 Acres
Year Built 
1951
MLS® Number 
73521471
Status 
Pending
Property Tax 
$4,737
HOA/Condo/Coop Fees 
$8.33 monthly
Sq Ft Source 
Public Records
Friends & Family
Recent Activity
4 weeks agoListing updated with changes from the MLS®
4 weeks agoStatus changed to Pending
2 months agoListing first seen on site
General Features
Acres 
0.16
Attached Garage 
Yes
Disclosures 
The HOA is JUST for the private beach access and maintenance at $100/year.
Foundation 
Concrete Perimeter
Garage 
Yes
Garage Spaces 
1
Parking 
PavedAttachedStorageWorkshop in GarageOff StreetGarage
Parking Spaces 
5
Property Sub Type 
Single Family Residence
Sewer 
Private Sewer
SqFt Above 
1685
SqFt Total 
1685
Style 
Cape
Water Source 
Public
Zoning 
RR
Interior Features
Appliances 
Gas Water HeaterRangeMicrowaveRefrigeratorWasherDryer
Basement 
FullSump PumpUnfinished
Cooling 
DuctlessZoned
Electric 
Circuit Breakers200+ Amp Service
Fireplace 
Yes
Fireplace Features 
Living Room
Fireplaces 
1
Flooring 
WoodTile
Heating 
Natural GasDuctlessZoned
Interior 
Master Downstairs
Laundry Features 
In BasementGas Dryer HookupWasher Hookup
Window Features 
Insulated Windows
Bathroom 1 
Level - First
Bathroom 2 
Level - Second
Bedroom 2 
Level - Second
Bedroom 3 
Level - Second
Dining Room 
Level - First
Kitchen 
Level - First
Living Room 
Level - First
Master Bedroom 
Level - First
Office 
Level - Second
Save
Ask
Tour
Hide
Share
Exterior Features
Construction Details 
Frame
Exterior 
Rain GuttersLighting
Patio And Porch 
PorchDeck
Roof 
Shingle
Windows/Doors 
Insulated Windows
Community Features
Association Dues 
100
Community Features 
Tennis Court(s)ParkGolf
HOA Fee Frequency 
Annually
MLS Area 
Gardners Neck
Roads 
Paved
Schools
School District
Unknown
Elementary School
Gardner
Middle School
Case Junior
High School
Joseph Case
Listing courtesy of Christy Querceto of The Q Group Realty, LLC


The property listing data and information, or the Images, set forth herein were provided to MLS Property Information Network, Inc. from third party sources, including sellers, lessors, landlords, and public records, and were compiled by MLS Property Information Network, Inc. The property listing data and information, and the Images, are for the personal, non-commercial use of consumers having a good faith interest in purchasing, leasing or renting listed properties of the type displayed to them and may not be used for any purpose other than to identify prospective properties which such consumers may have a good faith interest in purchasing, leasing or renting. MLS Property Information Network, Inc. and its subscribers disclaim any and all representations and warranties as to the accuracy of the property listing data and information, or as to the accuracy of any of the Images, set forth herein.

Last checked 2026-07-06 07:42 PM UTC

Neighborhood & Commute
Source: Walkscore
Save
Ask
Tour
Hide
Share