

129 Cross RdWestport, MA 02790

Mortgage Calculator
Monthly Payment (Est.)
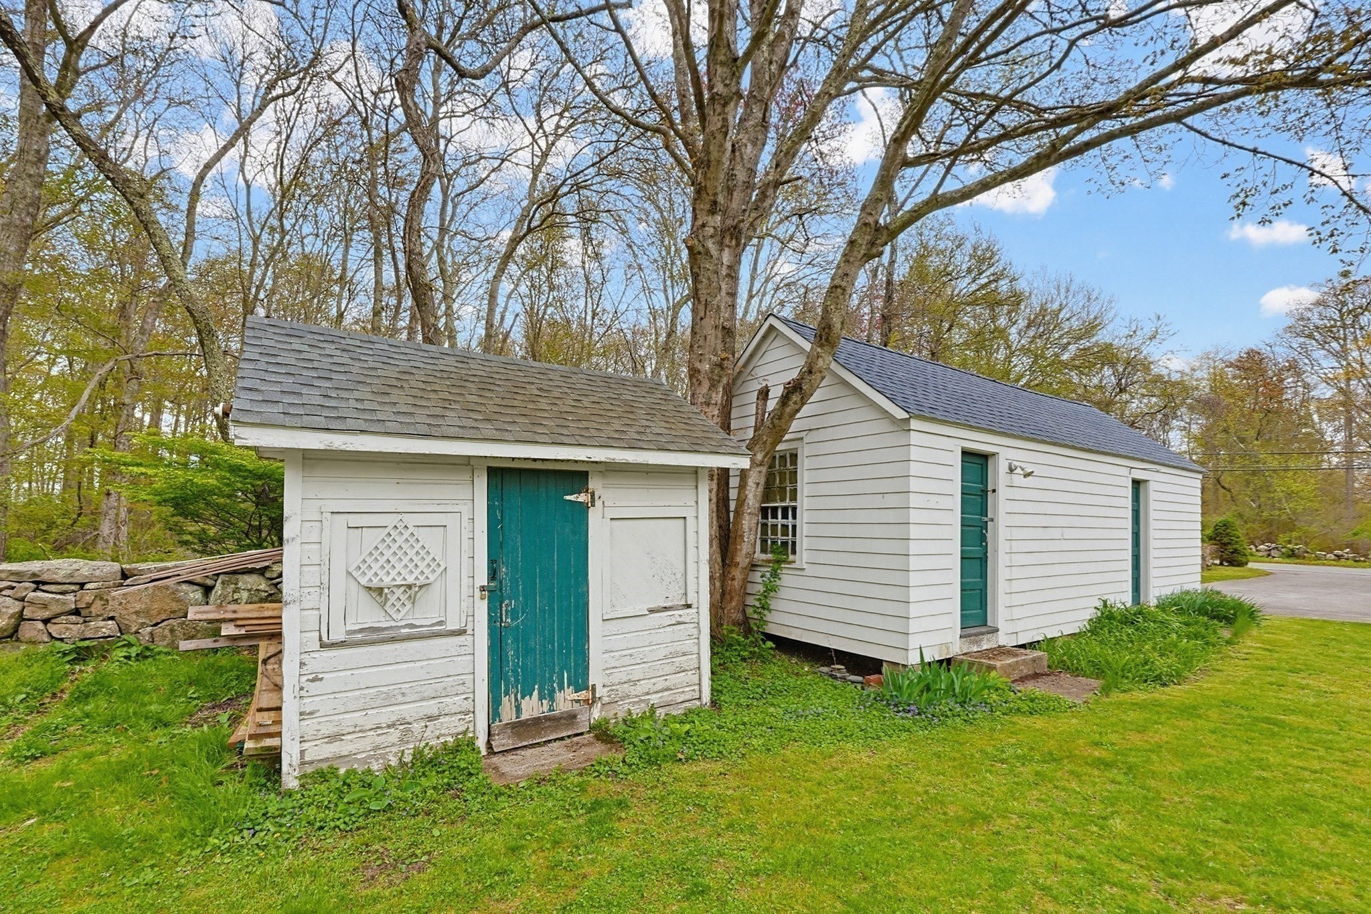
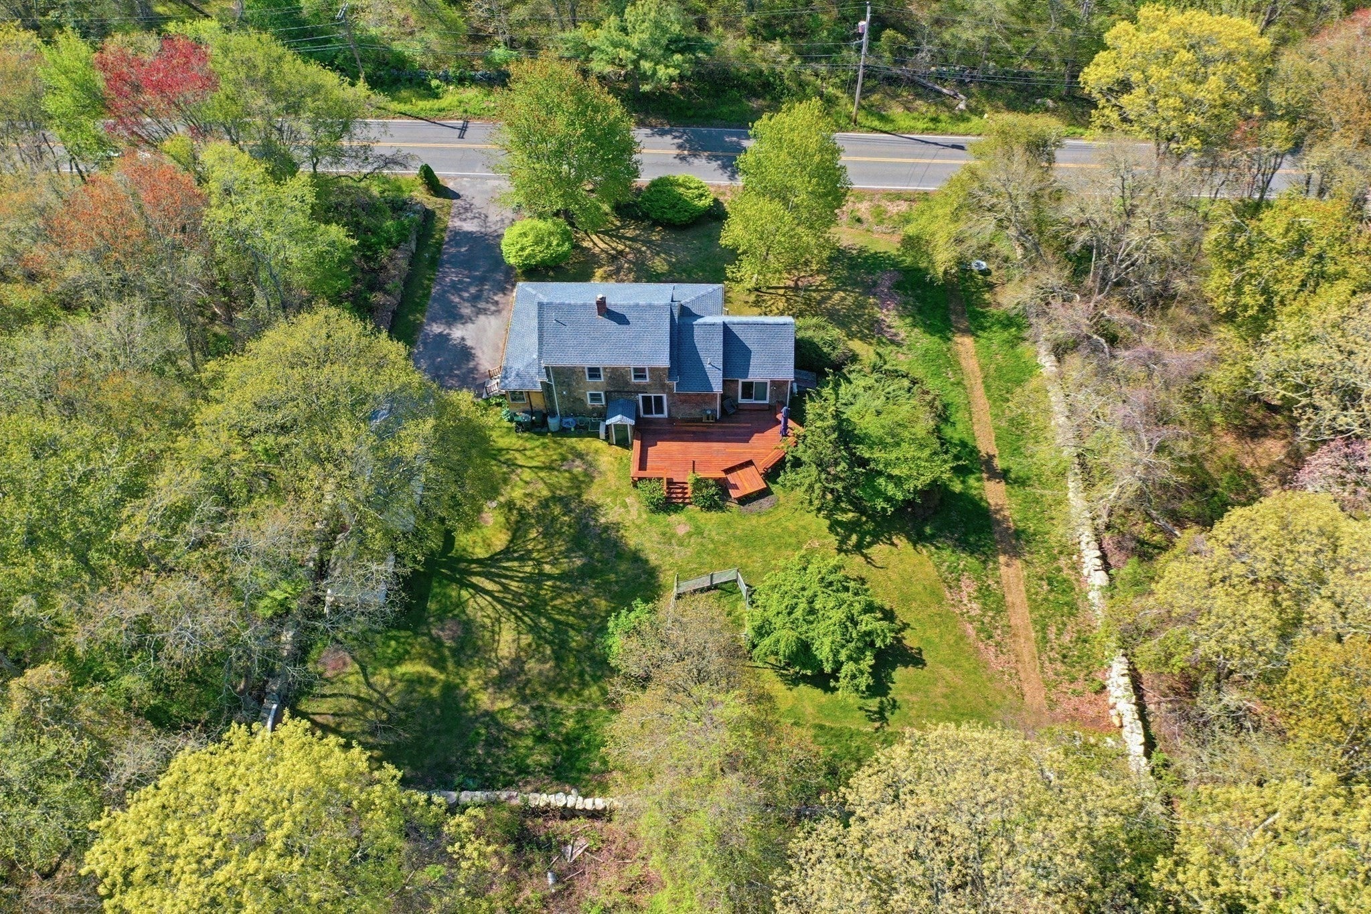
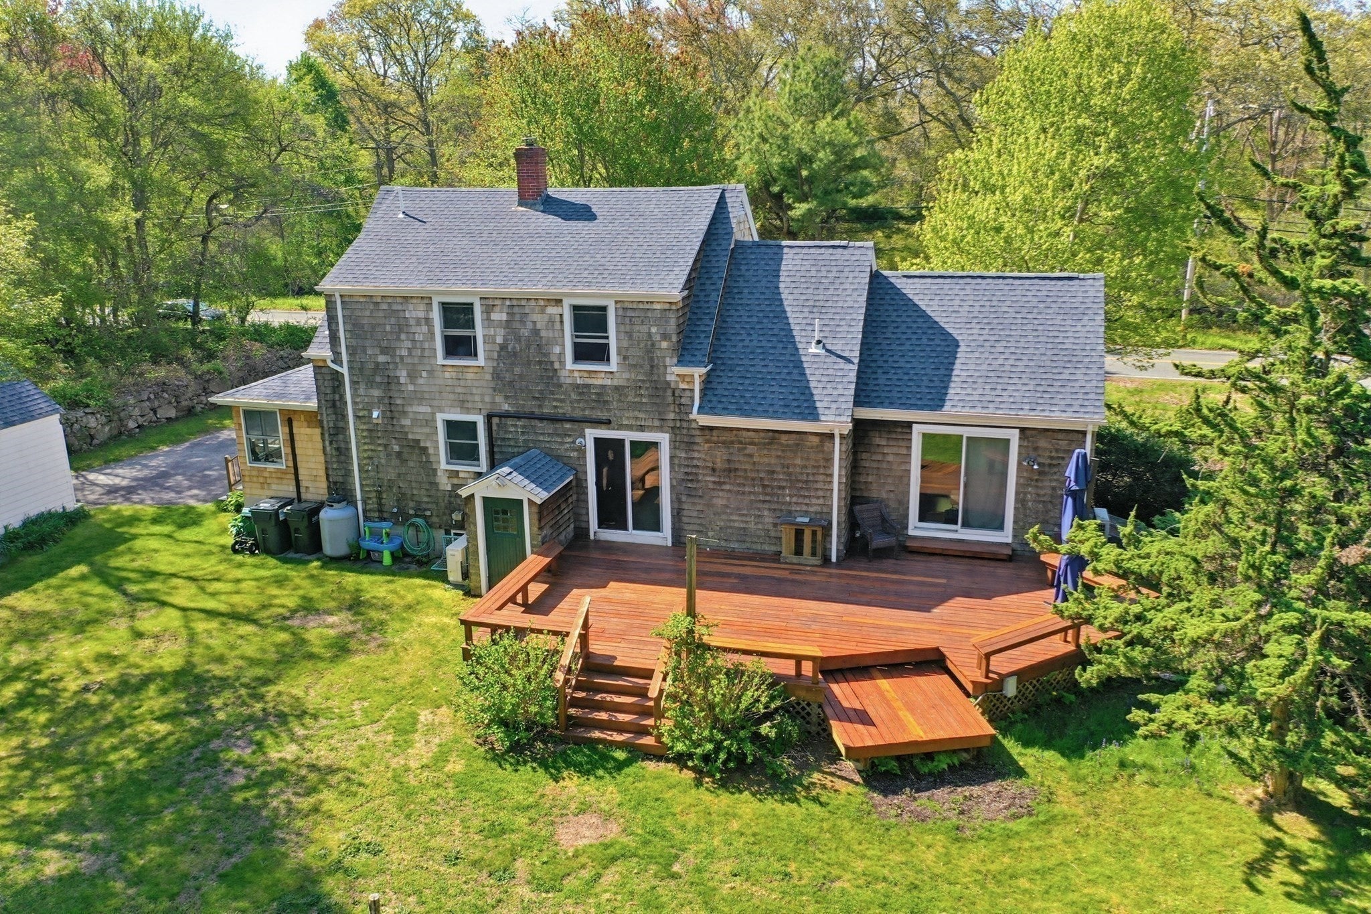
Enter an interest rate to see your estimated monthly payment.Welcome to 129 Cross Road in the desirable Acoaxet area of Westport, a charming former Acoaxet schoolhouse filled with coastal character and timeless appeal. This 4-bedroom, 2-bath home is currently enjoyed as a year-round residence but is equally well suited as a vacation or seasonal retreat.The flexible floor plan includes a first-floor primary bedroom that can also serve as a guest room, home office, or additional living space to fit your needs. Surrounded by classic New England stone walls and situated on approximately a half-acre, the property offers a manageable yard, giving you more time to enjoy the nearby beaches and waterfront lifestyle.The home has been well maintained over the years and features a full poured concrete foundation beneath the entire house, an updated electrical panel, newer roof and windows, an updated kitchen and second-floor bath, and air conditioning on the first floor. The front porch is in need of updating, offering an opportunity to add your own finishing touches.Additional amenities include a one-car garage and a storage shed, ideal for beach gear, bicycles, and outdoor equipment.Ideally located near the Acoaxet Club, Elephant Rock, Westport Harbor, and the area's beautiful beaches, this property offers a wonderful opportunity to enjoy one of Westport's most sought-after coastal neighborhoods.Title V has failed and will be the buyer's responsibility.
| 2 weeks ago | Listing updated with changes from the MLS® | |
| 4 months ago | Listing first seen on site |

The property listing data and information, or the Images, set forth herein were provided to MLS Property Information Network, Inc. from third party sources, including sellers, lessors, landlords, and public records, and were compiled by MLS Property Information Network, Inc. The property listing data and information, and the Images, are for the personal, non-commercial use of consumers having a good faith interest in purchasing, leasing or renting listed properties of the type displayed to them and may not be used for any purpose other than to identify prospective properties which such consumers may have a good faith interest in purchasing, leasing or renting. MLS Property Information Network, Inc. and its subscribers disclaim any and all representations and warranties as to the accuracy of the property listing data and information, or as to the accuracy of any of the Images, set forth herein.
Last checked 2026-09-22 12:56 PM UTC