

Hamlet6 Majestic Way 6Salem, MA 01970
Due to the health concerns created by Coronavirus we are offering personal 1-1 online video walkthough tours where possible.
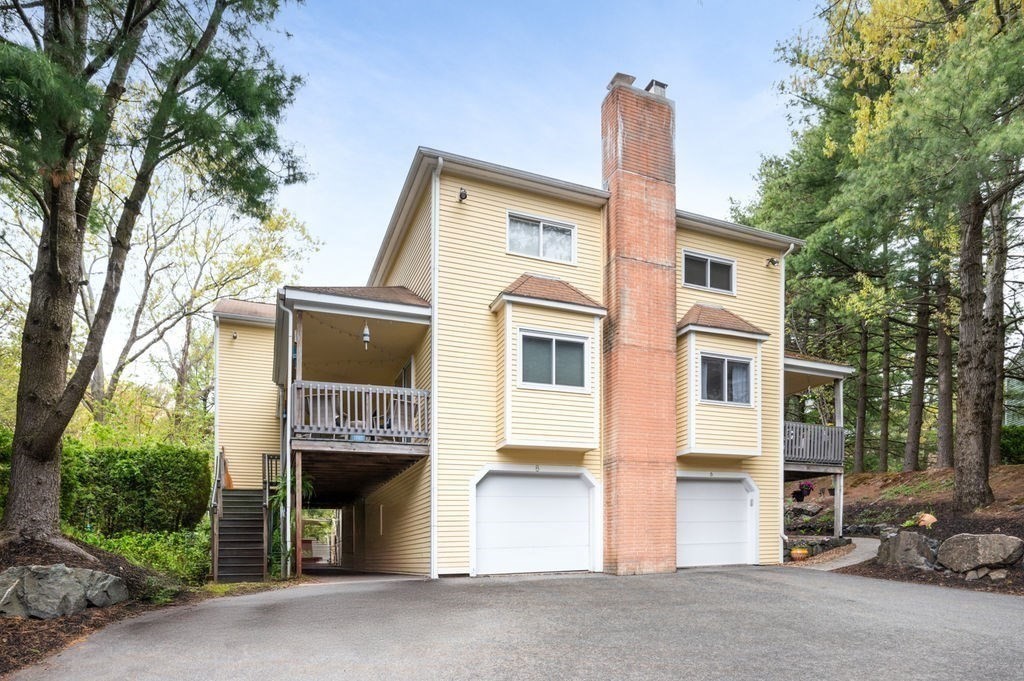
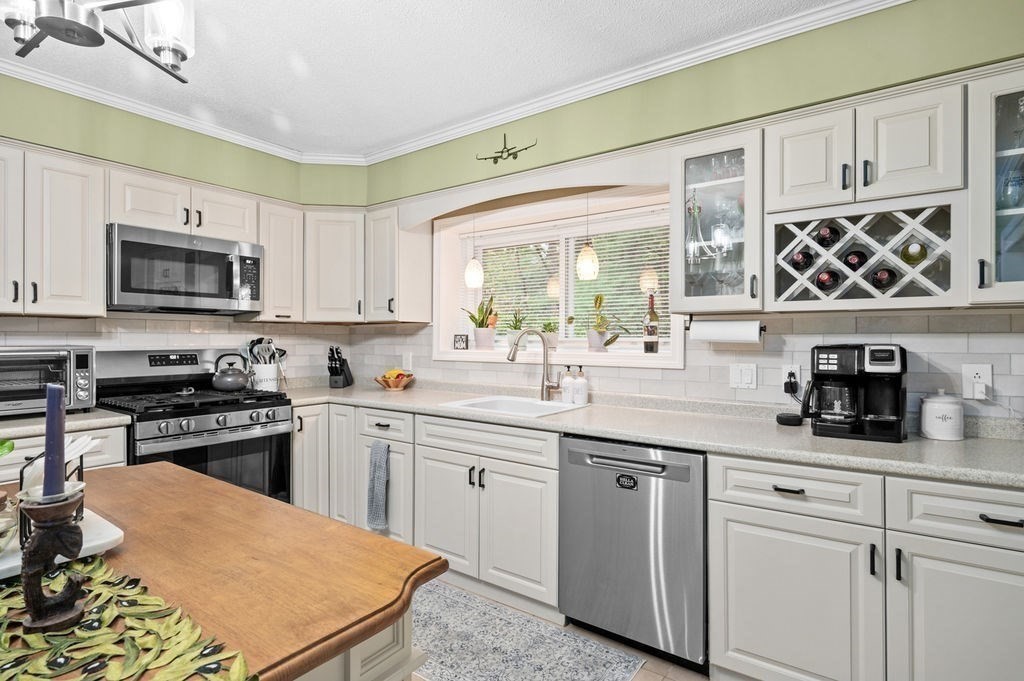
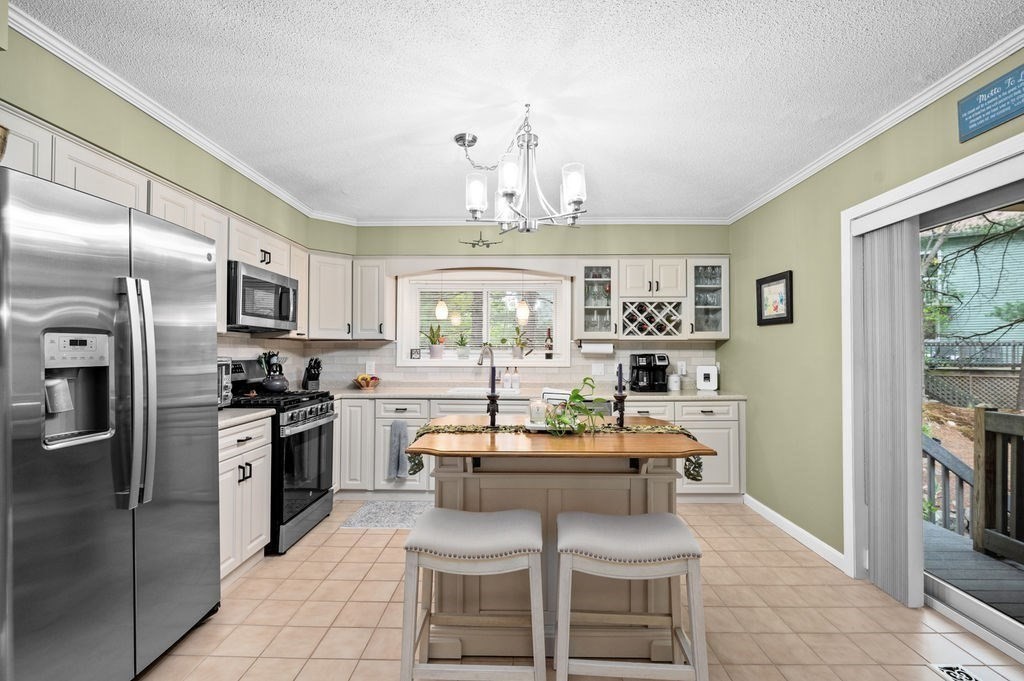
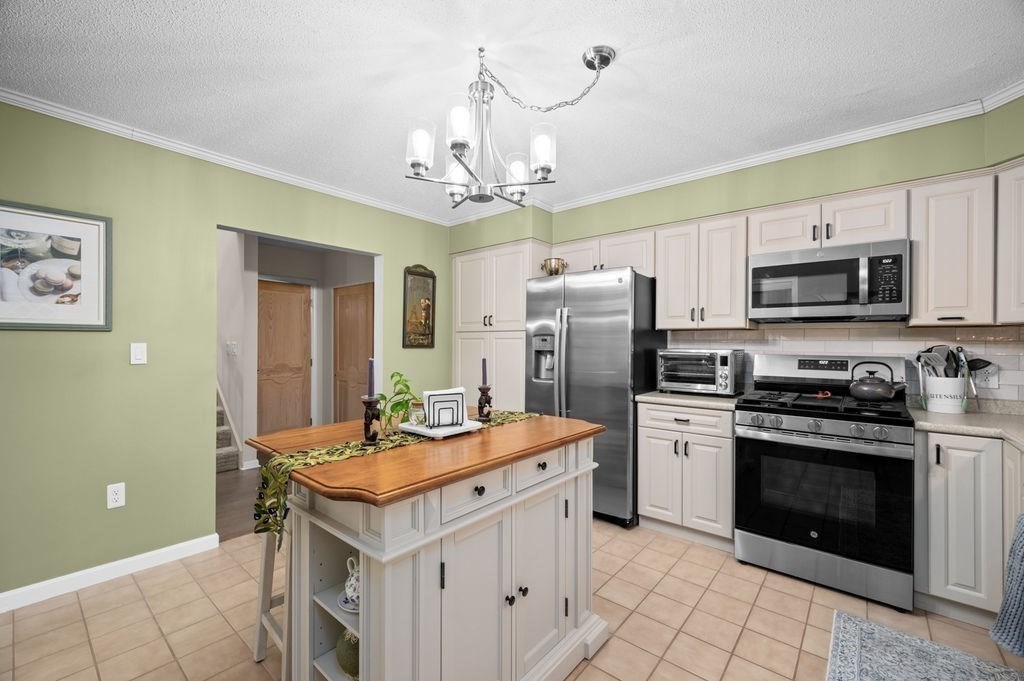
Welcome to 6 Majestic Way in the highly desirable Hamlet at Salem community. This beautifully maintained 2-bedroom, 2.5-bath townhouse-style condo offers 1955 square feet of comfortable living space surrounded by peaceful wooded views. The open-concept main level features an eat-in kitchen with newer stainless steel appliances, spacious living and dining areas, a cozy wood-burning fireplace, gleaming engineered hardwood floors, and access to private outdoor decks perfect for relaxing or entertaining. The oversized primary suite includes a jacuzzi tub and generous closet space, while the finished lower level provides a versatile bonus room ideal for a home office, gym, or guest space. Additional highlights include central A/C, in-unit laundry, abundant storage, and a rare 2-car garage. Professionally managed and pet friendly, this home combines low-maintenance living with a tranquil setting just minutes from Vinnin Square, downtown Salem and commuter rail.
| 3 weeks ago | Listing updated with changes from the MLS® | |
| 3 weeks ago | Status changed to Pending | |
| 2 months ago | Listing first seen on site |

The property listing data and information, or the Images, set forth herein were provided to MLS Property Information Network, Inc. from third party sources, including sellers, lessors, landlords, and public records, and were compiled by MLS Property Information Network, Inc. The property listing data and information, and the Images, are for the personal, non-commercial use of consumers having a good faith interest in purchasing, leasing or renting listed properties of the type displayed to them and may not be used for any purpose other than to identify prospective properties which such consumers may have a good faith interest in purchasing, leasing or renting. MLS Property Information Network, Inc. and its subscribers disclaim any and all representations and warranties as to the accuracy of the property listing data and information, or as to the accuracy of any of the Images, set forth herein.
Last checked 2026-07-06 06:39 PM UTC