

3 Lady Slipper LnMethuen, MA 01844
Mortgage Calculator
Monthly Payment (Est.)
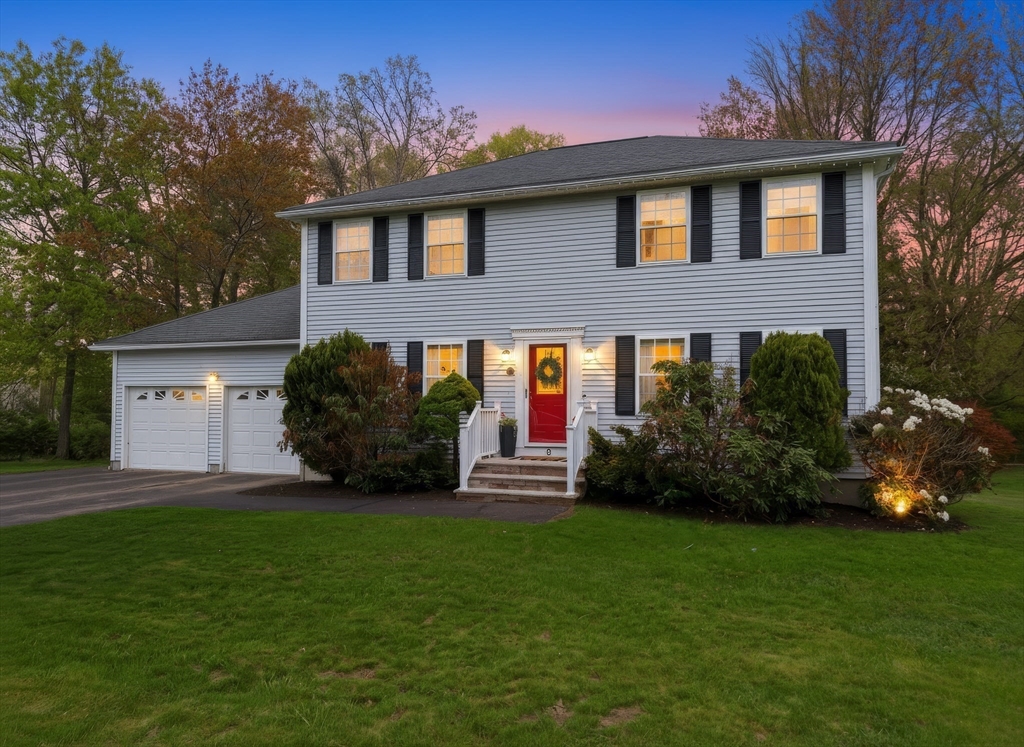
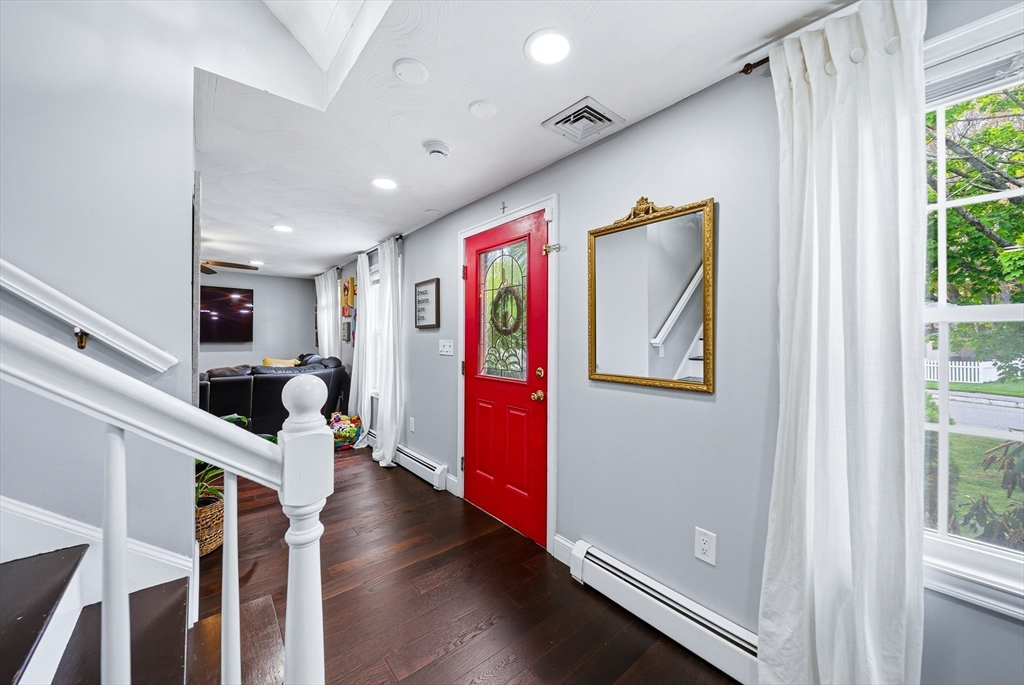
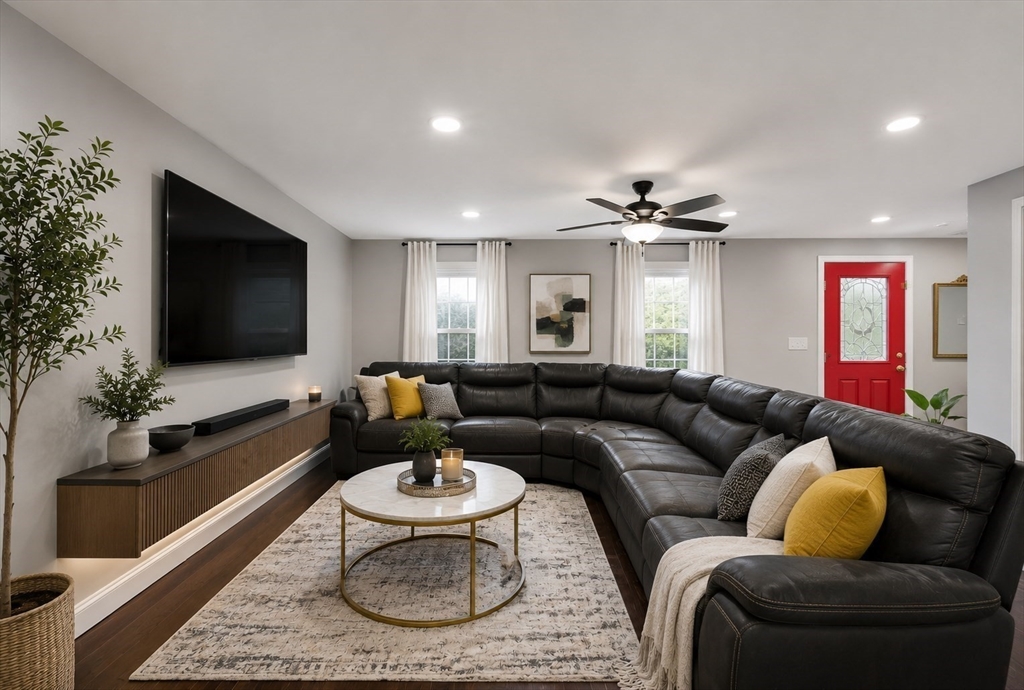
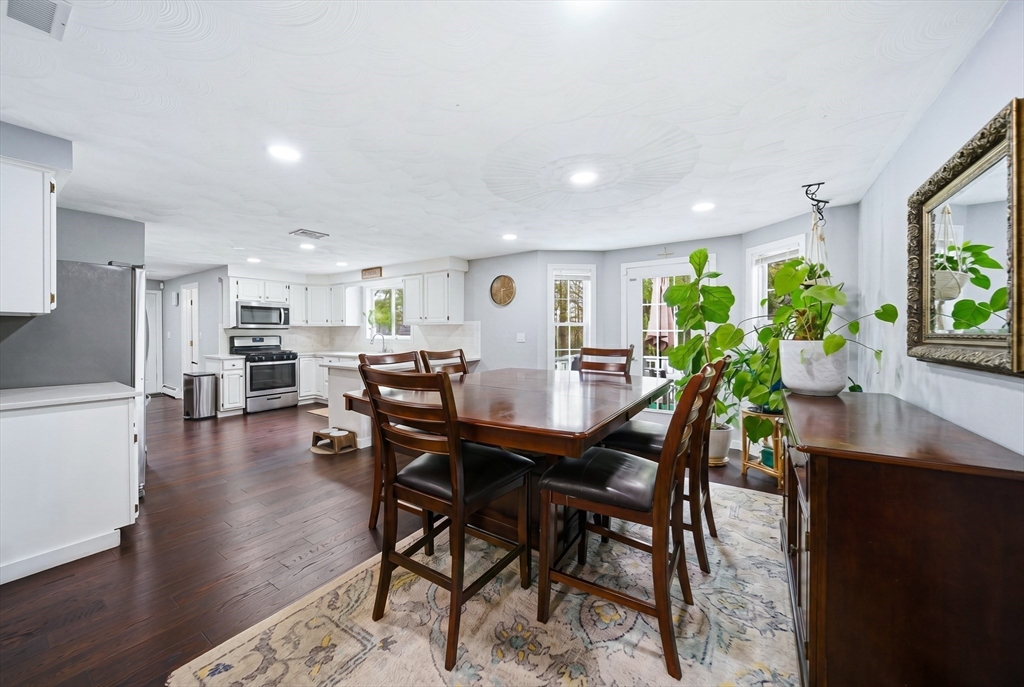
Enter an interest rate to see your estimated monthly payment.Welcome to this beautifully maintained home nestled in one of Methuen’s most desirable neighborhoods! Located on a quiet cul-de-sac at 3 Lady Slipper Ln, this spacious property offers the perfect blend of comfort, functionality, and modern living. Featuring a bright and inviting layout, generous living spaces, and a well-appointed kitchen ideal for entertaining, this home is perfect for both everyday living and hosting guests. Enjoy spacious bedrooms, ample storage, and a versatile finished lower level with in-law potential. Additional features include a filtered water system, generator hookup cable conveniently located near the AC unit, and a sprinkler system. Situated on spacious land with plenty of outdoor space to relax, entertain, or expand your vision, this home offers both privacy and flexibility. Conveniently located near major highways, shopping, dining, and schools, this move-in ready home combines comfort, convenience, and opportunity all in one. Don’t
| 3 months ago | Listing updated with changes from the MLS | |
| 3 months ago | Status changed to Pending | |
| 5 months ago | Listing first seen on site |

The property listing data and information, or the Images, set forth herein were provided to MLS Property Information Network, Inc. from third party sources, including sellers, lessors, landlords, and public records, and were compiled by MLS Property Information Network, Inc. The property listing data and information, and the Images, are for the personal, non-commercial use of consumers having a good faith interest in purchasing, leasing or renting listed properties of the type displayed to them and may not be used for any purpose other than to identify prospective properties which such consumers may have a good faith interest in purchasing, leasing or renting. MLS Property Information Network, Inc. and its subscribers disclaim any and all representations and warranties as to the accuracy of the property listing data and information, or as to the accuracy of any of the Images, set forth herein.
Last checked 2026-10-25 12:35 PM UTC