

Place Lane Condominiums321 Place Ln 321Woburn, MA 01801

Mortgage Calculator
Monthly Payment (Est.)
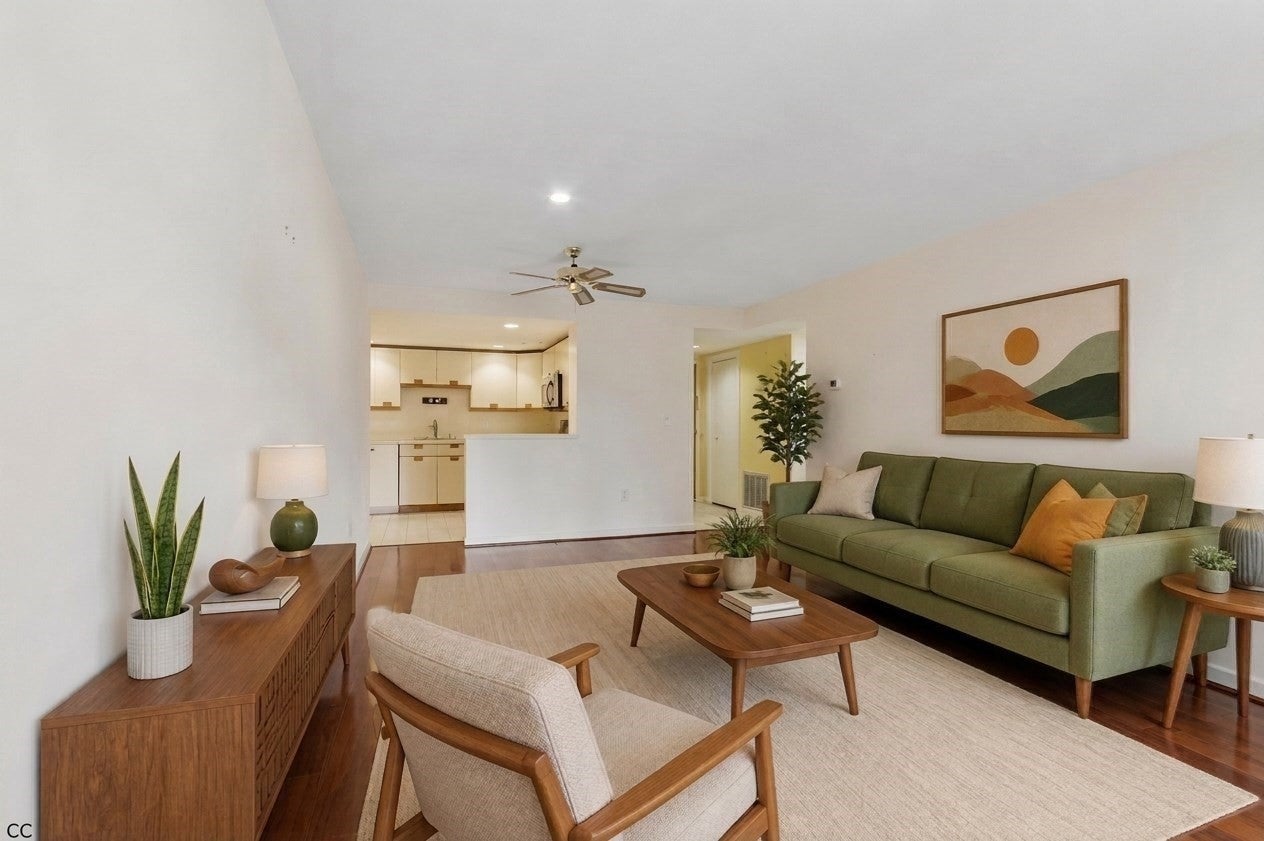
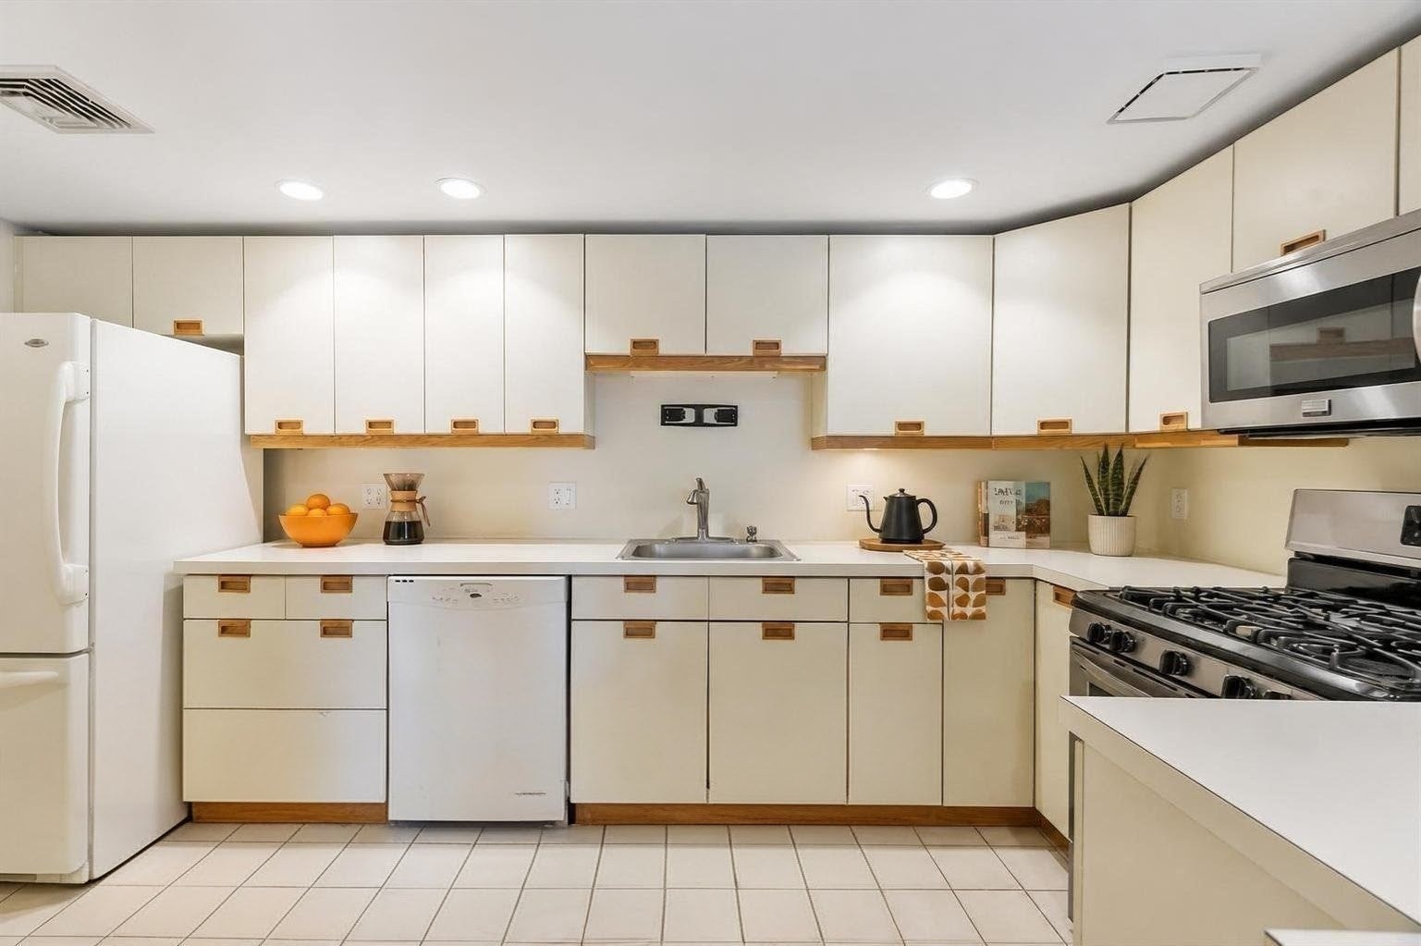
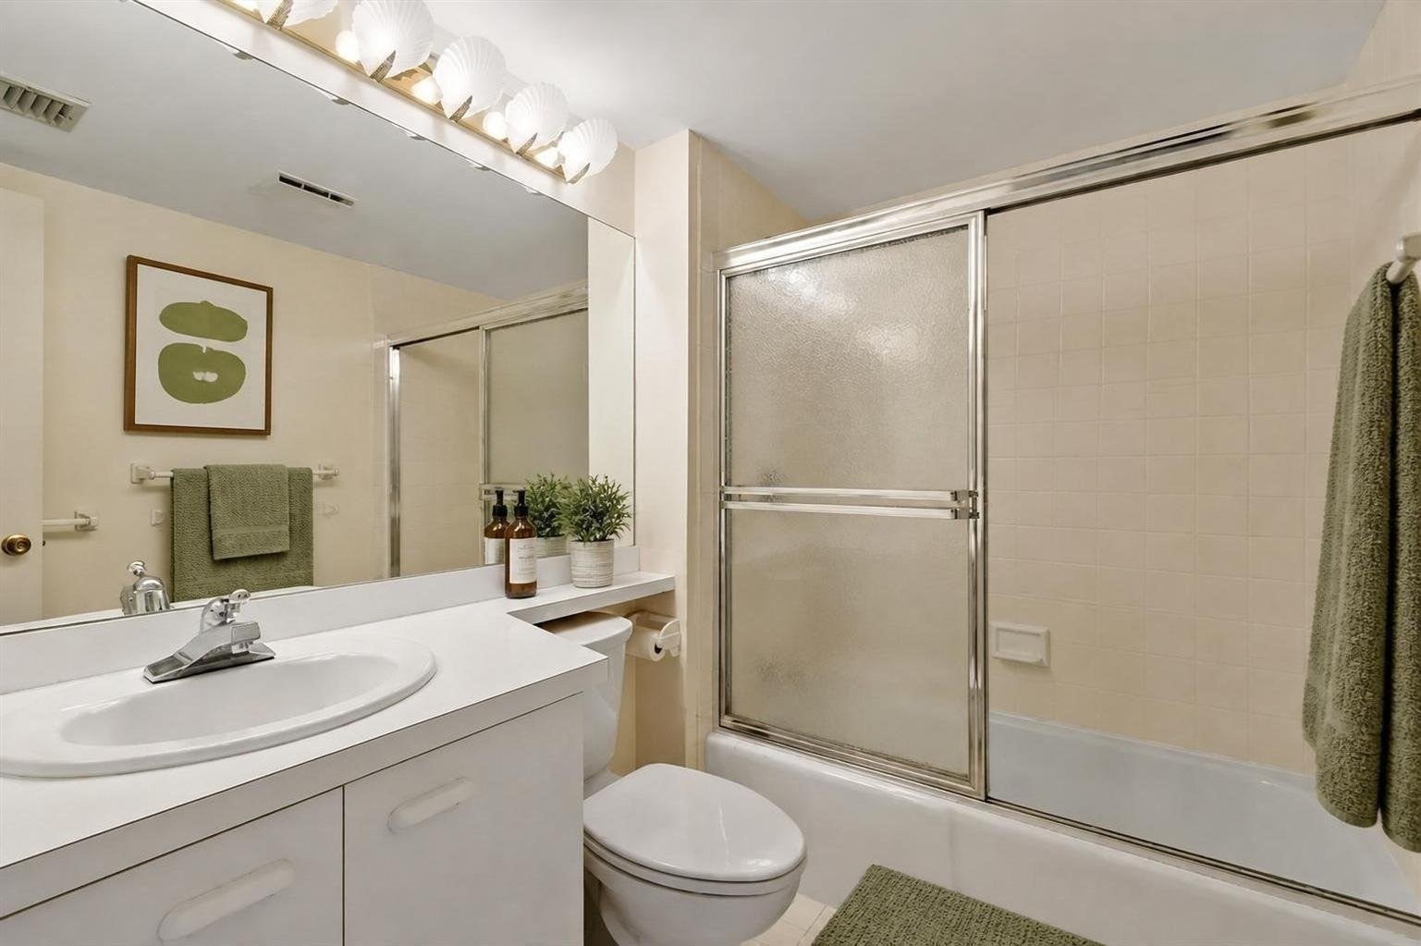
Enter an interest rate to see your estimated monthly payment.Incredible value in desirable Woburn! Conveniently located in the impeccably maintained Place Lane community, this meticulously cared for 2bd 2bth end-unit offers low maintenance and resort style living. The layout features two spacious bedrooms, including a desirable primary with en-suite bath and two full-size closets, central air, and an open-concept kitchen, dining, and living area ideal for both everyday living and entertaining. The spacious, sun-filled living room creates a warm and inviting atmosphere and features recessed lighting and LVP flooring. Stainless steel gas range and microwave, young hot water tank (2019), newer windows and in-unit washer/dryer add everyday convenience. Exceptional storage throughout includes hallway linen and entryway closets, along with utility room storage. Additional amenities include elevator, assigned parking, ample guest parking, tennis court, outdoor pool and inside bike storage.Ideally situated close to downtown Woburn, commuter rail and easy highway access.
| a week ago | Listing updated with changes from the MLS® | |
| a month ago | Price changed to $474,900 | |
| a month ago | Status changed to Active | |
| 4 months ago | Listing first seen on site |

The property listing data and information, or the Images, set forth herein were provided to MLS Property Information Network, Inc. from third party sources, including sellers, lessors, landlords, and public records, and were compiled by MLS Property Information Network, Inc. The property listing data and information, and the Images, are for the personal, non-commercial use of consumers having a good faith interest in purchasing, leasing or renting listed properties of the type displayed to them and may not be used for any purpose other than to identify prospective properties which such consumers may have a good faith interest in purchasing, leasing or renting. MLS Property Information Network, Inc. and its subscribers disclaim any and all representations and warranties as to the accuracy of the property listing data and information, or as to the accuracy of any of the Images, set forth herein.
Last checked 2026-09-23 05:00 AM UTC