

70 Clifton AvenueSaugus, MA 01906
Due to the health concerns created by Coronavirus we are offering personal 1-1 online video walkthough tours where possible.
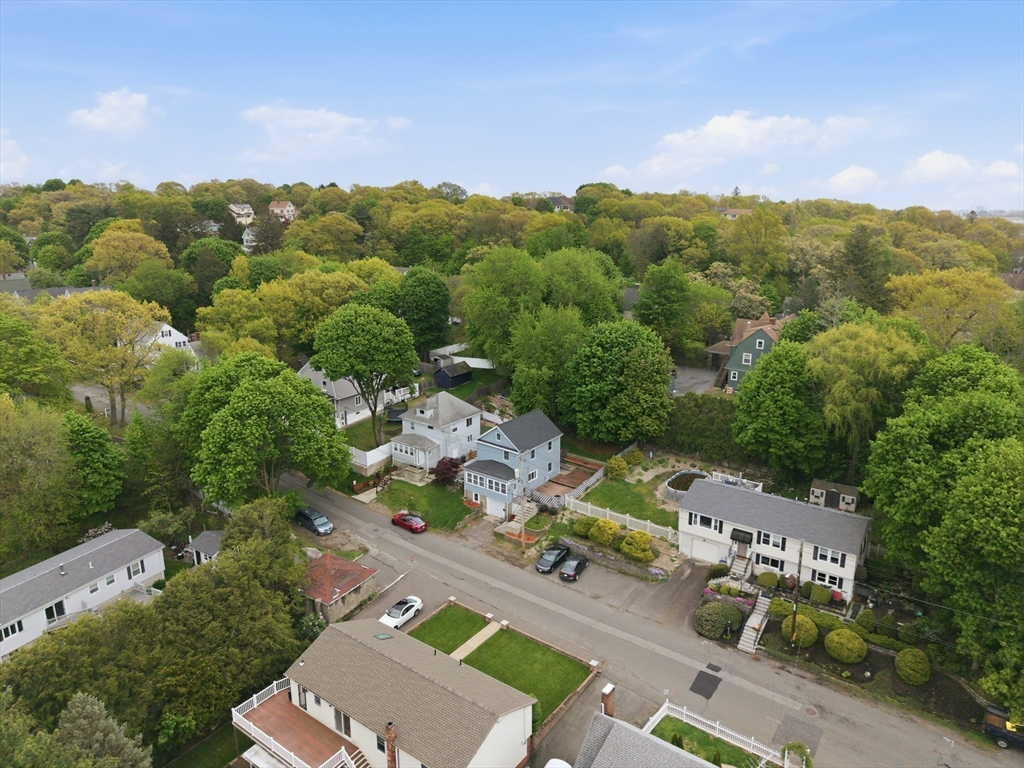
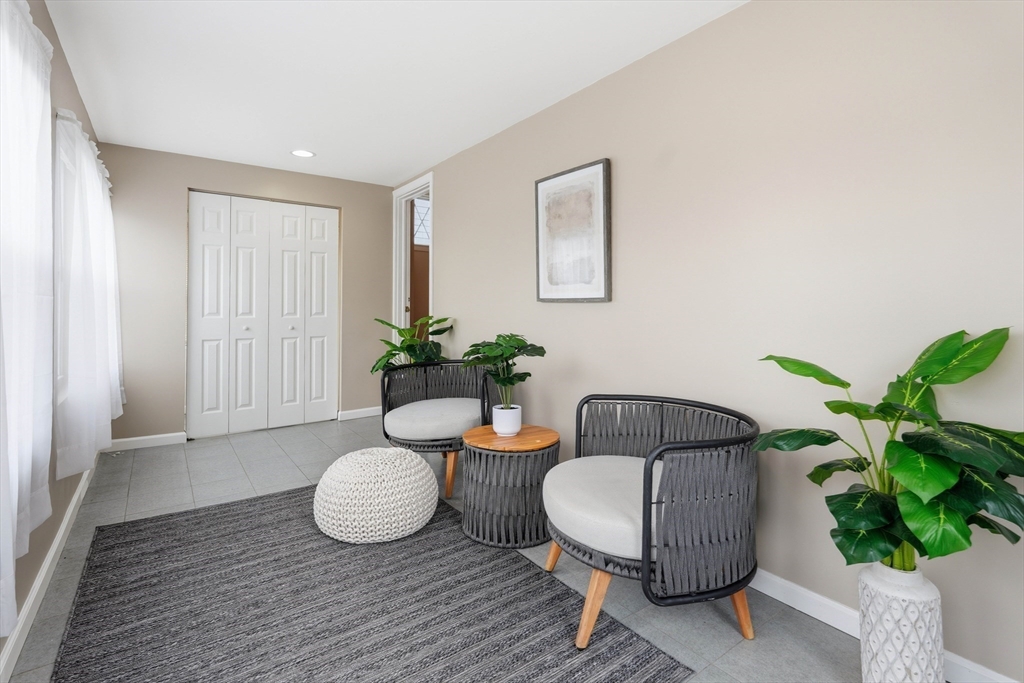
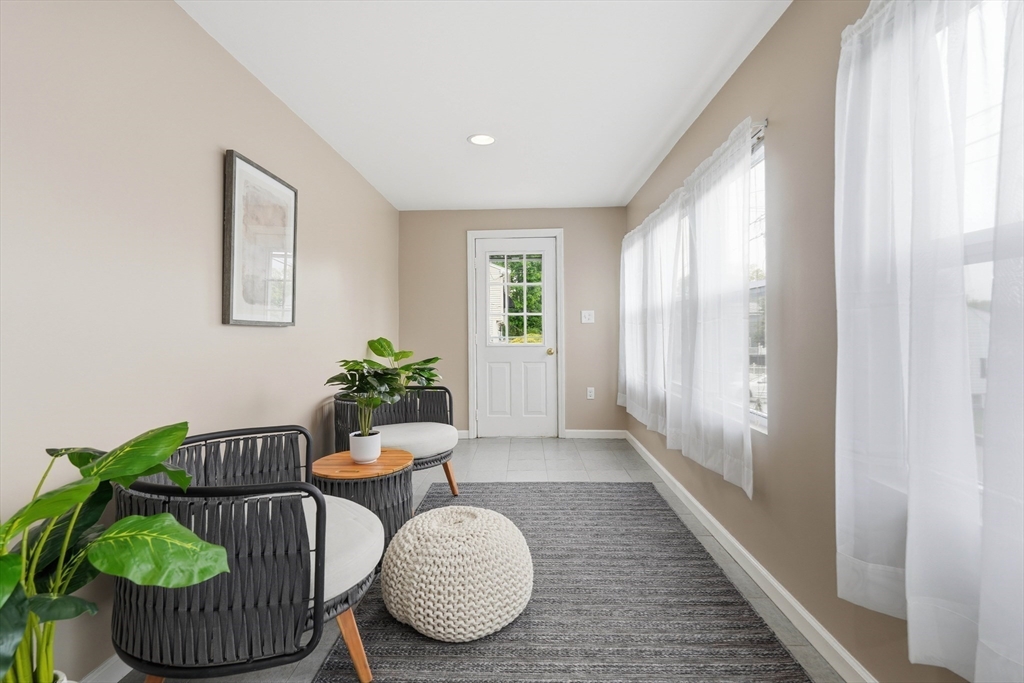
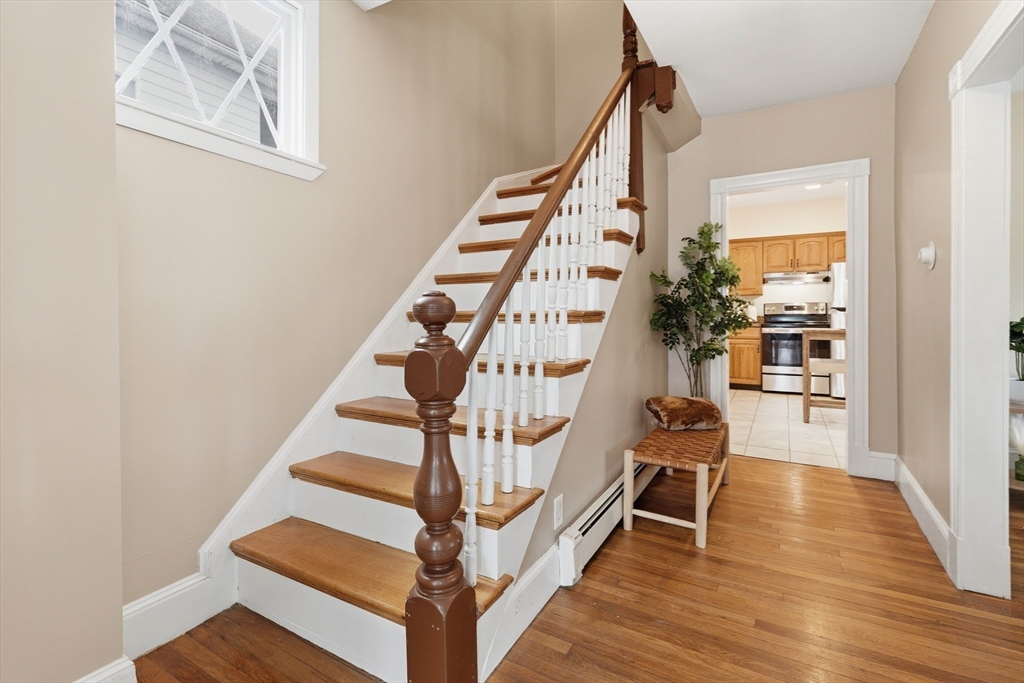
This home is available for consideration again! Here is a second chance to see this charming Colonial. The home offers a harmonious blend of classic charm and contemporary comfort. The inviting entry allows one to drop their coat, bags and problems to melt away the day. The main living level has spacious living room, dining room, eating area all with hardwood plus a half bath with laundry. The kitchen is thoughtfully appointed, featuring stainless steel appliances and stone counter tops, creating an ideal environment for culinary pursuits. This residence offers three bedrooms and one full bathroom on the upper level. The property is further enhanced by a private yard, an inviting fire pit, a built-in garage with one parking space, and a dedicated patio area, all contributing to an exceptional outdoor living experience. Recent updates include: Navien on demand heat and hot water, roof, main bath tub and vanity. Property sold as-is.
| 6 days ago | Listing updated with changes from the MLS® | |
| a week ago | Status changed to Pending | |
| 4 weeks ago | Price changed to $549,900 | |
| 3 months ago | Listing first seen on site |

The property listing data and information, or the Images, set forth herein were provided to MLS Property Information Network, Inc. from third party sources, including sellers, lessors, landlords, and public records, and were compiled by MLS Property Information Network, Inc. The property listing data and information, and the Images, are for the personal, non-commercial use of consumers having a good faith interest in purchasing, leasing or renting listed properties of the type displayed to them and may not be used for any purpose other than to identify prospective properties which such consumers may have a good faith interest in purchasing, leasing or renting. MLS Property Information Network, Inc. and its subscribers disclaim any and all representations and warranties as to the accuracy of the property listing data and information, or as to the accuracy of any of the Images, set forth herein.
Last checked 2026-08-04 05:01 AM UTC