

Save
Ask
Tour
Hide
$3,695,000
151 Days On Site
73 ForestManchester, MA 01944
For Sale|Single Family Residence|Active
6
Beds
8
Total Baths
6
Full Baths
2
Partial Baths
6,092
SqFt
$607
/SqFt
1900
Built
County:
Essex
Save
Ask
Tour
Hide
Mortgage Calculator
Monthly Payment (Est.)
Enter an interest rate to see your estimated monthly payment.Calculator powered by Showcase IDX, a Constellation1 Company. Copyright ©2026 Information is deemed reliable but not guaranteed.
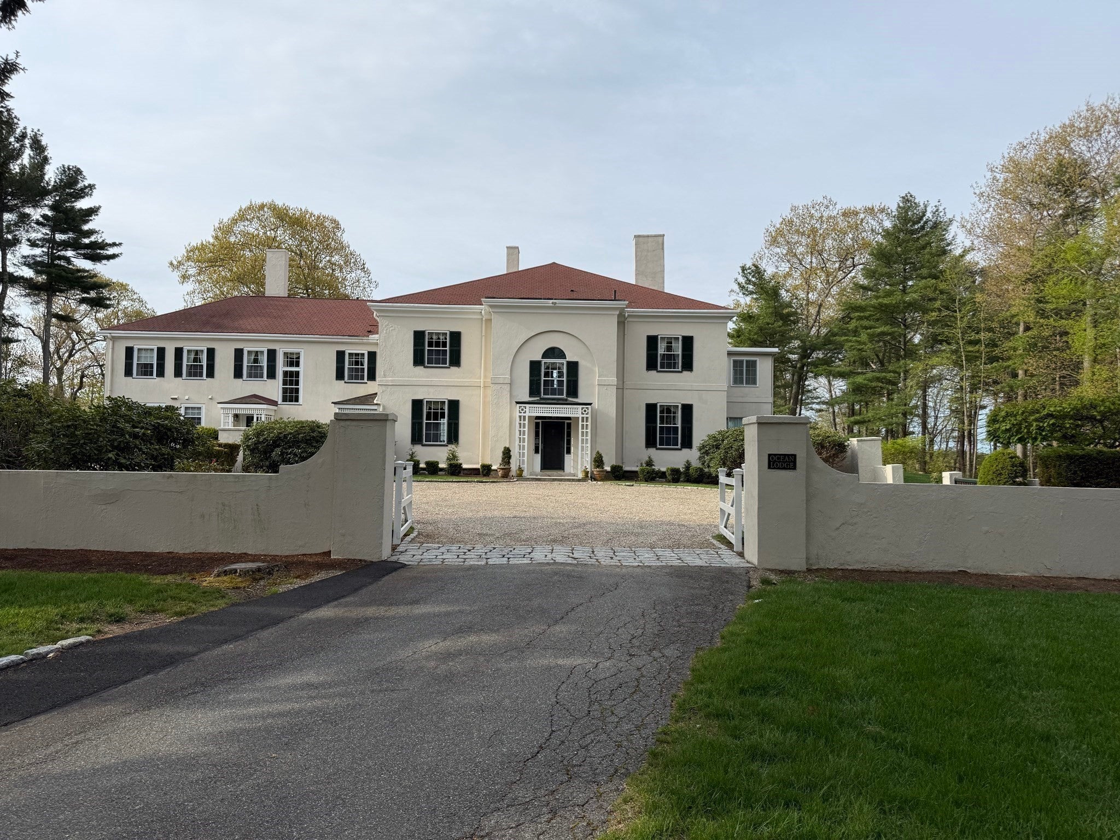
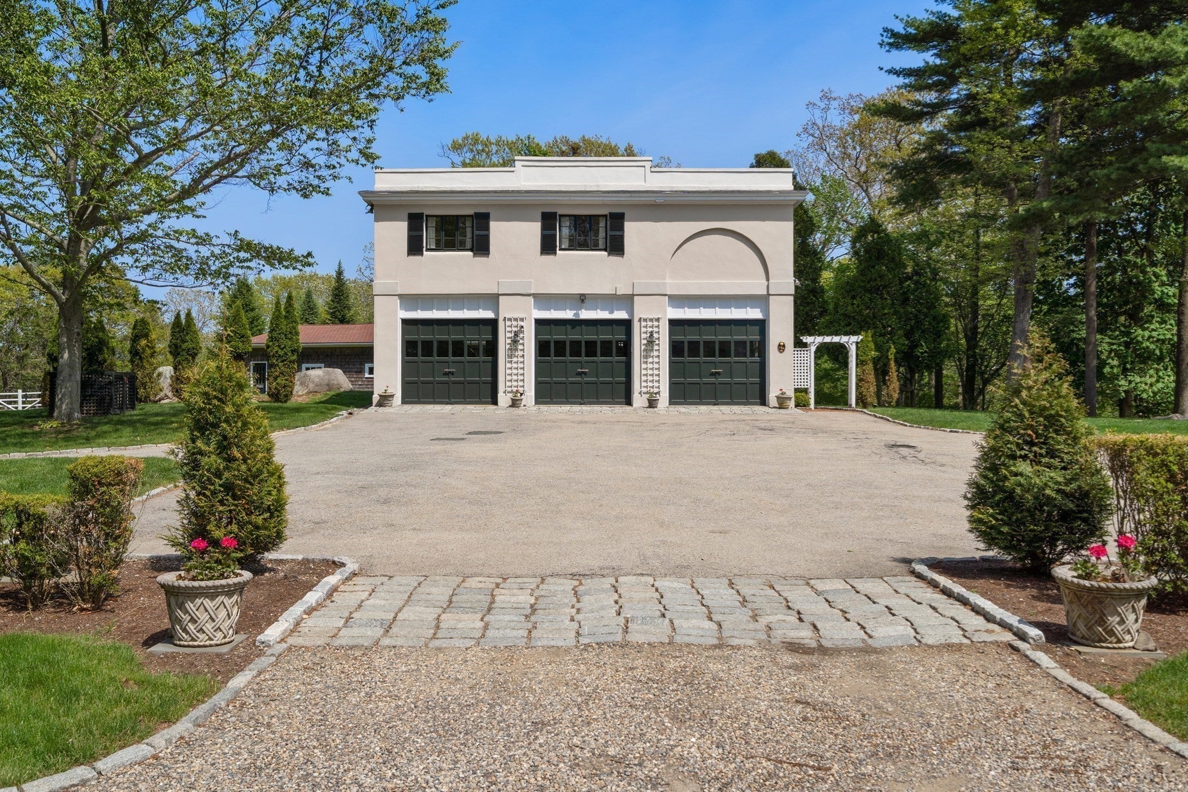
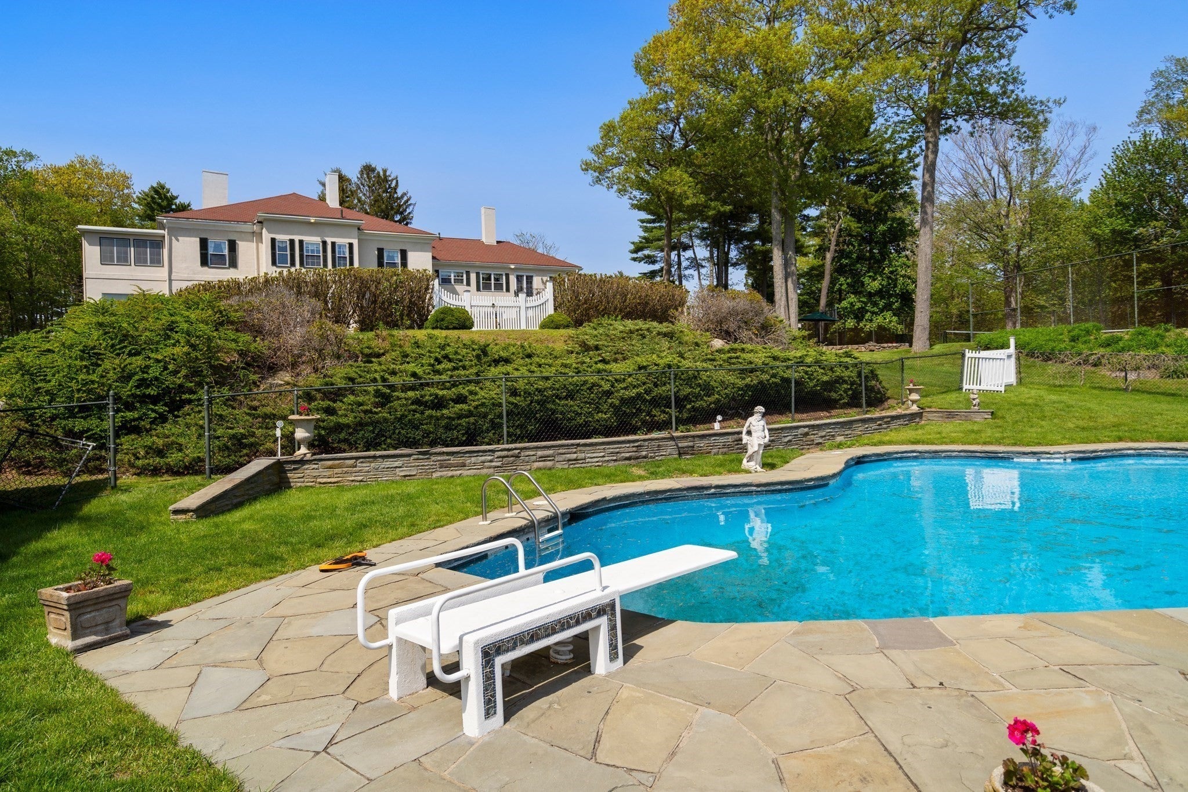
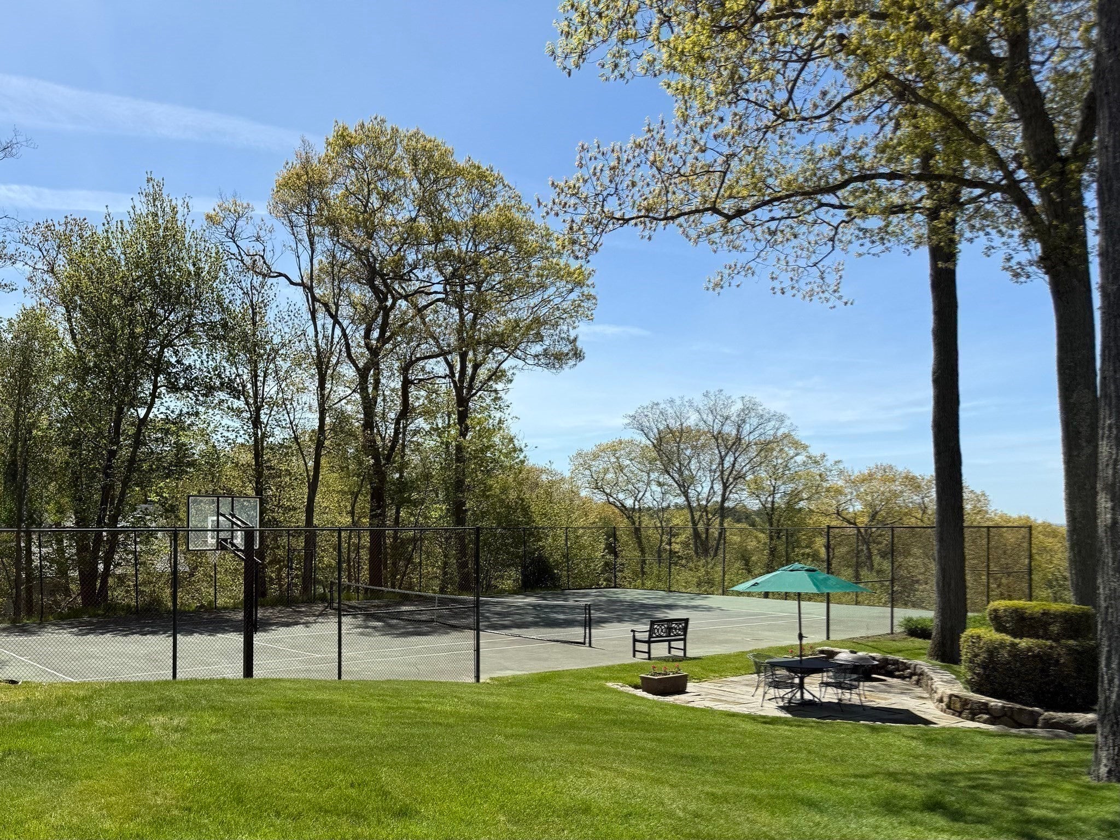
“Ocean Lodge” NEW PRICE! $3,695,000:One of the North Shore’s most distinctive private family estates. Distant hilltop views; traditional classic home on 8,058 private, but manageable acres. Tennis, pool, stable/paddock, 3-car heated garage/ guest apt., FAA designated heliport. Adjacent to Essex County Club golf course & miles of nature trails. Wildlife pond & active beaver lodges. Minutes from village, beaches, harbor, train. Top-ranked schools. 6 BR/8bath. New owner may wish to continue existing updates. Furnishings & golf cart negotiable. Shown by Appointment only. 24 hour property surveilance.
Save
Ask
Tour
Hide
Listing Snapshot
Price
$3,695,000
Days On Site
151 Days
Bedrooms
6
Inside Area (SqFt)
6,092 sqft
Total Baths
8
Full Baths
6
Partial Baths
2
Lot Size
8.58 Acres
Year Built
1900
MLS® Number
73520778
Status
Active
Property Tax
$34,756
HOA/Condo/Coop Fees
N/A
Sq Ft Source
Owner
Friends & Family
Recent Activity
| a month ago | Listing updated with changes from the MLS® | |
| a month ago | Price changed to $3,695,000 | |
| a month ago | Status changed to Active | |
| 5 months ago | Listing first seen on site |
General Features
Acres
8.58
Disclosures
Subject to Driveway Easement Bk.13978 Ppg. 485
Foundation
Stone
Garage
Yes
Garage Spaces
3
Parking
PavedDetachedGarage Door OpenerOff Street
Parking Spaces
11
Property Sub Type
Single Family Residence
Security
Security System
Sewer
Private Sewer
SqFt Above
6092
SqFt Total
6092
Style
Colonial
Water Source
Public
Zoning
C
Interior Features
Appliances
Water HeaterOvenDishwasherRangeWasherDryer
Basement
Partially Finished
Cooling
Window Unit(s)
Fireplace
Yes
Fireplace Features
Dining RoomLiving RoomMaster BedroomBedroom
Fireplaces
6
Flooring
WoodTile
Heating
CentralBaseboard
Interior
Pantry
Laundry Features
Electric Dryer HookupWasher Hookup
Window Features
Storm Window(s)
Bathroom 1
Level - First
Bathroom 2
Level - Second
Bathroom 3
Level - Second
Bedroom 2
Level - Second
Bedroom 3
Level - Second
Bedroom 4
Level - Second
Bedroom 5
Level - Second
Dining Room
Level - First
Family Room
Level - First
Kitchen
Level - First
Living Room
Level - First
Master Bedroom
Level - Second
Save
Ask
Tour
Hide
Exterior Features
Construction Details
Frame
Exterior
Tennis Court(s)GardenBalcony
Lot Features
ClearedGentle SlopingLandscaped
Other Structures
CabanaBarn(s)
Patio And Porch
Patio
Pool Features
In GroundPrivate
Private Pool
Yes
Roof
Shingle
View
OceanWaterScenic
Waterfront Features
Ocean Front
Waterview
OceanWaterScenic
Windows/Doors
Storm Window(s)
Community Features
Community Features
PoolTennis Court(s)ParkStable(s)Golf
Horse Property
Paddocks
Financing Terms Available
Contract
Horse Allowed
Yes
Schools
School District
Unknown
Elementary School
Memorial
Middle School
Manchester/Essex
High School
Manchester/Essex
Listing courtesy of Lynda Surdam of Coldwell Banker Realty - Manchester

The property listing data and information, or the Images, set forth herein were provided to MLS Property Information Network, Inc. from third party sources, including sellers, lessors, landlords, and public records, and were compiled by MLS Property Information Network, Inc. The property listing data and information, and the Images, are for the personal, non-commercial use of consumers having a good faith interest in purchasing, leasing or renting listed properties of the type displayed to them and may not be used for any purpose other than to identify prospective properties which such consumers may have a good faith interest in purchasing, leasing or renting. MLS Property Information Network, Inc. and its subscribers disclaim any and all representations and warranties as to the accuracy of the property listing data and information, or as to the accuracy of any of the Images, set forth herein.
Last checked 2026-10-16 08:22 PM UTC
The property listing data and information, or the Images, set forth herein were provided to MLS Property Information Network, Inc. from third party sources, including sellers, lessors, landlords, and public records, and were compiled by MLS Property Information Network, Inc. The property listing data and information, and the Images, are for the personal, non-commercial use of consumers having a good faith interest in purchasing, leasing or renting listed properties of the type displayed to them and may not be used for any purpose other than to identify prospective properties which such consumers may have a good faith interest in purchasing, leasing or renting. MLS Property Information Network, Inc. and its subscribers disclaim any and all representations and warranties as to the accuracy of the property listing data and information, or as to the accuracy of any of the Images, set forth herein.
Last checked 2026-10-16 08:22 PM UTC
Neighborhood & Commute
Source: Walkscore
Save
Ask
Tour
Hide