

204 Walpole StNorwood, MA 02062
Due to the health concerns created by Coronavirus we are offering personal 1-1 online video walkthough tours where possible.
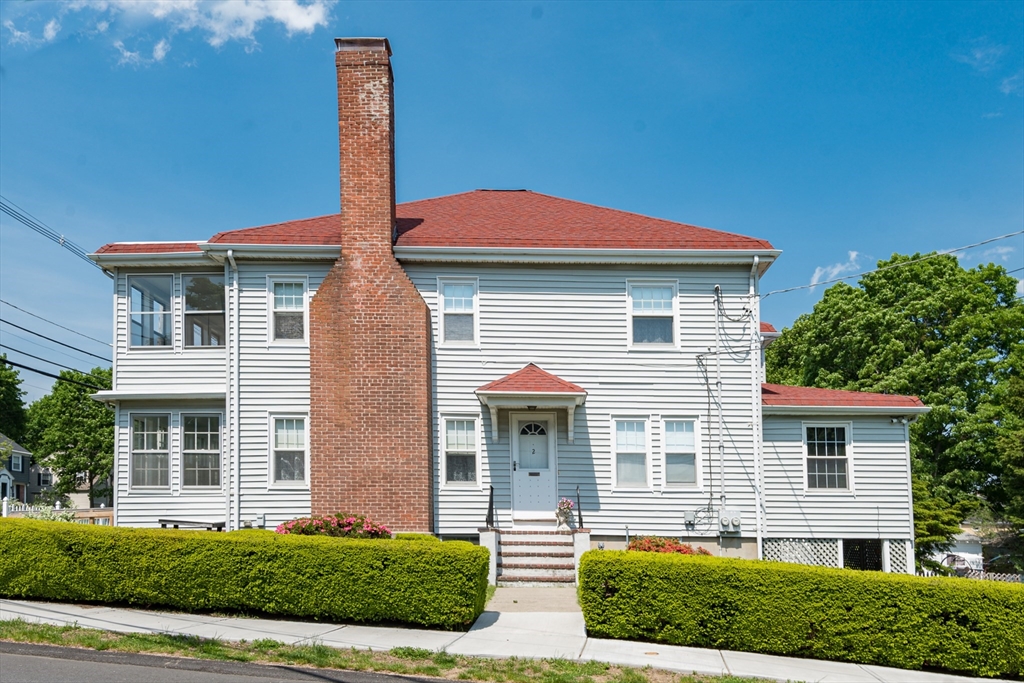
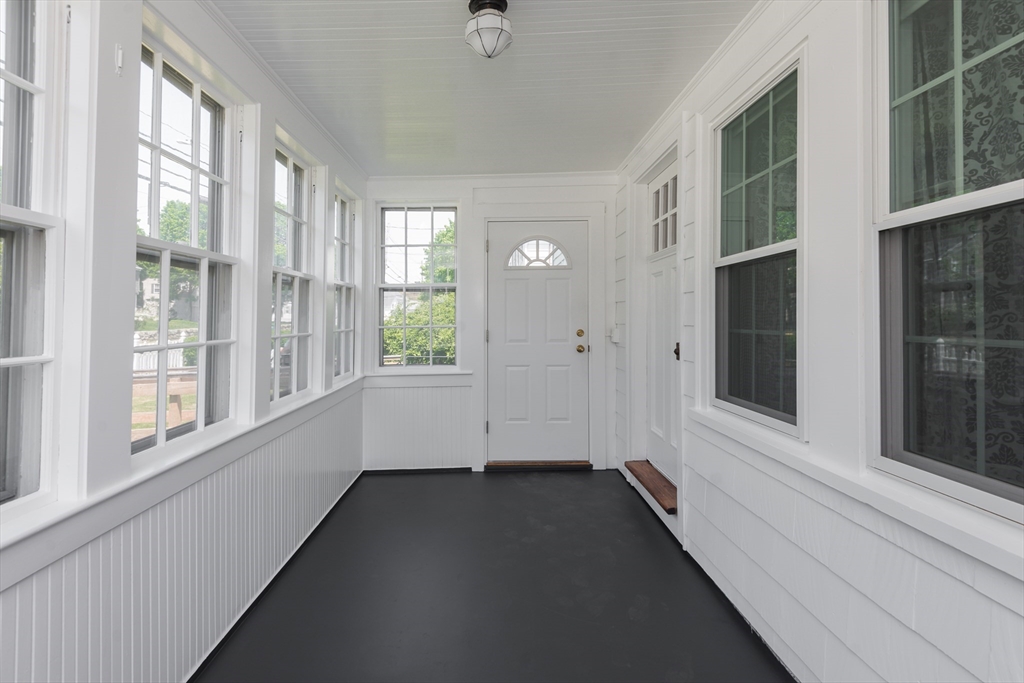
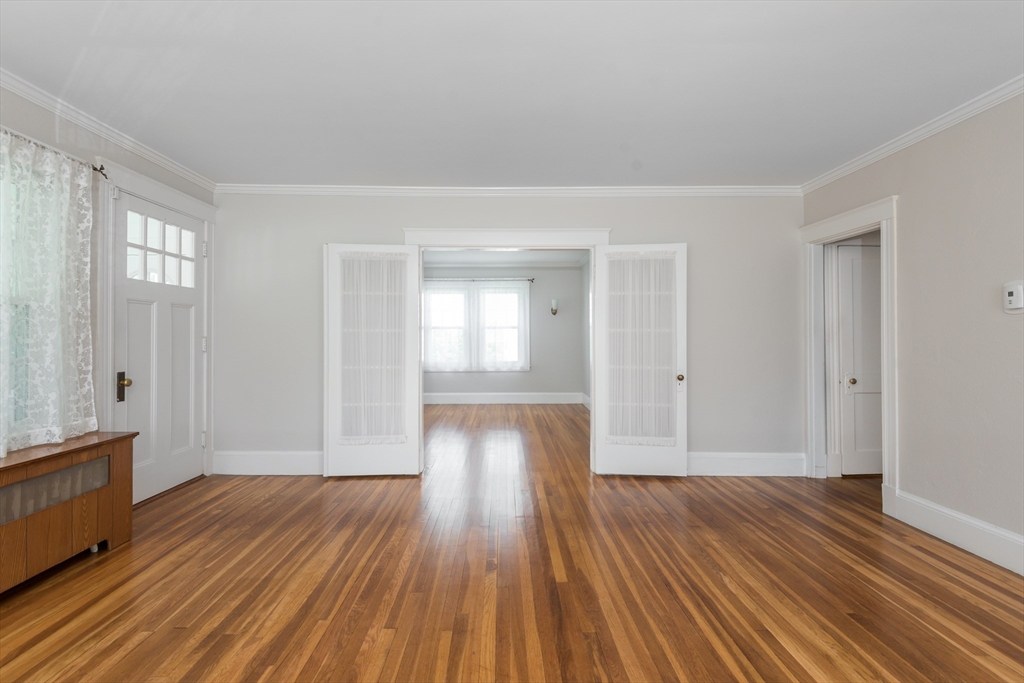
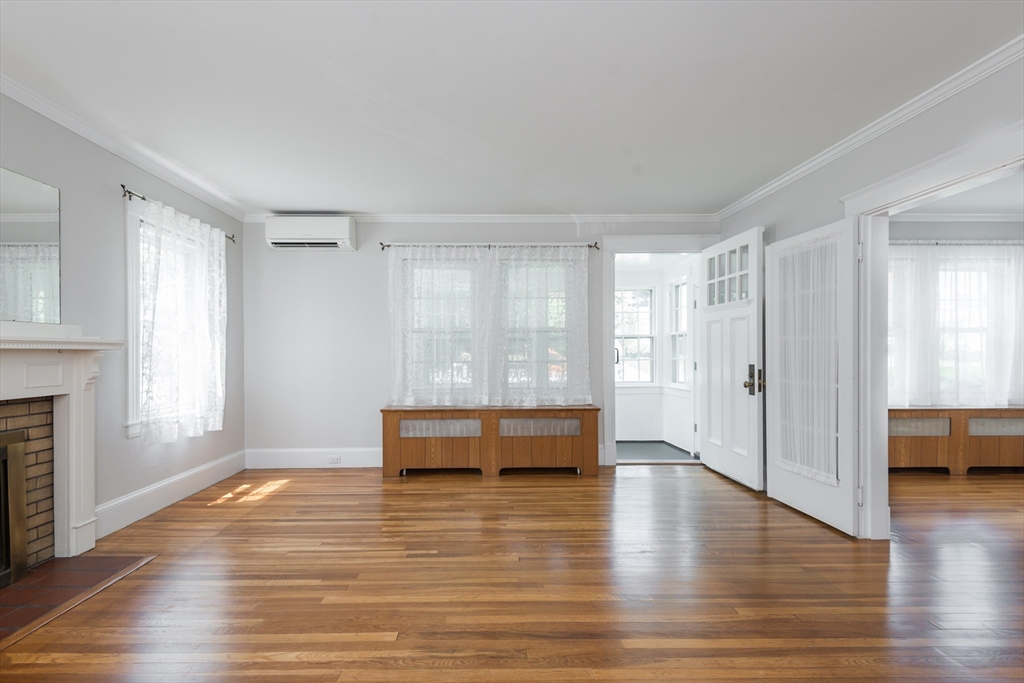
This charming up-and-down two-family home blends timeless character with thoughtful updates in a prime walk-to-town location. Each unit features two spacious bedrooms, full bath, and an eat-in kitchen with new vinyl flooring. Interiors have been freshly painted, and the hardwood floors have been professionally buffed and finished, adding warmth throughout. Old-world charm shines through with beautiful French doors, bright enclosed front porches, and separate private entrances for each unit. The first-floor bath has been fully remodeled, and the second-floor unit offers convenient washer and dryer hookups. Additional highlights include a full unfinished basement with washer and dryer, working sauna, newer roof, windows, and furnaces, and a detached two-car garage. Curb appeal abounds on a picturesque corner lot with a landscaped yard filled with mature perennials. Enjoy easy access to everything vibrant Norwood Center has to offer. Close to highways and walkable to commuter rail.
| 2 weeks ago | Listing updated with changes from the MLS® | |
| a month ago | Status changed to Pending | |
| a month ago | Listing first seen on site |

The property listing data and information, or the Images, set forth herein were provided to MLS Property Information Network, Inc. from third party sources, including sellers, lessors, landlords, and public records, and were compiled by MLS Property Information Network, Inc. The property listing data and information, and the Images, are for the personal, non-commercial use of consumers having a good faith interest in purchasing, leasing or renting listed properties of the type displayed to them and may not be used for any purpose other than to identify prospective properties which such consumers may have a good faith interest in purchasing, leasing or renting. MLS Property Information Network, Inc. and its subscribers disclaim any and all representations and warranties as to the accuracy of the property listing data and information, or as to the accuracy of any of the Images, set forth herein.
Last checked 2026-07-06 05:17 PM UTC