

9 Beachway RoadSandwich, MA 02537
Mortgage Calculator
Monthly Payment (Est.)
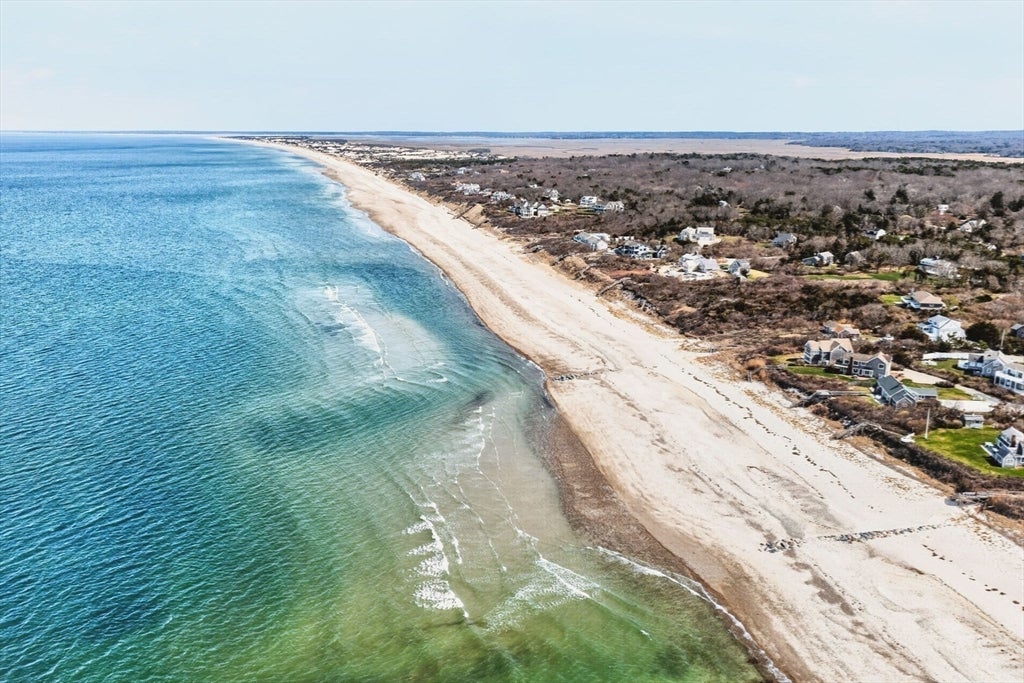
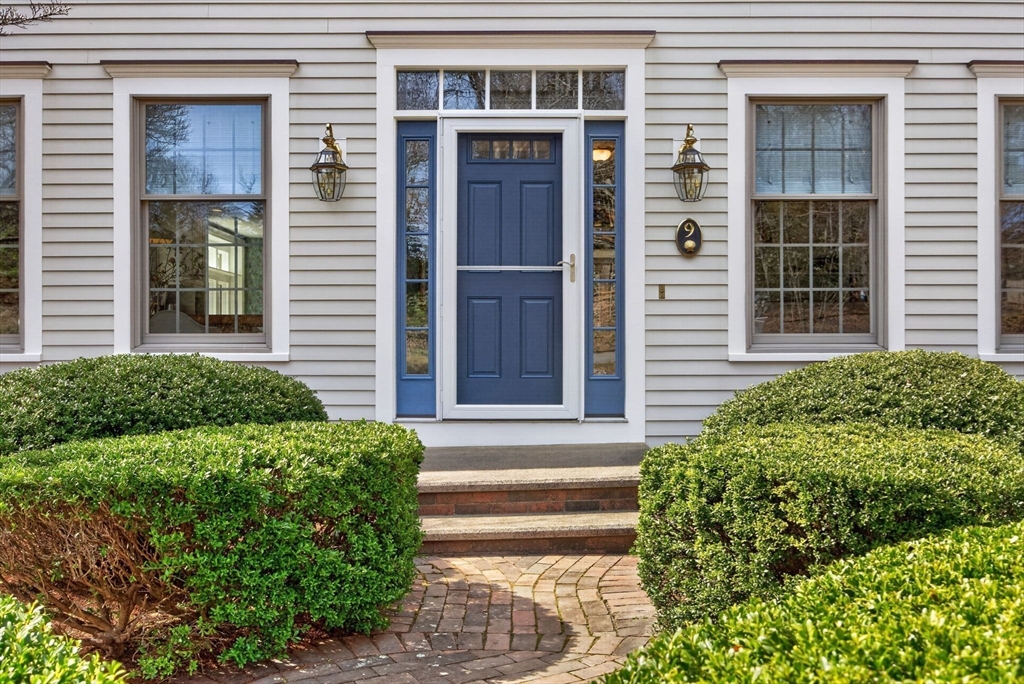
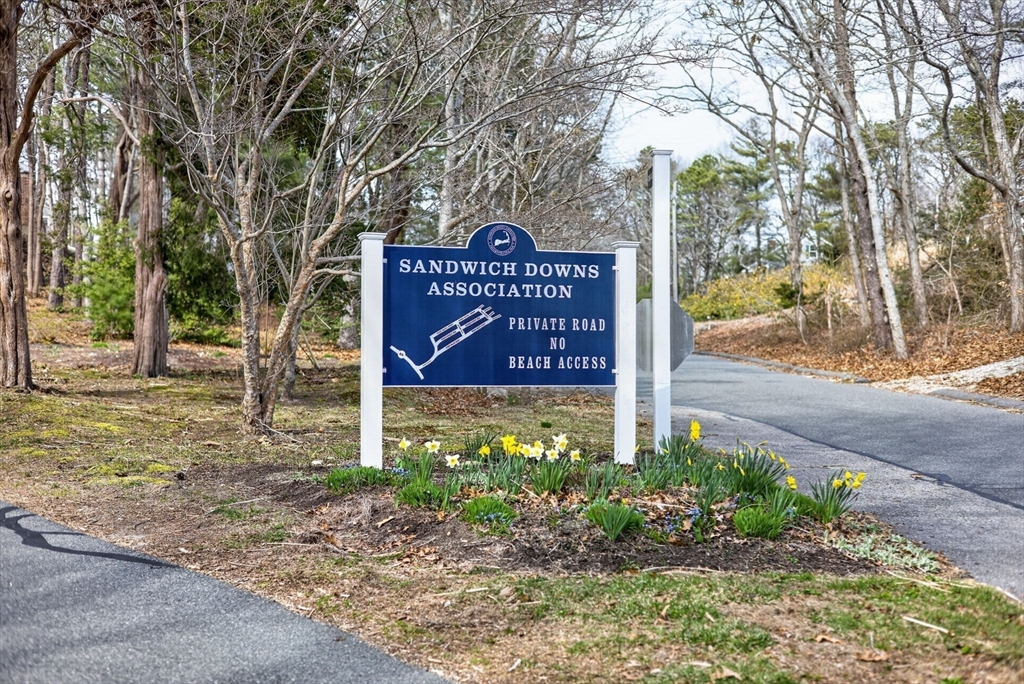
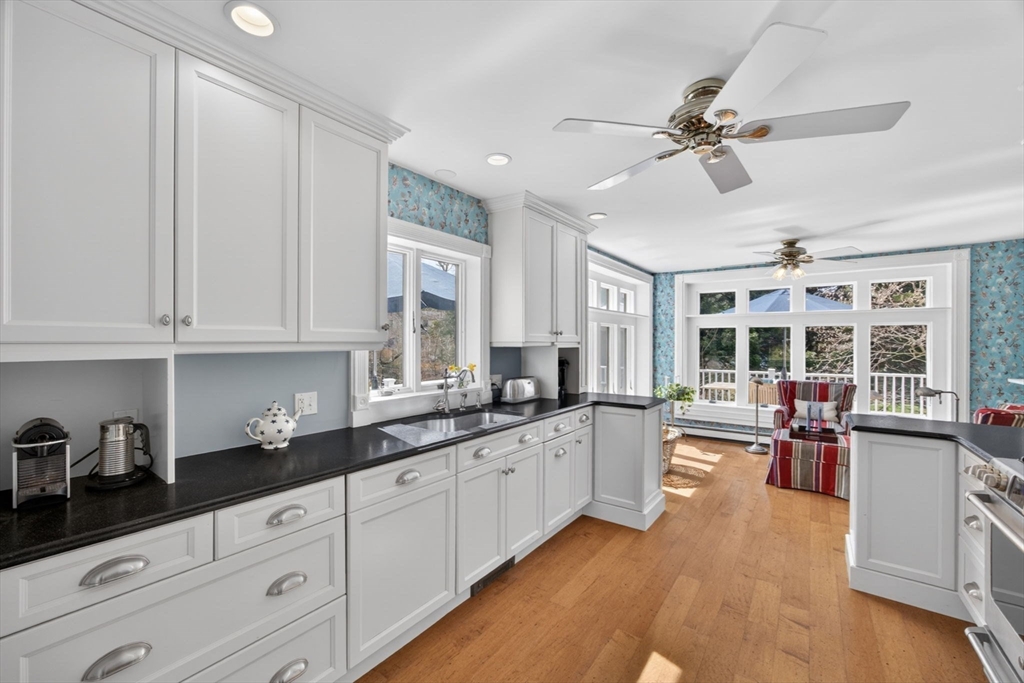
$7,277Perfectly positioned north of Route 6A in the coveted Sandwich Downs neighborhood, this exquisite coastal Colonial embodies refined Cape Cod living. Enjoy mornings strolling to the private association beach before returning to a home filled with natural light, gleaming hardwood floors, and timeless finishes throughout. The beautifully renovated kitchen features stainless steel appliances, granite countertops, and opens to a sunlit breakfast nook with fireplace. A sophisticated library with custom built-ins and a charming three-season porch add warmth and character. Expansive decks overlook lush, manicured grounds, creating a private setting ideal for entertaining. Upstairs, the luxurious primary suite offers a private deck, walk-in closet, and spa-inspired bath. A newly finished ensuite guest bedroom, additional bedroom, bonus room, full bath, and second-floor laundry complete the upper level. Recent upgrades include new siding, deck, and whole-house generator. Offered fully furnished.
| 3 days ago | Listing updated with changes from the MLS® | |
| 7 days ago | Price changed to $1,595,000 | |
| 7 days ago | Status changed to Active | |
| 3 months ago | Listing first seen on site |

The property listing data and information, or the Images, set forth herein were provided to MLS Property Information Network, Inc. from third party sources, including sellers, lessors, landlords, and public records, and were compiled by MLS Property Information Network, Inc. The property listing data and information, and the Images, are for the personal, non-commercial use of consumers having a good faith interest in purchasing, leasing or renting listed properties of the type displayed to them and may not be used for any purpose other than to identify prospective properties which such consumers may have a good faith interest in purchasing, leasing or renting. MLS Property Information Network, Inc. and its subscribers disclaim any and all representations and warranties as to the accuracy of the property listing data and information, or as to the accuracy of any of the Images, set forth herein.
Last checked 2026-08-26 12:24 AM UTC