

3 Crestwood AvePlainville, MA 02762
Due to the health concerns created by Coronavirus we are offering personal 1-1 online video walkthough tours where possible.
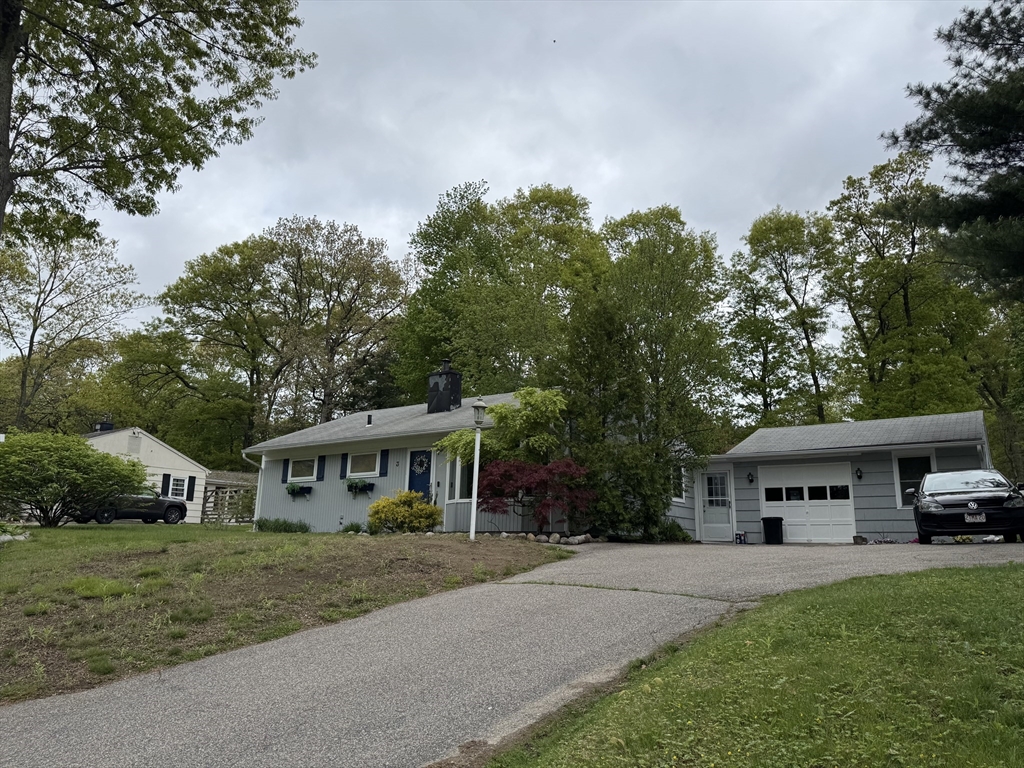
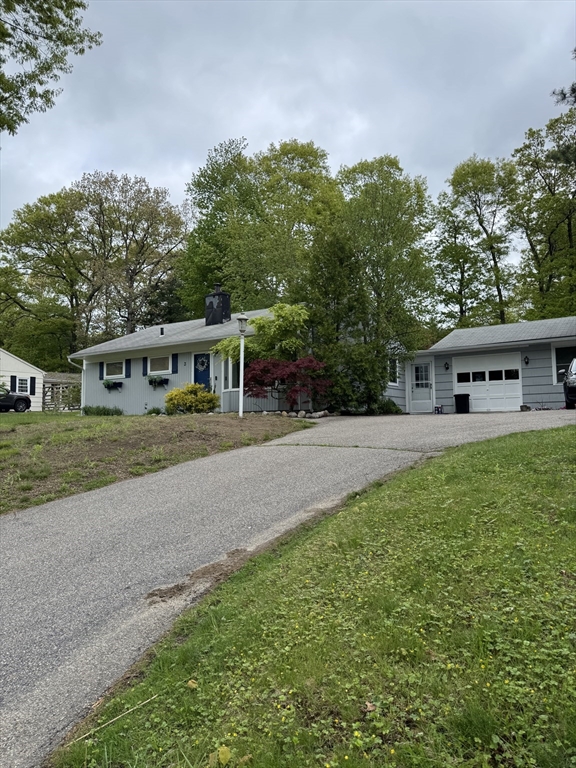
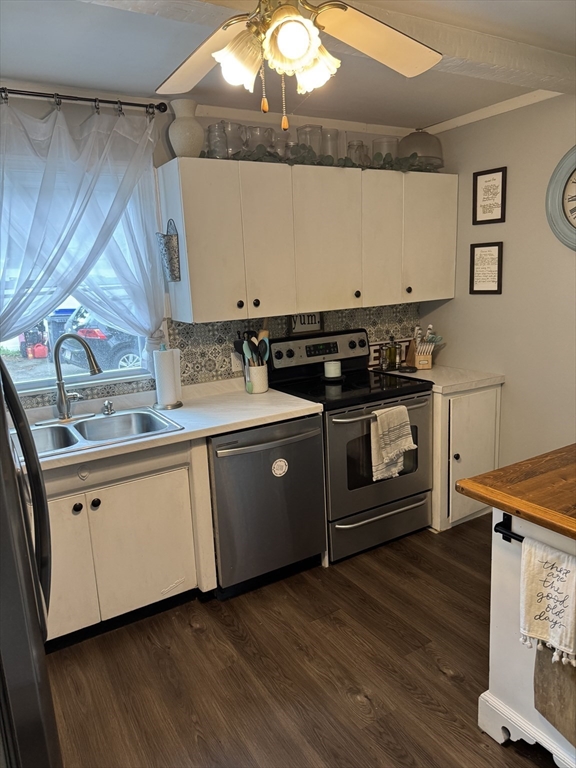
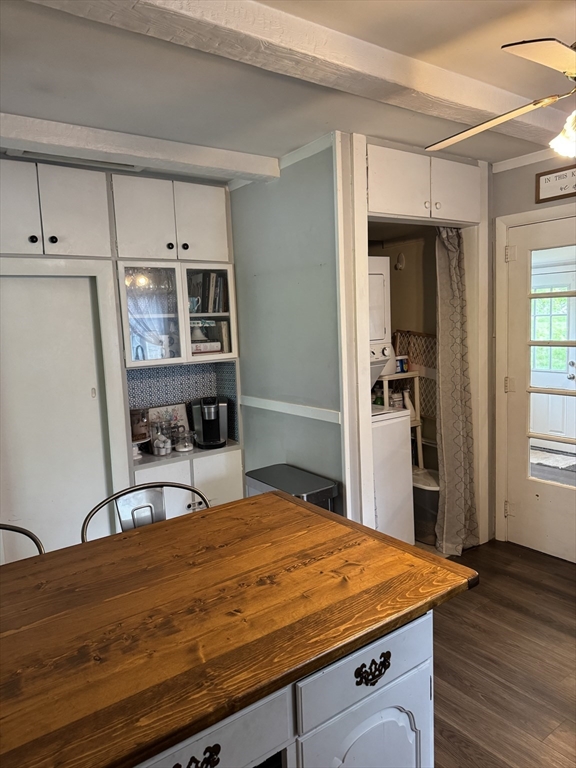
Offers due 4PM on 5/18/26. Set on a quiet, tree-lined street in Plainville, this charming 3-bedroom ranch invites you to slow down and feel at home the moment you arrive. Picture easy, one-level living with sun-filled rooms, updated LVP flooring, and a refreshed kitchen featuring newer countertops—perfect for morning coffee or casual dinners. Thoughtful updates bring peace of mind, including a brand-new heating system (Jan 2026), water heater (2020), and fresh exterior paint (April 2026), plus a 1-year home warranty. Whether you're buying your first home or simplifying your next chapter, the attached garage and manageable layout make life easy. Plainville offers that small-town feel people crave—local shops(Unlikely Story, Gillette and Wrentham Outlets, Plainridge casino), community events, and quick access to major routes for an easy commute. This is the kind of home that feels right the second you walk in. Come and see for yourself!.
| 4 days ago | Listing updated with changes from the MLS® | |
| 3 months ago | Status changed to Pending | |
| 3 months ago | Listing first seen on site |

The property listing data and information, or the Images, set forth herein were provided to MLS Property Information Network, Inc. from third party sources, including sellers, lessors, landlords, and public records, and were compiled by MLS Property Information Network, Inc. The property listing data and information, and the Images, are for the personal, non-commercial use of consumers having a good faith interest in purchasing, leasing or renting listed properties of the type displayed to them and may not be used for any purpose other than to identify prospective properties which such consumers may have a good faith interest in purchasing, leasing or renting. MLS Property Information Network, Inc. and its subscribers disclaim any and all representations and warranties as to the accuracy of the property listing data and information, or as to the accuracy of any of the Images, set forth herein.
Last checked 2026-08-08 09:21 PM UTC