Save
Ask
Tour
Hide
Share
$749,000
52 Days On Site

9 Cottle Lane
Freetown, MA 02717

For Sale|Residential|Active Under Contract
3
Beds
3
Total Baths
2
Full Baths
1
Partial Bath
2,600
SqFt
$288
/SqFt
1988
Built
County:
Bristol

Due to the health concerns created by Coronavirus we are offering personal 1-1 online video walkthough tours where possible.
9 Cottle Lane9 Cottle Lane9 Cottle Lane9 Cottle Lane
Save
Ask
Tour
Hide
Share

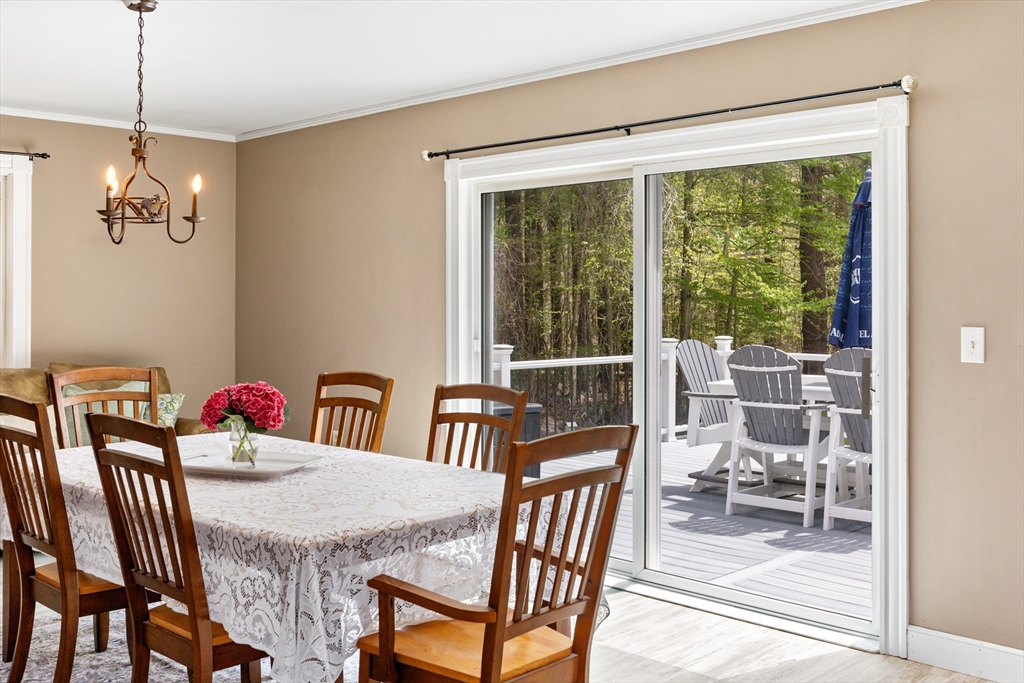
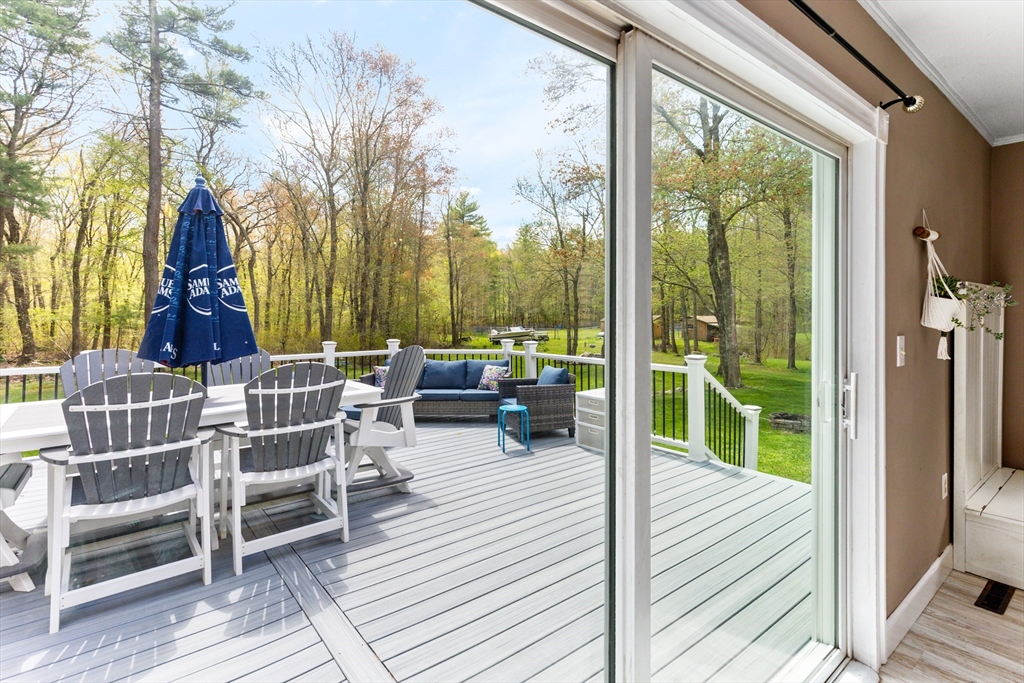
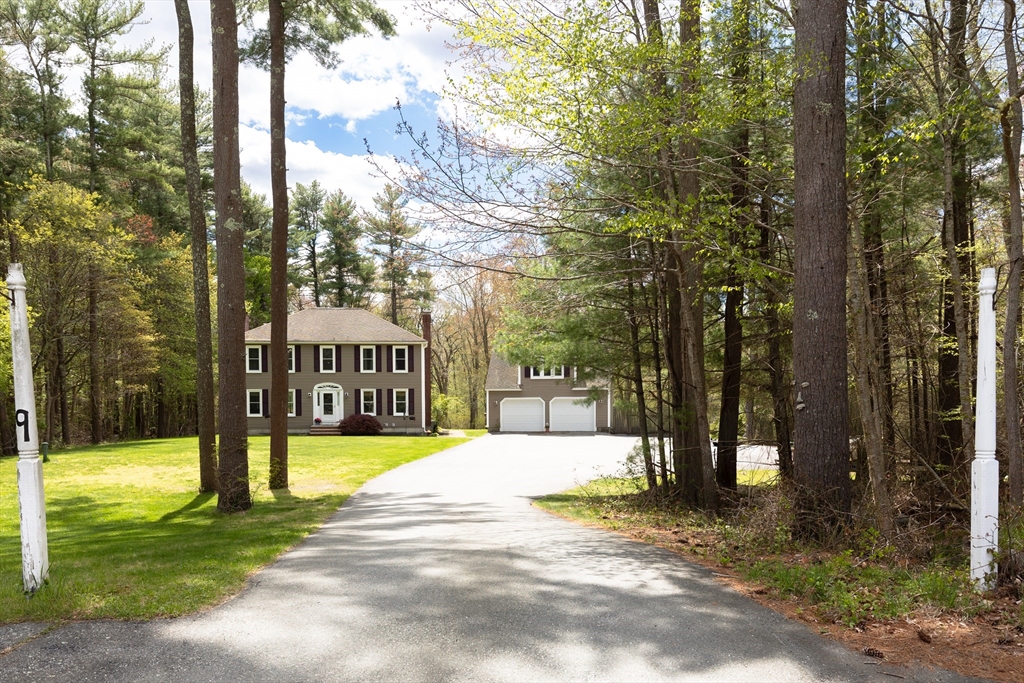
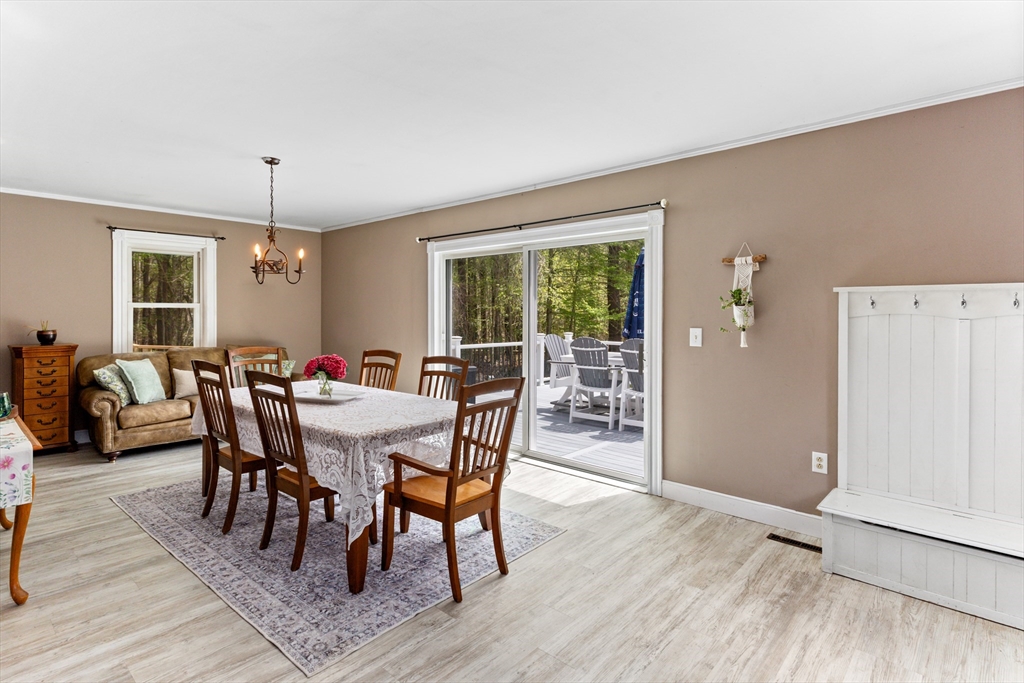
Your Equestrian Dream Awaits: 5+ Acres A short Distance to Freetown State Forest! Escape to your own private 5.18-acre oasis! This stunning 2,600 sq ft home offers the ultimate equestrian lifestyle, perfectly designed for both comfort and functionality. The open-concept kitchen and dining area make entertaining a breeze, flowing naturally into the living room featuring, a cozy pellet stove—perfect for relaxing after a long ride. Enjoy hardwood floors, a full bath, a half bath and a spacious primary suite complete with its own full bath and walk-in closet. The outdoor setup is a horse lover’s paradise: 3 stall barn with attached, tack room, 2 stall barn and a secured corral. Running water near the barns. The best part? This property allows you to ride down the powerlines right to the Freetown State Forest, allowing you to ride directly from your backyard onto miles of trails—no trailer required! 2 Car garage with a car lift. Offers due Monday at NOON 6/29

Save
Ask
Tour
Hide
Share
Listing Snapshot
Price 
$749,000
Days On Site 
52 Days
Bedrooms 
3
Inside Area (SqFt) 
2,600 sqft
Total Baths 
3
Full Baths 
2
Partial Baths 
1
Lot Size 
5.18 Acres
Year Built 
1988
MLS® Number 
73519605
Status 
Active Under Contract
Property Tax 
$6,801
HOA/Condo/Coop Fees 
N/A
Sq Ft Source 
Public Records
Friends & Family
Recent Activity
6 days agoListing updated with changes from the MLS®
6 days agoStatus changed to Active Under Contract
2 months agoListing first seen on site
General Features
Acres 
5.18
Disclosures 
Buyer and buyers' agents must do their own due diligence. Property to be sold as-is. Pool table stays with the house.
Foundation 
Concrete Perimeter
Garage 
Yes
Garage Spaces 
2
Parking 
PavedDetachedStorageOff Street
Parking Spaces 
17
Sewer 
Private Sewer
SqFt Above 
2600
SqFt Total 
2600
Style 
Colonial
Water Source 
Private
Zoning 
R
Interior Features
Appliances 
Water HeaterENERGY STAR Qualified RefrigeratorENERGY STAR Qualified DryerENERGY STAR Qualified DishwasherENERGY STAR Qualified WasherRange HoodPlumbed For Ice Maker
Basement 
FullPartially FinishedInterior EntrySump PumpConcrete
Cooling 
Central Air
Electric 
Circuit Breakers100 Amp Service200+ Amp Service
Fireplace 
Yes
Fireplace Features 
Living RoomMaster Bedroom
Fireplaces 
2
Flooring 
WoodTileCarpetHardwood
Heating 
CentralPellet Stove
Interior 
Walk-In Closet(s)Ceiling Fan(s)
Laundry Features 
Electric Dryer HookupWasher Hookup
Window Features 
Insulated Windows
Bathroom 1 
Level - First
Bathroom 2 
Level - Second
Bathroom 3 
Level - Second
Bedroom 2 
Level - Second
Bedroom 3 
Level - Second
Dining Room 
Level - First
Kitchen 
Level - First
Living Room 
Level - First
Master Bedroom 
Level - Second
Office 
Level - First
Save
Ask
Tour
Hide
Share
Exterior Features
Construction Details 
Stone
Lot Features 
Cul-De-SacWooded
Other Structures 
Barn(s)
Patio And Porch 
Deck
Roof 
Shingle
Windows/Doors 
Insulated Windows
Community Features
Community Features 
Stable(s)
Horse Allowed 
Yes
Roads 
Paved
Schools
School District
Unknown
Elementary School
Freetown Elementary
Middle School
Freetown/Lakeville
High School
Apponequet High School
Listing courtesy of Deborah Davignon of Keller Williams Elite


The property listing data and information, or the Images, set forth herein were provided to MLS Property Information Network, Inc. from third party sources, including sellers, lessors, landlords, and public records, and were compiled by MLS Property Information Network, Inc. The property listing data and information, and the Images, are for the personal, non-commercial use of consumers having a good faith interest in purchasing, leasing or renting listed properties of the type displayed to them and may not be used for any purpose other than to identify prospective properties which such consumers may have a good faith interest in purchasing, leasing or renting. MLS Property Information Network, Inc. and its subscribers disclaim any and all representations and warranties as to the accuracy of the property listing data and information, or as to the accuracy of any of the Images, set forth herein.

Last checked 2026-07-06 07:26 PM UTC

Neighborhood & Commute
Source: Walkscore
Save
Ask
Tour
Hide
Share