

304 High StRandolph, MA 02368
Due to the health concerns created by Coronavirus we are offering personal 1-1 online video walkthough tours where possible.
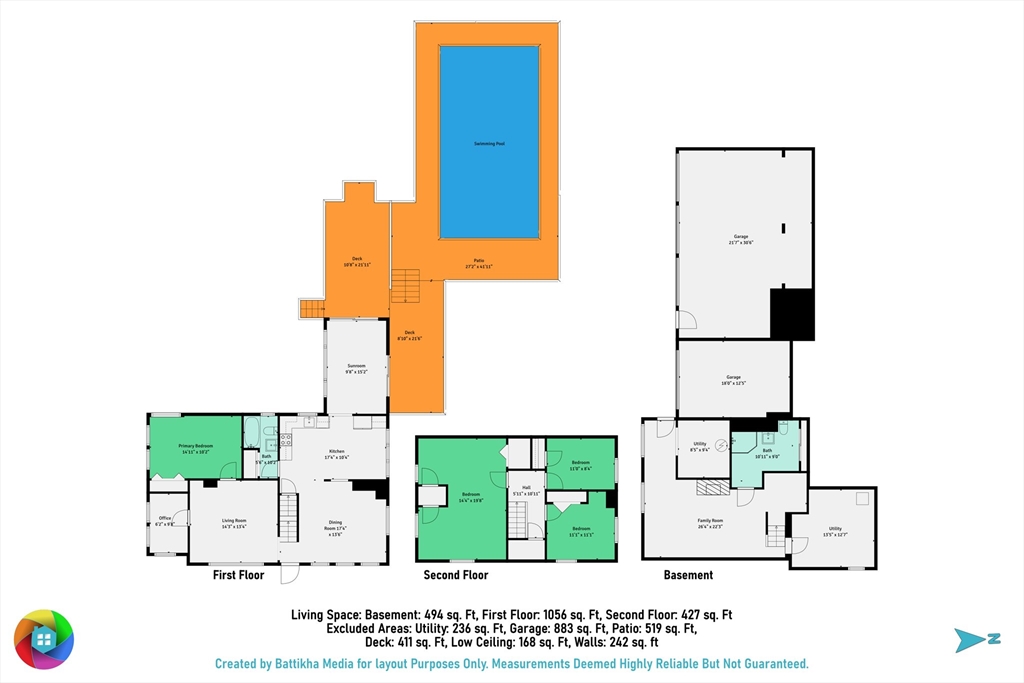
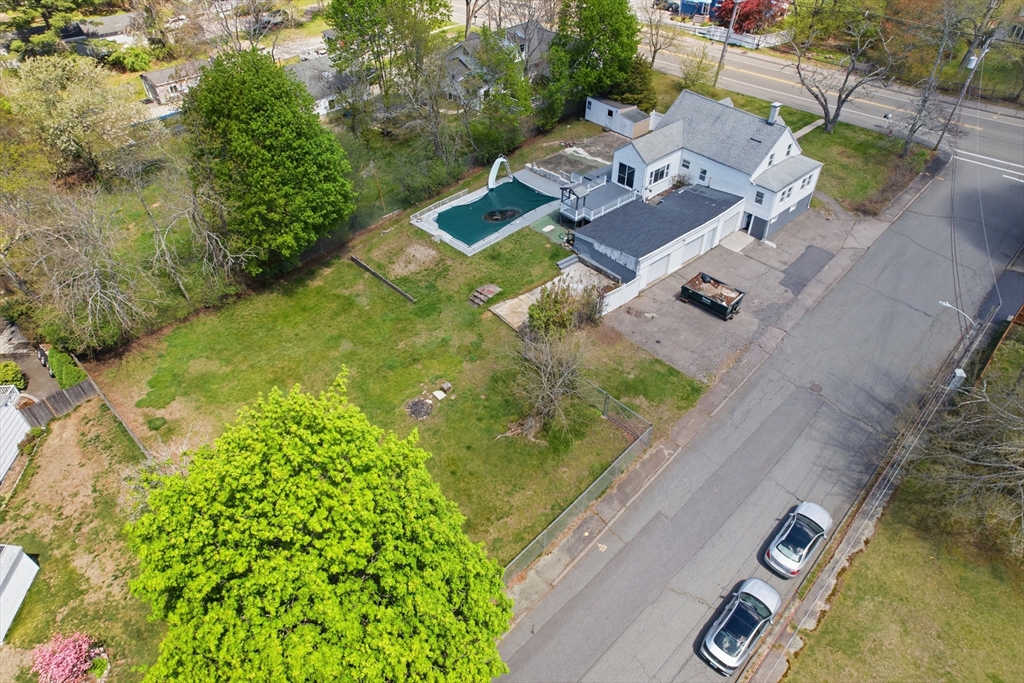
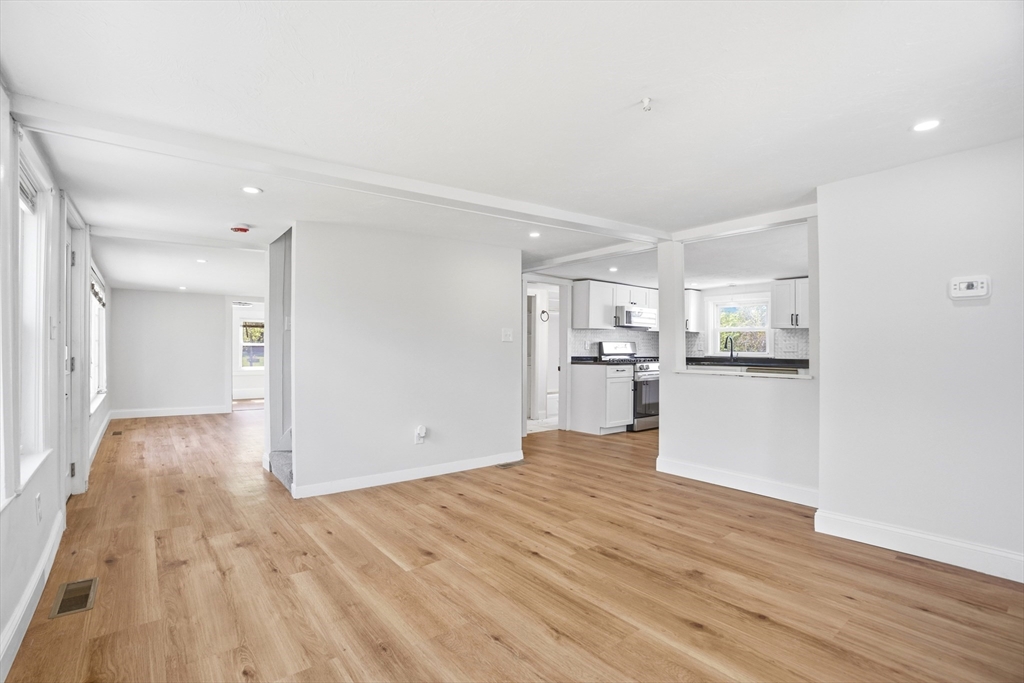
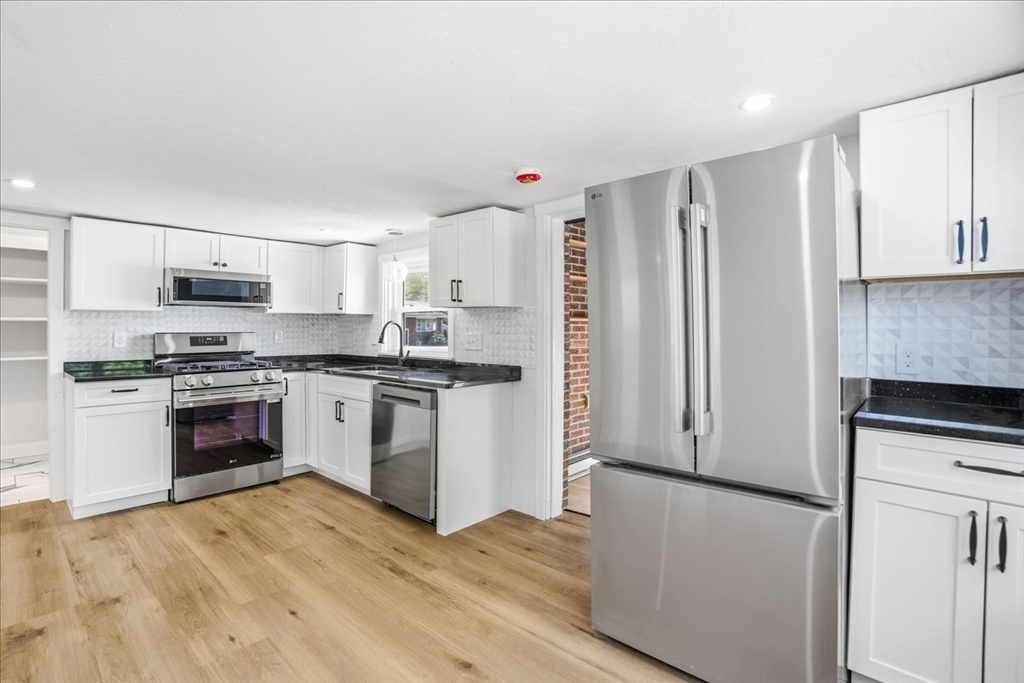
Welcome to this exceptional single-family home offering the perfect blend of space, comfort, and lifestyle on an impressive nearly 20,000 square foot lot. This beautifully maintained property features 3–4 spacious bedrooms, two full bathrooms, a dedicated office space ideal for working from home, a bright and inviting living room, and a formal dining room perfect for entertaining family and friends. The finished basement adds incredible flexibility with additional living space that can be used for a family room, gym, media room, guest area, or playroom. One of the standout features of this property is the oversized three-car garage, offering plenty of room for vehicles, storage, hobbies, or workshop space. Step outside and discover your own private backyard retreat featuring a huge yard with endless possibilities for entertaining, gardening, recreation, or simply relaxing in your own outdoor oasis.with over 20,000 square feet and a 3 car garage, the potential for an ADU is very real.
| 4 weeks ago | Listing updated with changes from the MLS® | |
| 4 weeks ago | Status changed to Pending | |
| 2 months ago | Listing first seen on site |

The property listing data and information, or the Images, set forth herein were provided to MLS Property Information Network, Inc. from third party sources, including sellers, lessors, landlords, and public records, and were compiled by MLS Property Information Network, Inc. The property listing data and information, and the Images, are for the personal, non-commercial use of consumers having a good faith interest in purchasing, leasing or renting listed properties of the type displayed to them and may not be used for any purpose other than to identify prospective properties which such consumers may have a good faith interest in purchasing, leasing or renting. MLS Property Information Network, Inc. and its subscribers disclaim any and all representations and warranties as to the accuracy of the property listing data and information, or as to the accuracy of any of the Images, set forth herein.
Last checked 2026-07-06 04:16 PM UTC