Save
Ask
Tour
Hide
Share
$899,900
13 Days On Site

Preserve At Emerald Pines
15 Cardinal Rd 15
Methuen, MA 01844

For Sale|Condominium|Active
3
Beds
3
Total Baths
2
Full Baths
1
Partial Bath
2,407
SqFt
$374
/SqFt
2022
Built
County:
Essex

Due to the health concerns created by Coronavirus we are offering personal 1-1 online video walkthough tours where possible.
Upcoming Open Houses
Due to COVID-19, we recommend you verify Open Houses before attending.
Sat, May 30, 12:00 PM - 2:00 PM
Sun, May 31, 12:00 PM - 2:00 PM
15 Cardinal Rd 1515 Cardinal Rd 1515 Cardinal Rd 1515 Cardinal Rd 15
Save
Ask
Tour
Hide
Share

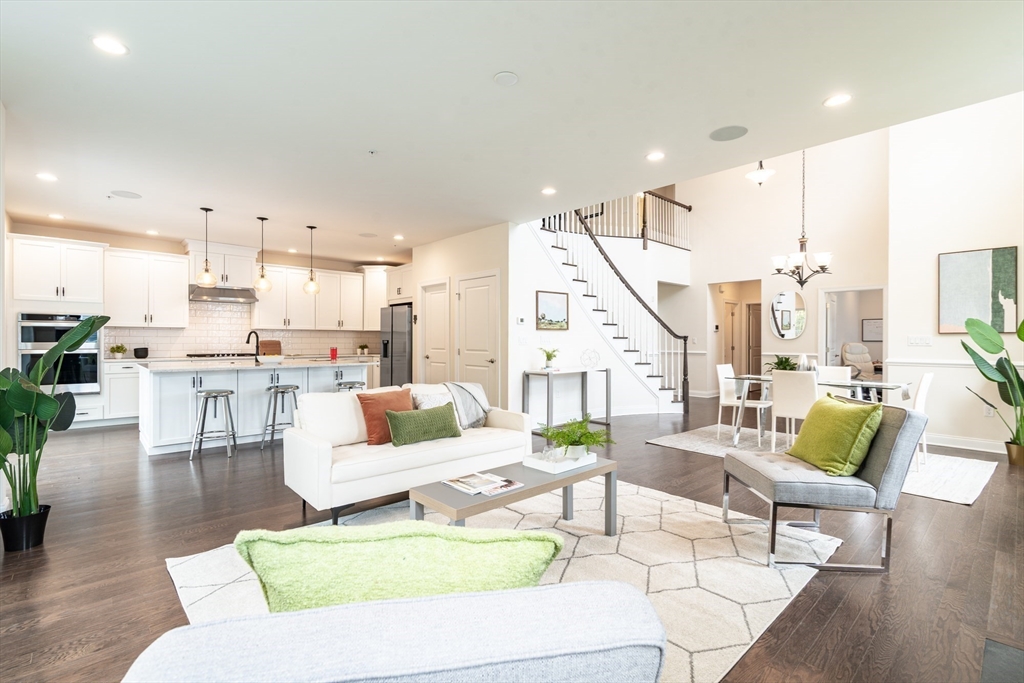
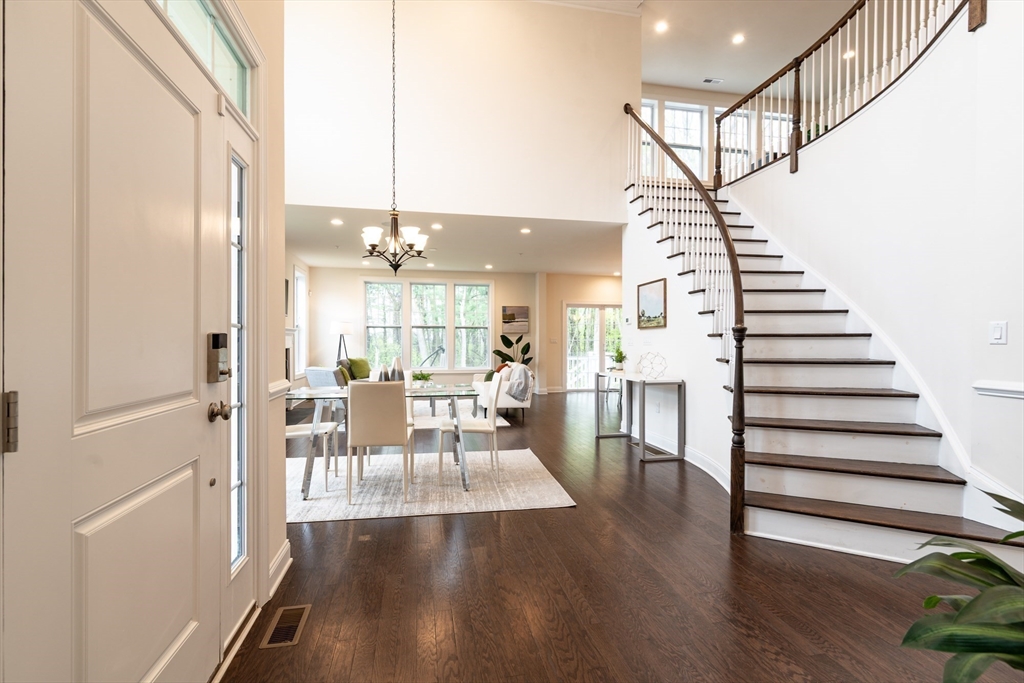
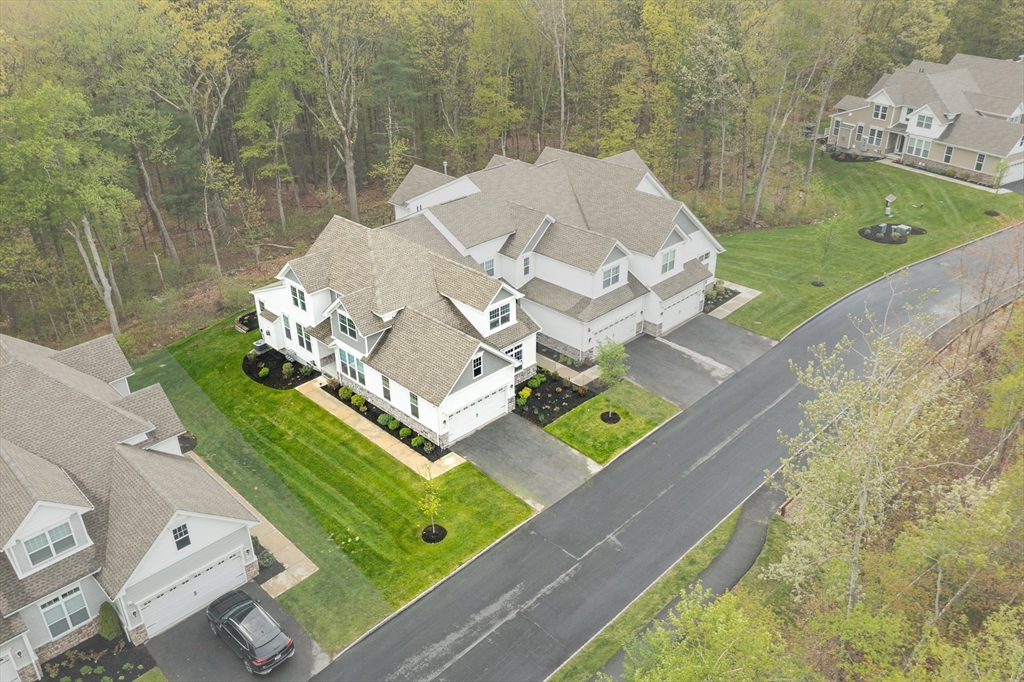
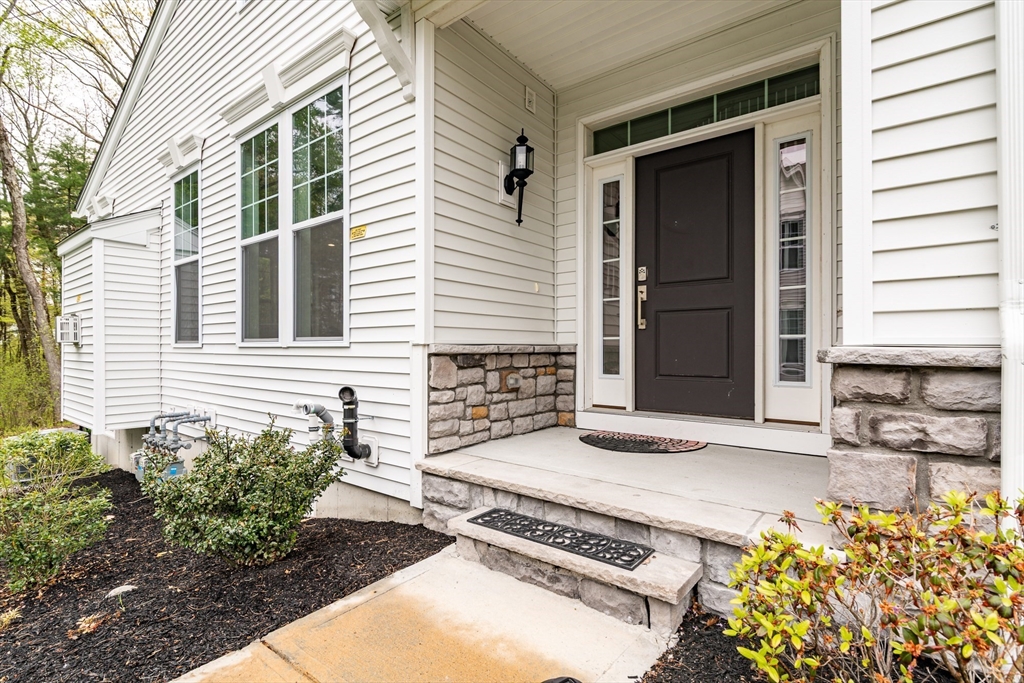
Discover elevated 55+ living at The Preserve at Emerald Pines in this stunning 3-bedroom luxury townhome by Toll Brothers. Set on a premium lot overlooking wooded land, this sun-filled home blends sophisticated design with everyday comfort.The open-concept layout features hardwood floors, oversized windows, custom finishes, and a light-filled living room with a gas fireplace.The chef’s kitchen offers professional-grade stainless appliances, custom cabinetry, pantry, oversized quartz island, and seamless access to the paver patio for easy indoor-outdoor living.The first-floor primary suite includes dual walk-in closets & a spa-inspired bath with an oversized tiled shower and double vanity.Upstairs features a spacious loft, additional bedrooms, and a full bath.Additional highlights include a private office, mudroom, 2-car garage, and unfinished basement ready for future expansion.Resort-style amenities include a clubhouse, pool, fitness center, pickleball, bocce & community garden.

Save
Ask
Tour
Hide
Share
Listing Snapshot
Price 
$899,900
Days On Site 
13 Days
Bedrooms 
3
Inside Area (SqFt) 
2,407 sqft
Total Baths 
3
Full Baths 
2
Partial Baths 
1
Lot Size 
N/A
Year Built 
2022
MLS® Number 
73519530
Status 
Active
Property Tax 
$8,571
HOA/Condo/Coop Fees 
$648
Sq Ft Source 
Public Records
Friends & Family
Recent Activity
a week agoListing updated with changes from the MLS®
2 weeks agoListing first seen on site
General Features
Attached Garage 
Yes
Disclosures 
220 Outlet in Garage for Electric Car
Garage 
Yes
Garage Spaces 
2
Number Of Stories 
2
Parking 
AttachedOff StreetGarage
Parking Spaces 
6
Property Sub Type 
Condominium
Sewer 
Public Sewer
SqFt Above 
2407
SqFt Total 
2407
Water Source 
Public
Zoning 
MA
Interior Features
Appliances 
OvenDishwasherDisposalMicrowaveRangeRefrigeratorWasherDryerPlumbed For Ice Maker
Cooling 
Central AirZoned
Electric 
200+ Amp Service
Fireplace 
Yes
Fireplace Features 
Living Room
Fireplaces 
1
Flooring 
TileHardwood
Heating 
Natural GasForced AirHumidity ControlZoned
Interior 
Entrance FoyerRecessed LightingCathedral Ceiling(s)Master DownstairsPantryWalk-In Closet(s)Open Floorplan
Laundry Features 
Washer HookupIn Unit
Bathroom 1 
Dimensions - 5.416666666x5.083333333Level - FirstArea - 27
Bathroom 2 
Dimensions - 10.5x10.833333333Level - FirstArea - 113
Bathroom 3 
Dimensions - 5.5x8.333333333Level - SecondArea - 45
Bedroom 2 
Level - Second
Bedroom 3 
Level - Second
Dining Room 
Dimensions - 10.166666666x15.833333333Level - FirstArea - 160
Kitchen 
Dimensions - 17.416666666x14.583333333Level - FirstArea - 253
Living Room 
Dimensions - 15.666666666x15.833333333Level - FirstArea - 248
Master Bedroom 
Dimensions - 15.833333333x10.75Level - FirstArea - 170
Office 
Dimensions - 11.25x9.5Level - FirstArea - 106
Save
Ask
Tour
Hide
Share
Exterior Features
Patio And Porch 
DeckPatio
Community Features
Association Amenities 
PoolFitness CenterClubhouse
Association Dues 
648
Community Features 
PoolTennis Court(s)ParkGolf
Listing courtesy of Derek T. Beatrice of Real Broker MA, LLC


The property listing data and information, or the Images, set forth herein were provided to MLS Property Information Network, Inc. from third party sources, including sellers, lessors, landlords, and public records, and were compiled by MLS Property Information Network, Inc. The property listing data and information, and the Images, are for the personal, non-commercial use of consumers having a good faith interest in purchasing, leasing or renting listed properties of the type displayed to them and may not be used for any purpose other than to identify prospective properties which such consumers may have a good faith interest in purchasing, leasing or renting. MLS Property Information Network, Inc. and its subscribers disclaim any and all representations and warranties as to the accuracy of the property listing data and information, or as to the accuracy of any of the Images, set forth herein.

Last checked 2026-05-28 09:08 AM UTC

Neighborhood & Commute
Source: Walkscore
Save
Ask
Tour
Hide
Share