

The Clarendon400 Stuart St 16BBoston, MA 02116
Due to the health concerns created by Coronavirus we are offering personal 1-1 online video walkthough tours where possible.
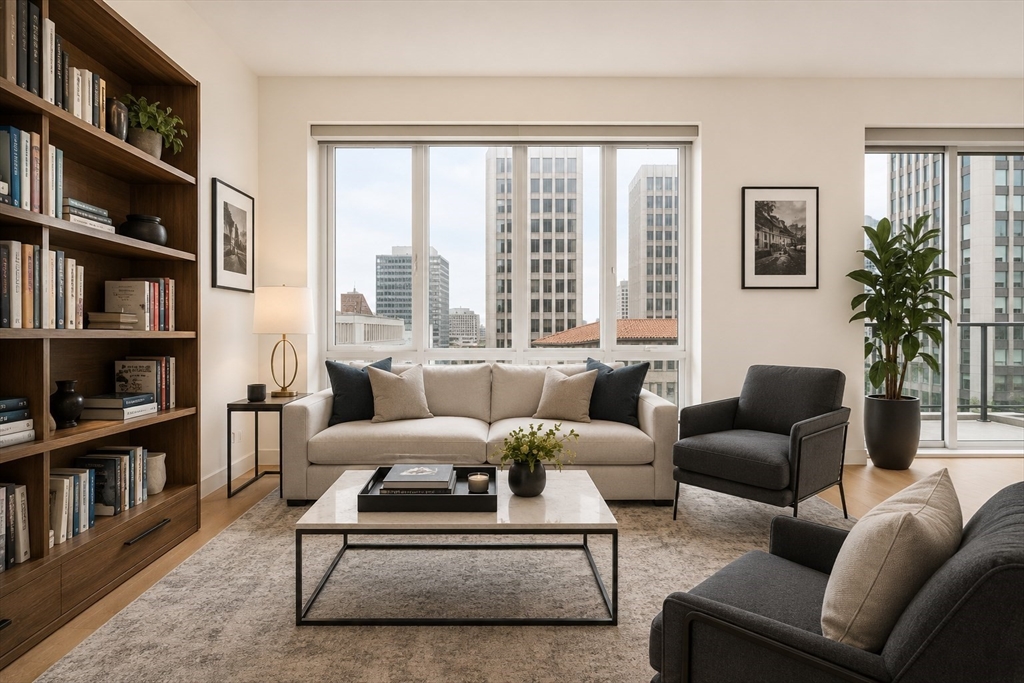
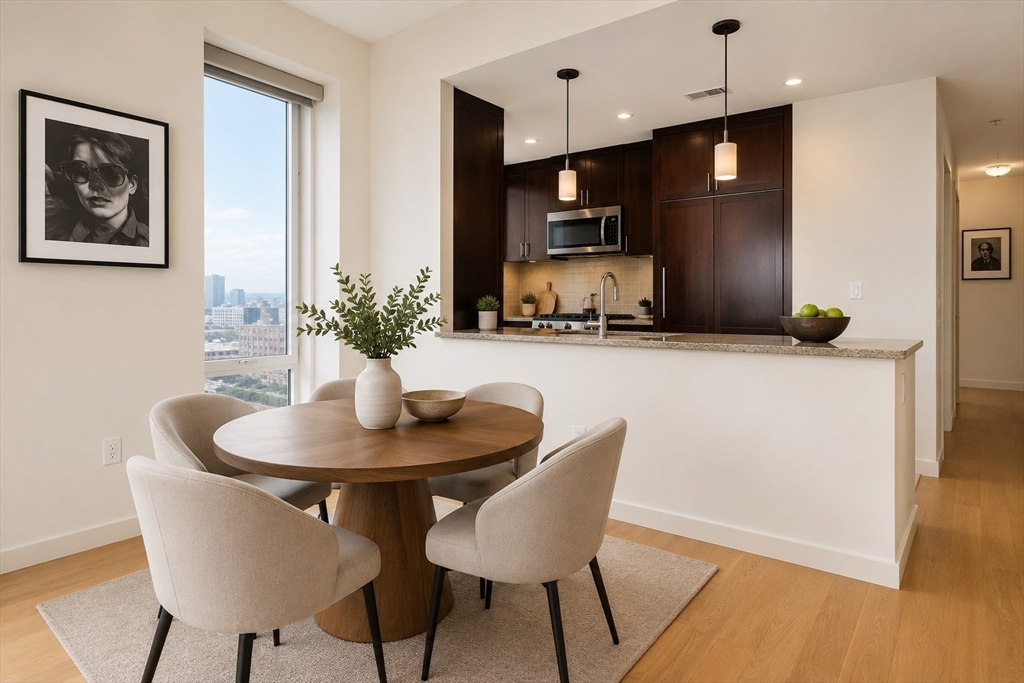
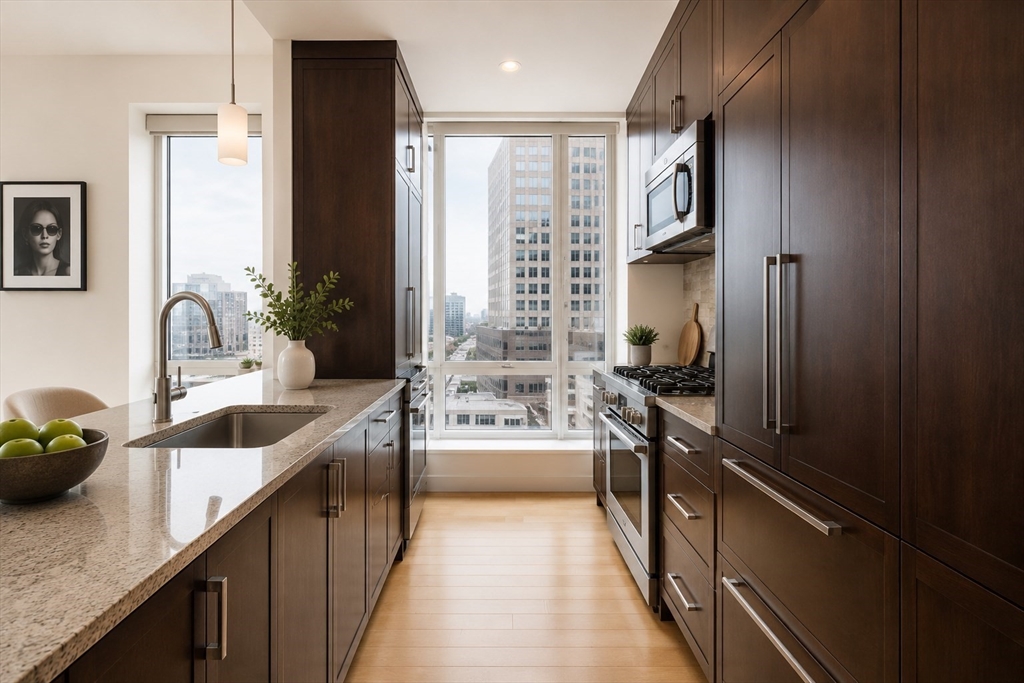
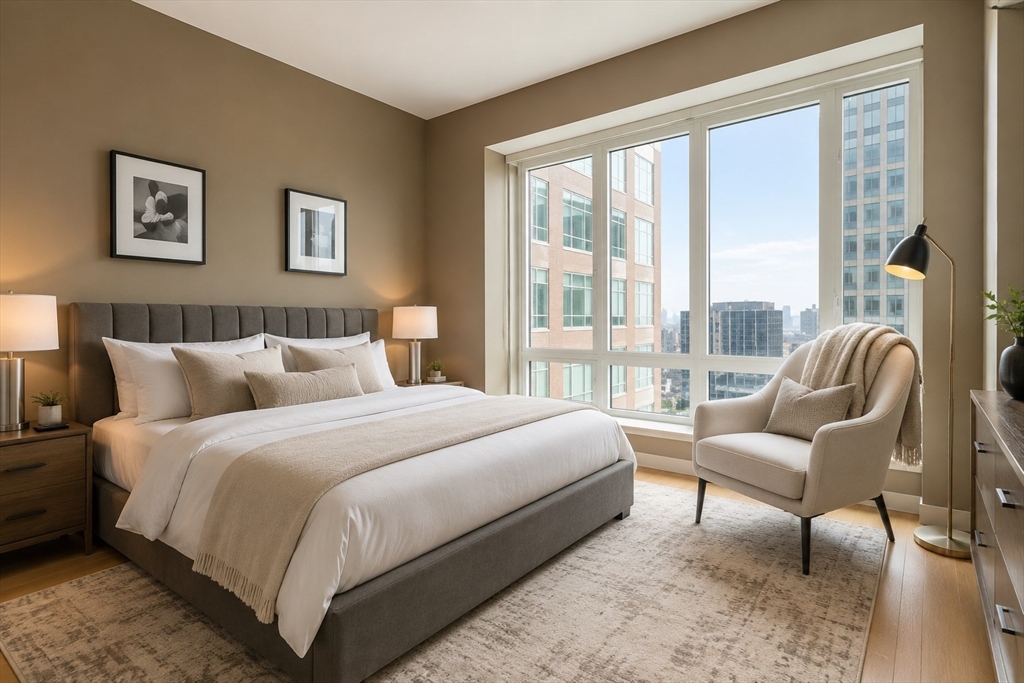
Experience luxury living at The Clarendon, one of Back Bay’s premier full-service condominium residences. This immaculate 2BD/2BA home showcases breathtaking views of Trinity Church and Back Bay skyline through oversized windows that flood the space with natural light. The chef’s kitchen is beautifully appointed with Miele and Sub-Zero appliances, including a gas range, wine fridge, and dishwasher, seamlessly opening to the expansive living and dining area—perfect for entertaining. The luxurious primary suite features generous closet space and a spa-like marble bath with double vanity, soaking tub, and glass-enclosed shower. Additional highlights include hardwood floors throughout, in-unit washer/dryer and one valet garage parking space. Residents enjoy world-class amenities including 24-hour concierge, Equinox fitness club access, business center, entertainment lounge, children’s playroom, landscaped rooftop terrace, and elegant common spaces. Ideally situated in the heart of Boston!
| 2 months ago | Listing updated with changes from the MLS® | |
| 2 months ago | Listing first seen on site |

The property listing data and information, or the Images, set forth herein were provided to MLS Property Information Network, Inc. from third party sources, including sellers, lessors, landlords, and public records, and were compiled by MLS Property Information Network, Inc. The property listing data and information, and the Images, are for the personal, non-commercial use of consumers having a good faith interest in purchasing, leasing or renting listed properties of the type displayed to them and may not be used for any purpose other than to identify prospective properties which such consumers may have a good faith interest in purchasing, leasing or renting. MLS Property Information Network, Inc. and its subscribers disclaim any and all representations and warranties as to the accuracy of the property listing data and information, or as to the accuracy of any of the Images, set forth herein.
Last checked 2026-07-24 07:35 PM UTC