

304 Bushee RoadSwansea, MA 02777
Mortgage Calculator
Monthly Payment (Est.)
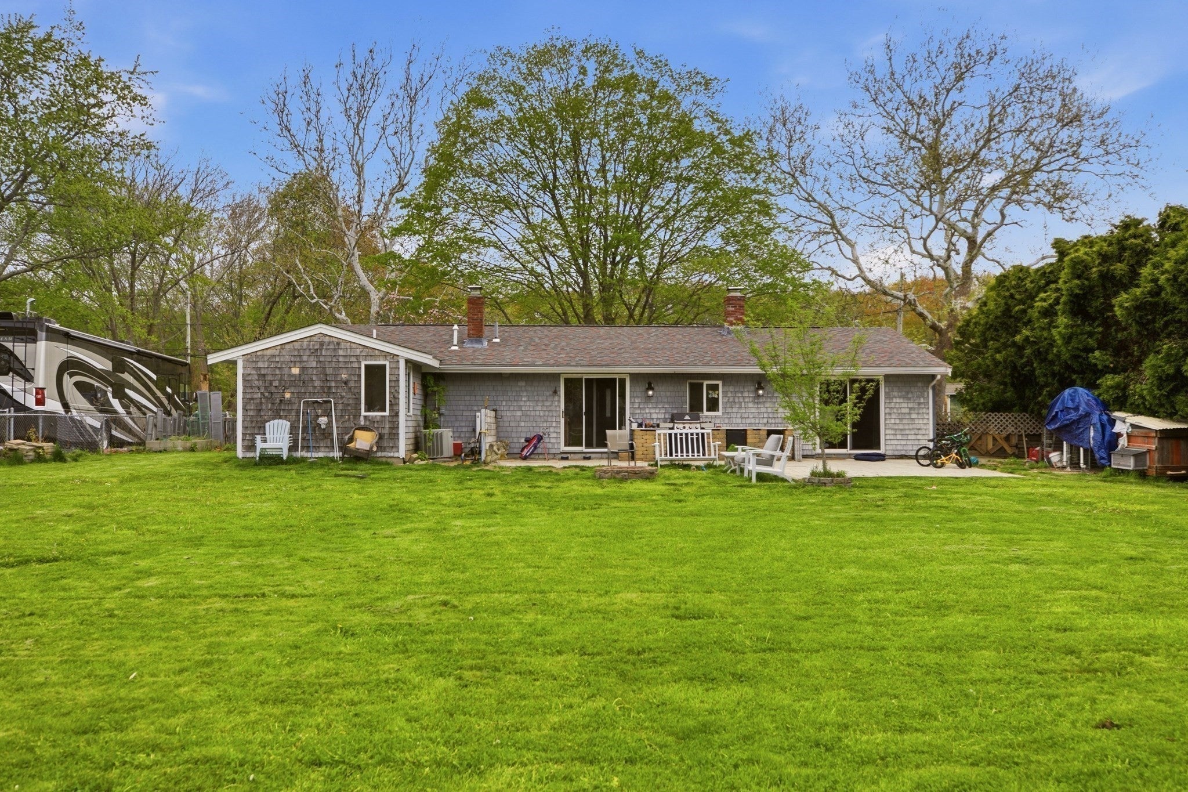
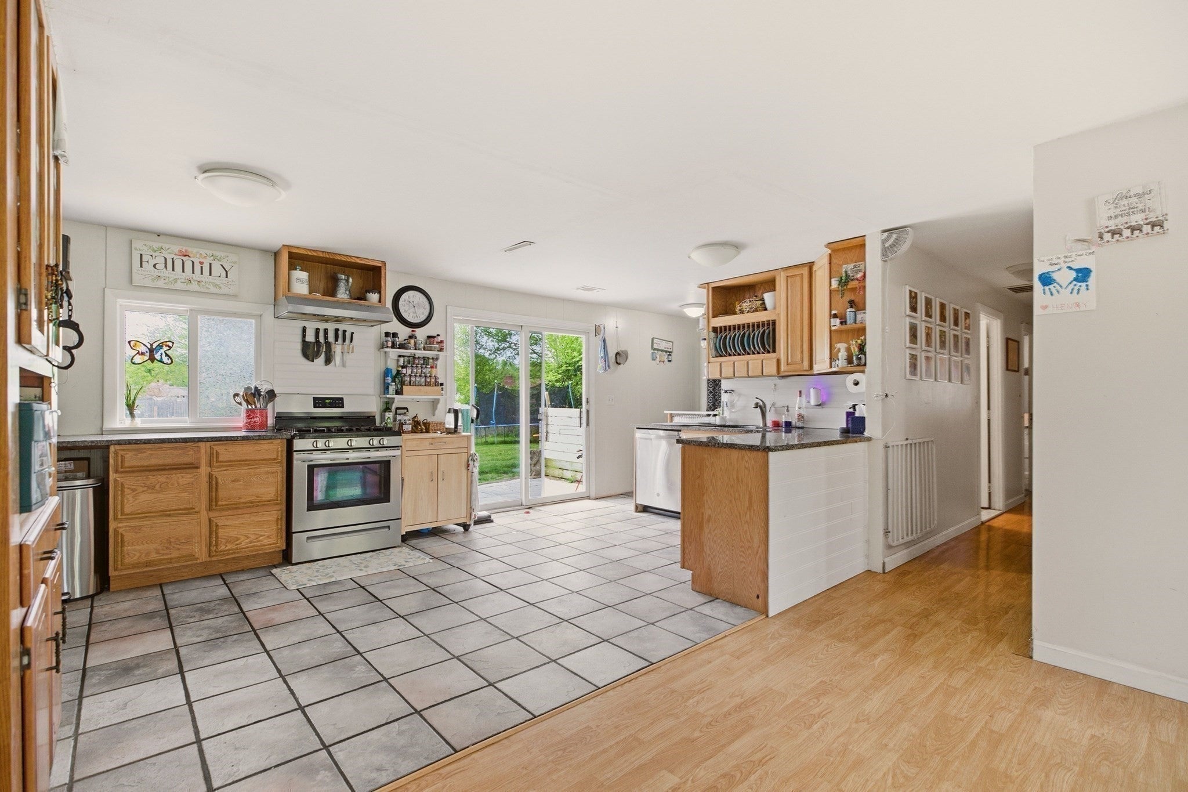
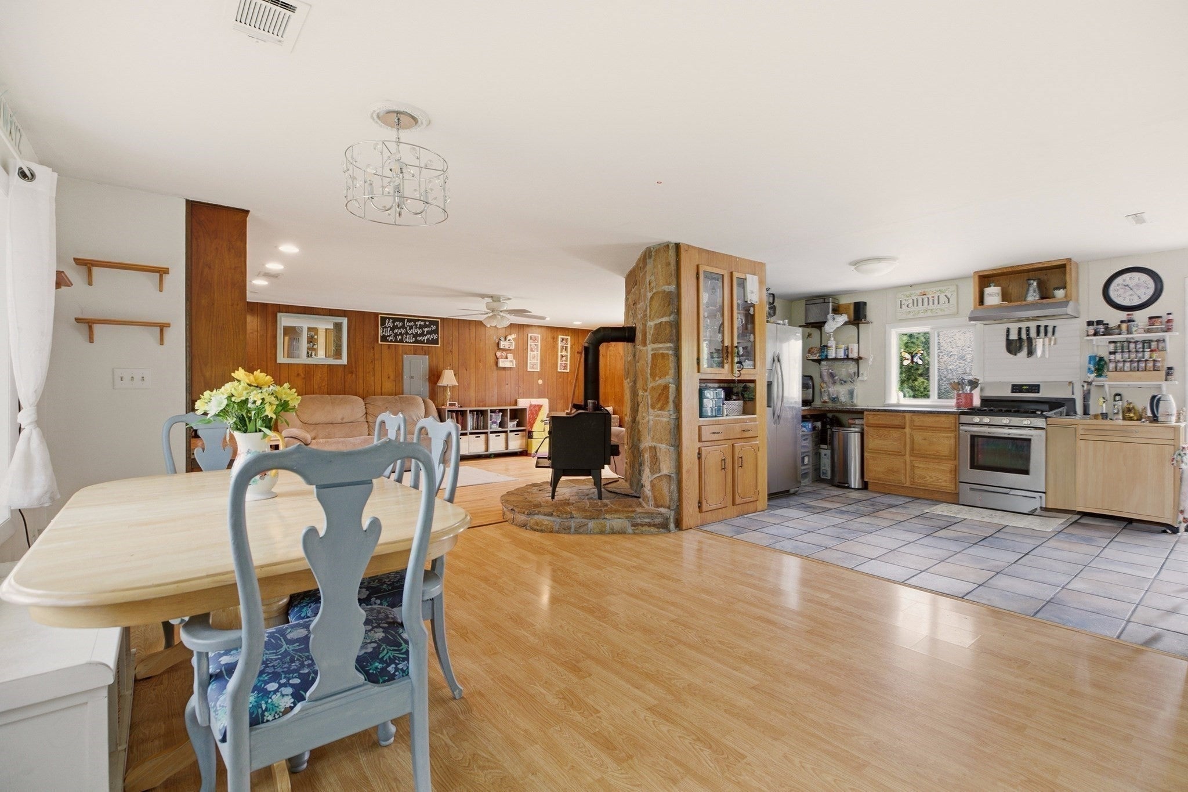
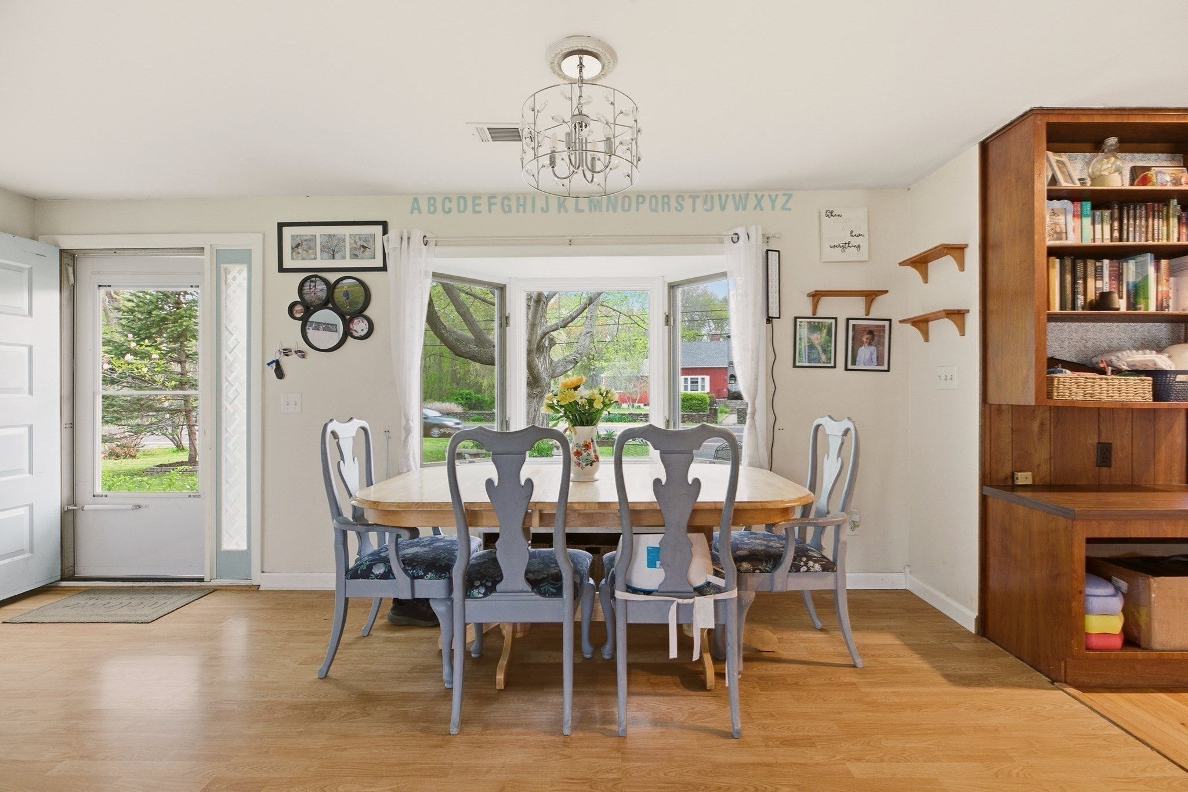
Enter an interest rate to see your estimated monthly payment.*Cash" - Make an Offer the Selller Can't refuse! Expansive 3 Bedroom Ranch perched on .37 acres offers the perfect blend of comfort and functionality. Open-Concept floor plan, designed for easy living and a spacious living room features a wood stove and a stone fireplace, custom built-in bookcases, and sliders that open directly to the fenced in back yard, creating a seamless indoor-outdoor flow. The large kitchen has a 5-burner Gas Range and Stainless appliances throughout and also offers back yard access through another slider. The Main Suite bath has a shower and plenty of closet space. Forced Hot Air and Central AC keep the home very comfortable year-round. Stone Patio with a built-in gas grill and an above ground pool allow for back yard fun and entertaining. Beautiful plantings all around the front yard and plenty of parking. Just minutes away from the Warren, RI line, dining and Highway Access. Title V failed but septic is functioning leach field is in the ground water, new septic is buyer's responsibility. Quote in hand from local installer.
| a week ago | Listing updated with changes from the MLS® | |
| a month ago | Status changed to Active | |
| a month ago | Price changed to $429,000 | |
| 5 months ago | Listing first seen on site |

The property listing data and information, or the Images, set forth herein were provided to MLS Property Information Network, Inc. from third party sources, including sellers, lessors, landlords, and public records, and were compiled by MLS Property Information Network, Inc. The property listing data and information, and the Images, are for the personal, non-commercial use of consumers having a good faith interest in purchasing, leasing or renting listed properties of the type displayed to them and may not be used for any purpose other than to identify prospective properties which such consumers may have a good faith interest in purchasing, leasing or renting. MLS Property Information Network, Inc. and its subscribers disclaim any and all representations and warranties as to the accuracy of the property listing data and information, or as to the accuracy of any of the Images, set forth herein.
Last checked 2026-10-18 11:13 AM UTC