

24 Hampstead StreetMethuen, MA 01844
Due to the health concerns created by Coronavirus we are offering personal 1-1 online video walkthough tours where possible.
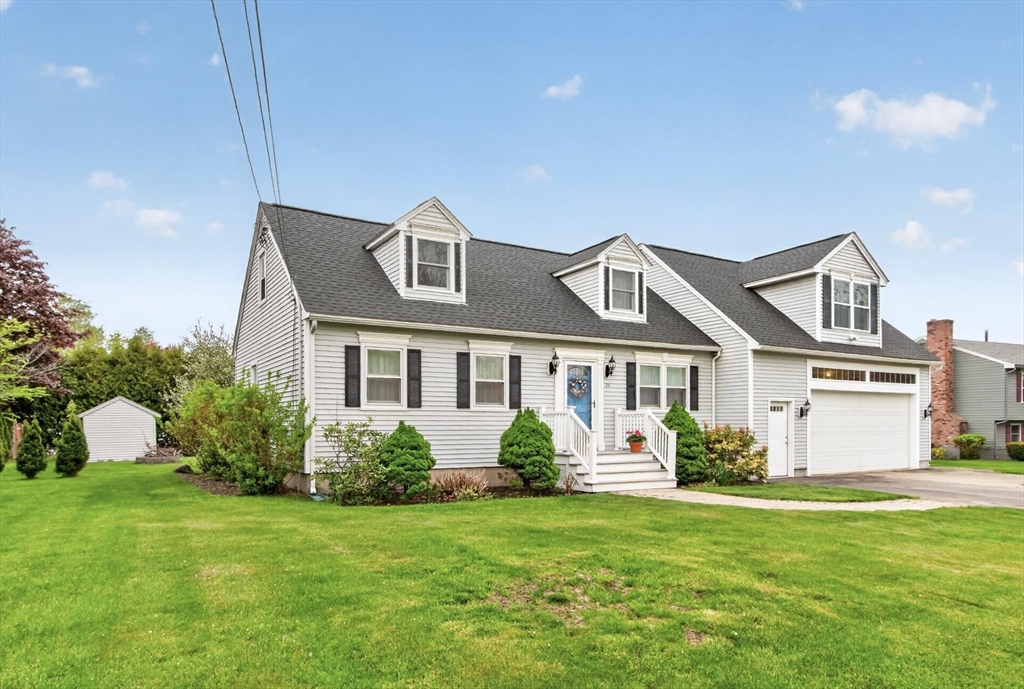
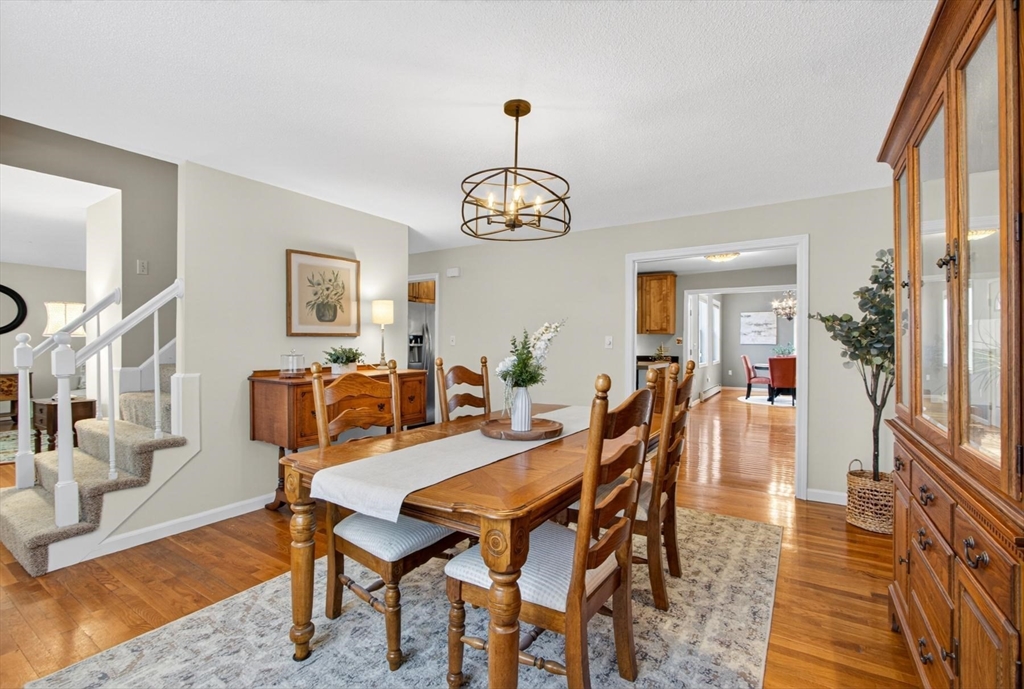
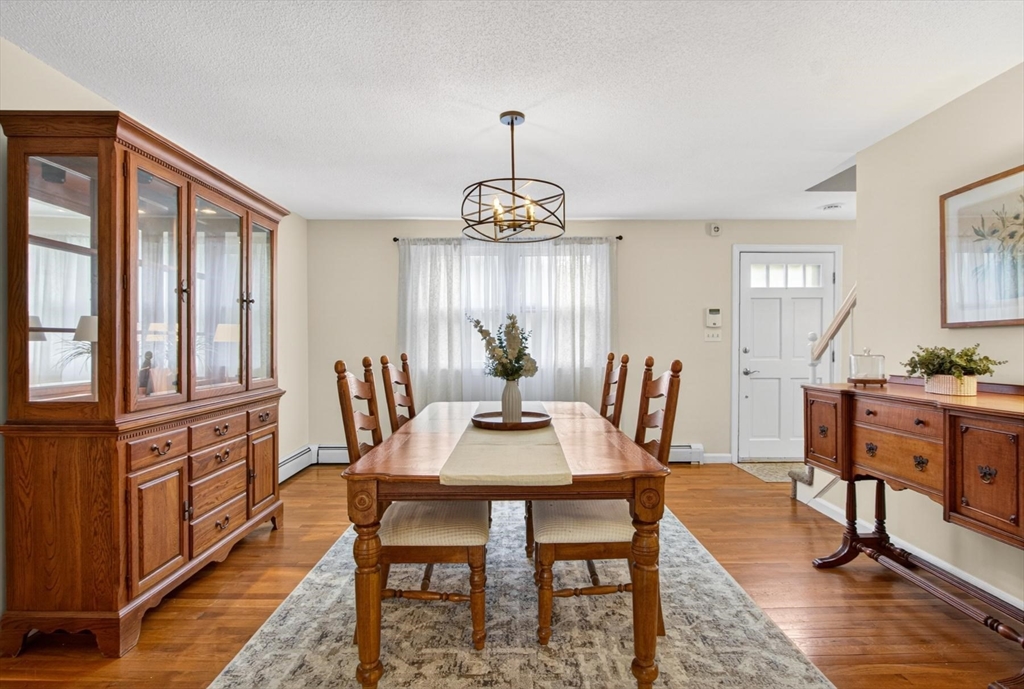
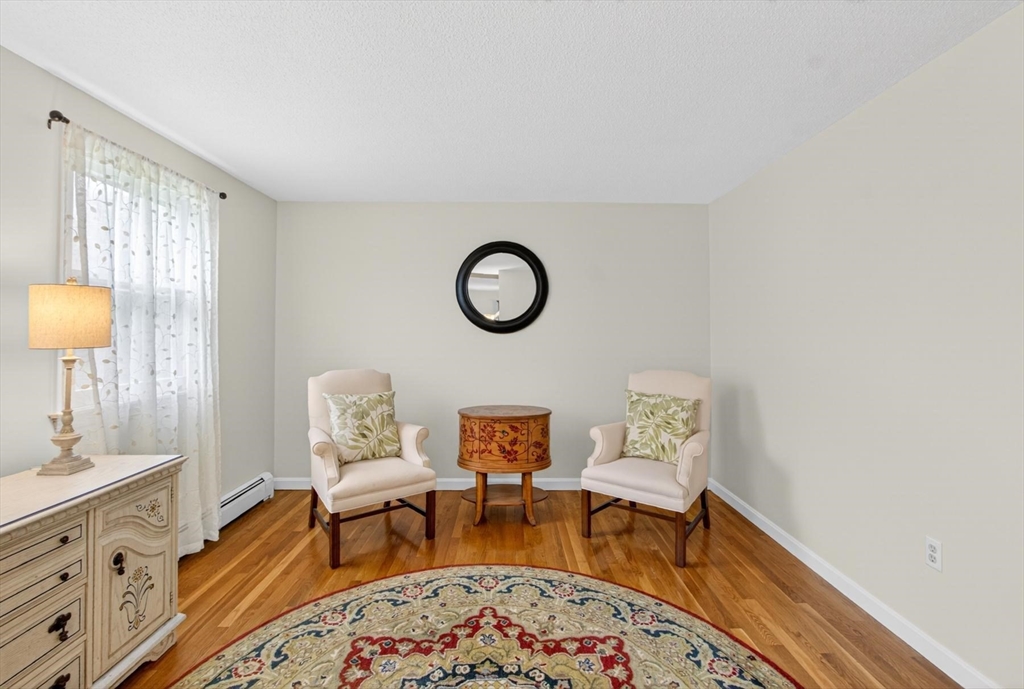
Welcome to this spacious and beautifully maintained Cape-style home offering 4 bedrooms, 3 baths, and over 3,400 sq ft of living space, including a partially finished basement, all set on a private .47-acre lot. The main level features hardwood flooring, a first-floor bedroom, flexible office space, and a bright kitchen that flows into the dining area and expansive family room with a gas fireplace and large windows overlooking the backyard. Upstairs offers three additional bedrooms including a spacious primary suite with dual walk-in closets. Recent updates include a new GAF Timberline HDZ roof on the house and shed installed in 2024 with a transferable 50-year warranty, along with a newer Navien four-zone heating system installed in 2023. Additional highlights include a spacious two-stall garage with independent heating system, plus driveway parking for 4–6 vehicles.
| 2 weeks ago | Listing updated with changes from the MLS® | |
| 2 weeks ago | Status changed to Pending | |
| a month ago | Price changed to $839,900 | |
| a month ago | Listing first seen on site |

The property listing data and information, or the Images, set forth herein were provided to MLS Property Information Network, Inc. from third party sources, including sellers, lessors, landlords, and public records, and were compiled by MLS Property Information Network, Inc. The property listing data and information, and the Images, are for the personal, non-commercial use of consumers having a good faith interest in purchasing, leasing or renting listed properties of the type displayed to them and may not be used for any purpose other than to identify prospective properties which such consumers may have a good faith interest in purchasing, leasing or renting. MLS Property Information Network, Inc. and its subscribers disclaim any and all representations and warranties as to the accuracy of the property listing data and information, or as to the accuracy of any of the Images, set forth herein.
Last checked 2026-06-27 11:26 AM UTC