

45 Almy AveSandwich, MA 02563

Mortgage Calculator
Monthly Payment (Est.)
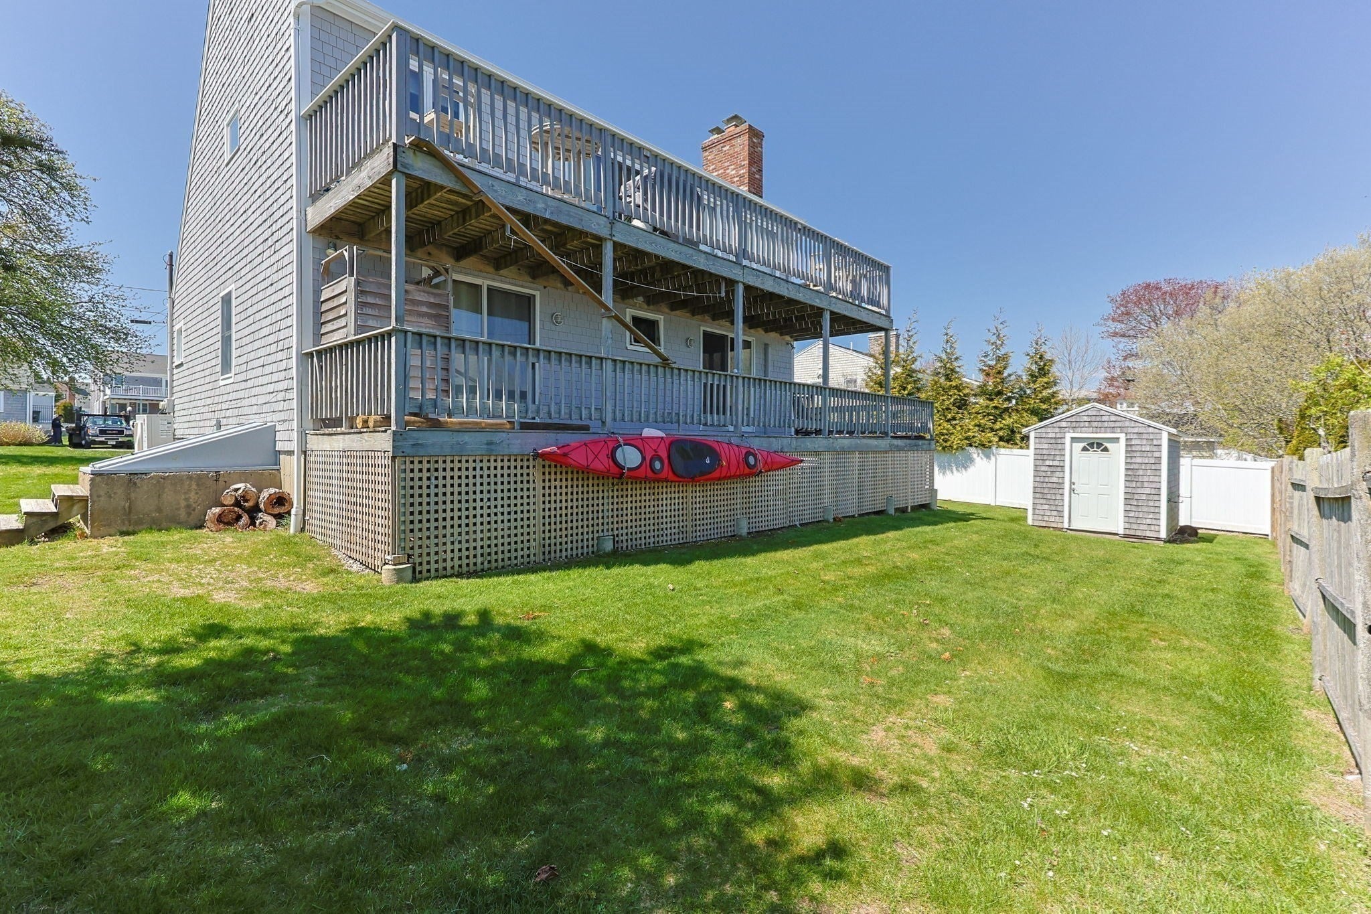
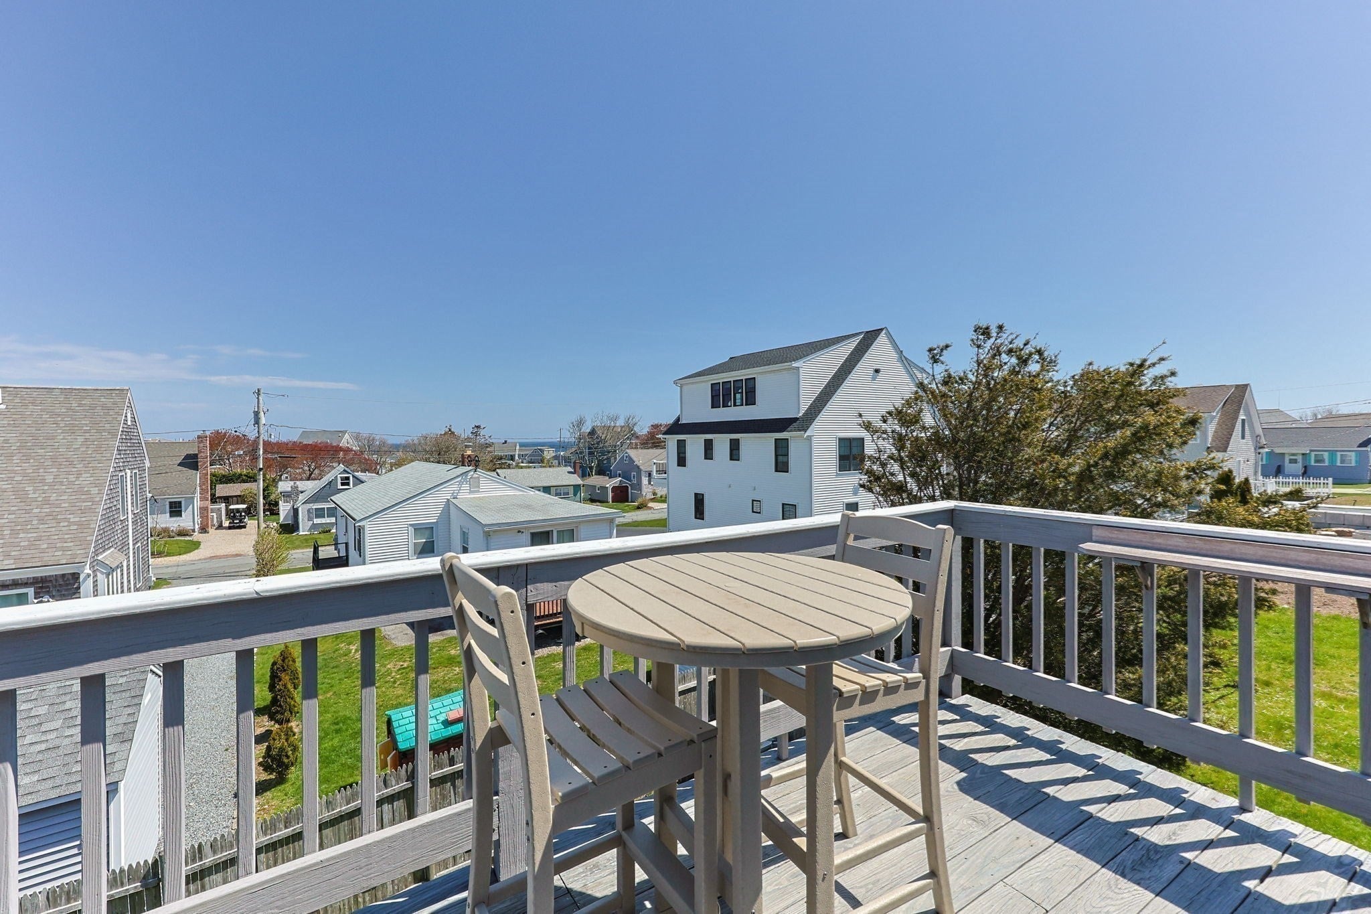
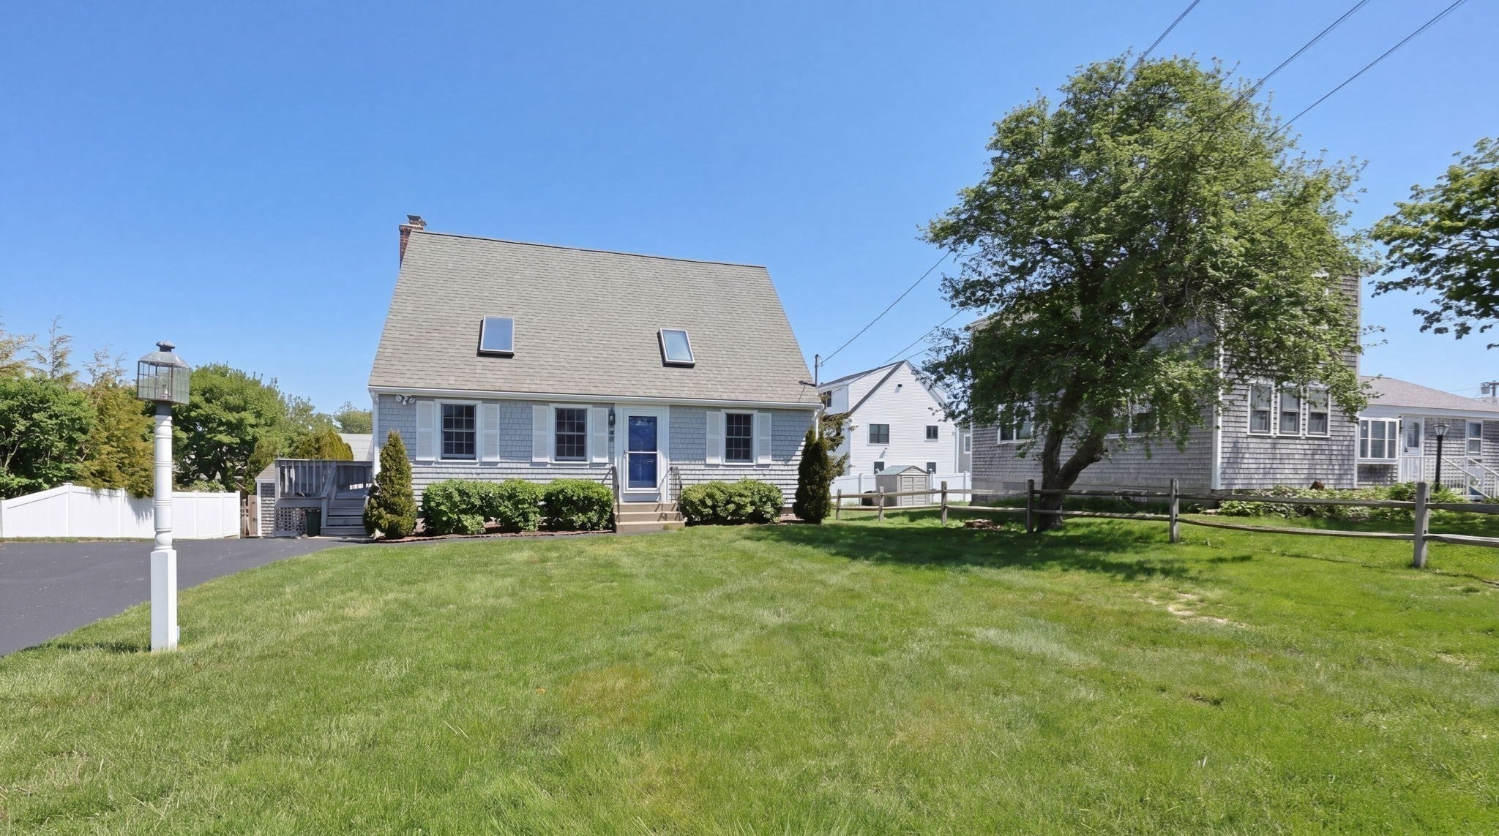
Enter an interest rate to see your estimated monthly payment.Enjoy ocean-view living at 45 Almy Ave, a light-filled Sandwich retreat designed for relaxed coastal comfort. The main living area and kitchen sit on the second floor, offering elevated views, abundant natural light, and an airy, open feel. The living room features a fireplace, custom built-ins and sliders that open to a spacious upper deck--perfect for morning coffee or sunset skies. A second deck on the lower level provides additional outdoor space for entertaining or unwinding. The kitchen offers newer appliances, a generous pantry, and hardwood floors that continue throughout the home. Comfort is enhanced by two mini-splits--one on the second floor and one in the primary bedroom--providing efficient heating and cooling year-round. The first floor includes three bedrooms and a full bath with a Jacuzzi tub, ideal for relaxing after a day at the beach. The lower level includes a dedicated workshop, offering excellent storage or hobby space. An outdoor shower completes the cla
| a month ago | Listing updated with changes from the MLS® | |
| a month ago | Price changed to $995,000 | |
| a month ago | Status changed to Active | |
| 5 months ago | Listing first seen on site |

The property listing data and information, or the Images, set forth herein were provided to MLS Property Information Network, Inc. from third party sources, including sellers, lessors, landlords, and public records, and were compiled by MLS Property Information Network, Inc. The property listing data and information, and the Images, are for the personal, non-commercial use of consumers having a good faith interest in purchasing, leasing or renting listed properties of the type displayed to them and may not be used for any purpose other than to identify prospective properties which such consumers may have a good faith interest in purchasing, leasing or renting. MLS Property Information Network, Inc. and its subscribers disclaim any and all representations and warranties as to the accuracy of the property listing data and information, or as to the accuracy of any of the Images, set forth herein.
Last checked 2026-10-16 08:27 PM UTC