

9 Running Brook CirAshland, MA 01721
Due to the health concerns created by Coronavirus we are offering personal 1-1 online video walkthough tours where possible.
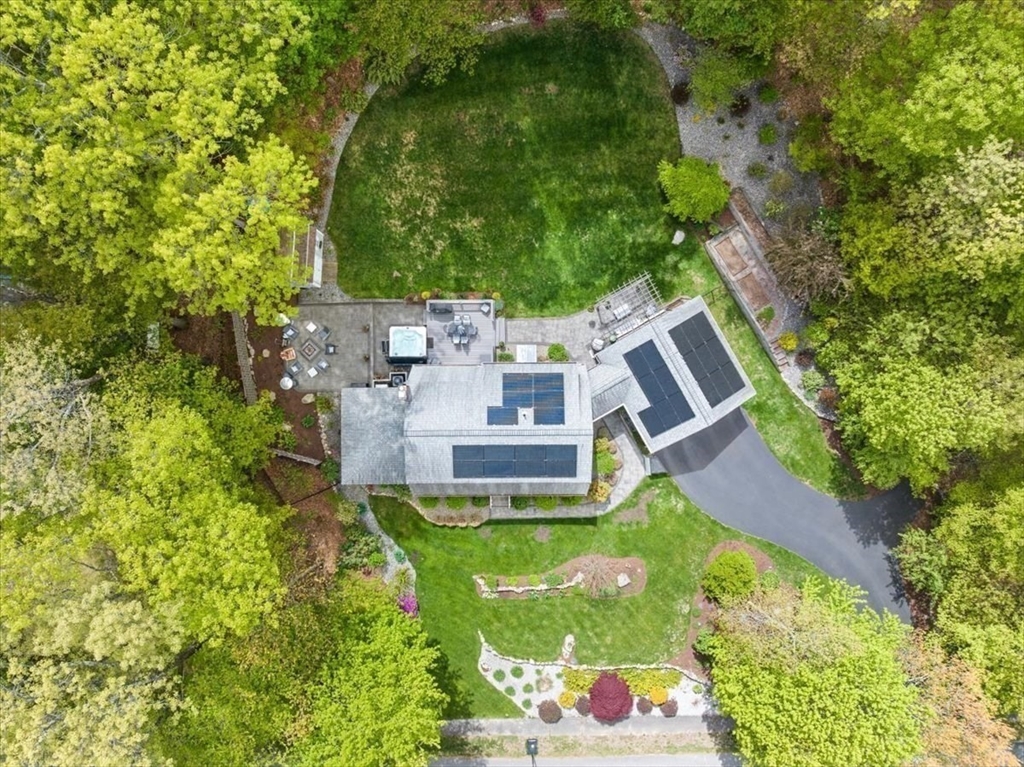
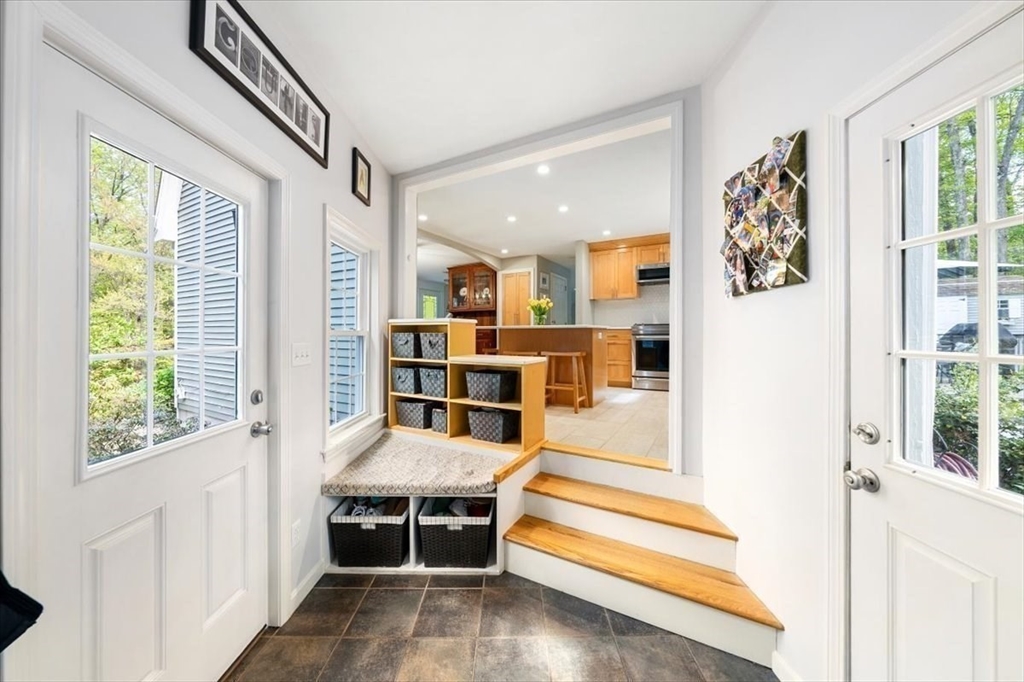
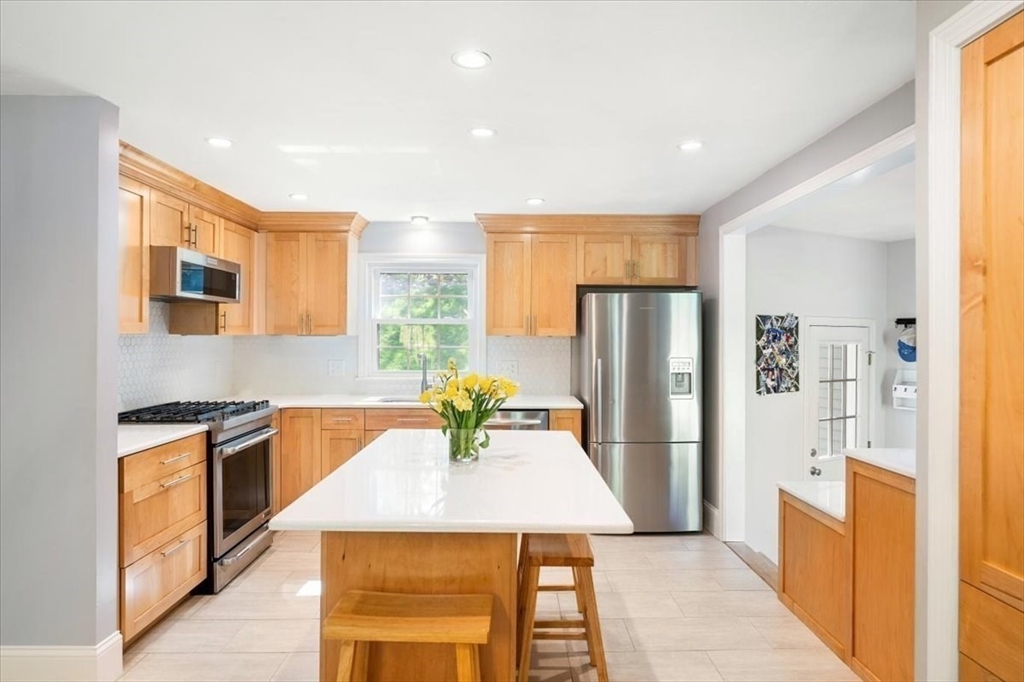
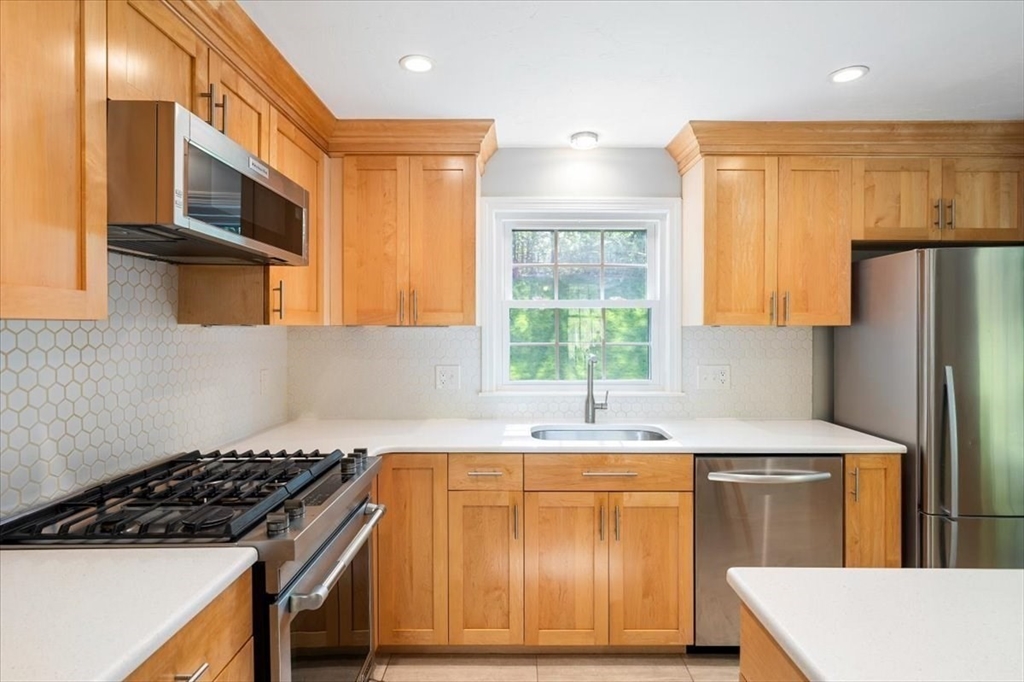
Nestled on a double cul-de-sac in one of Ashland's favorite neighborhoods, this impeccably updated colonial is the one you've been waiting for. 4 beds, 2 full & 2 half baths spanning 2,700+ sq ft across 3 finished lvls with every box checked & then some. The renovated kitchen features quartz countertops, tile backsplash, SS appliances & custom maple cabinetry flowing into a sun lit DR & LR complete with gas fp. A main level den/guest suite & half bath offer flexibility & convenience. Upstairs find 3 beds including the primary suite w/updated en suite bath. The LL delivers a rec room, home gym, half bath, W/D & addtl storage. Outside is the showstopper- nearly 3/4 acre with a resort-style fenced backyard boasting a Trex deck, paver patios, hot tub, built-in fire pit & pergola, outdoor TV, raised gardens & sprinkler system. Central AC, gas heat, solar & attached 2-car garage complete this total package. Minutes to shops, commuter rail & Ashland's top rated schools. Do not miss this one!
| 2 weeks ago | Listing updated with changes from the MLS® | |
| 2 weeks ago | Status changed to Active Under Contract | |
| 2 weeks ago | Listing first seen on site |

The property listing data and information, or the Images, set forth herein were provided to MLS Property Information Network, Inc. from third party sources, including sellers, lessors, landlords, and public records, and were compiled by MLS Property Information Network, Inc. The property listing data and information, and the Images, are for the personal, non-commercial use of consumers having a good faith interest in purchasing, leasing or renting listed properties of the type displayed to them and may not be used for any purpose other than to identify prospective properties which such consumers may have a good faith interest in purchasing, leasing or renting. MLS Property Information Network, Inc. and its subscribers disclaim any and all representations and warranties as to the accuracy of the property listing data and information, or as to the accuracy of any of the Images, set forth herein.
Last checked 2026-05-30 09:25 PM UTC