

78 Cotuit RdSandwich, MA 02563

Mortgage Calculator
Monthly Payment (Est.)
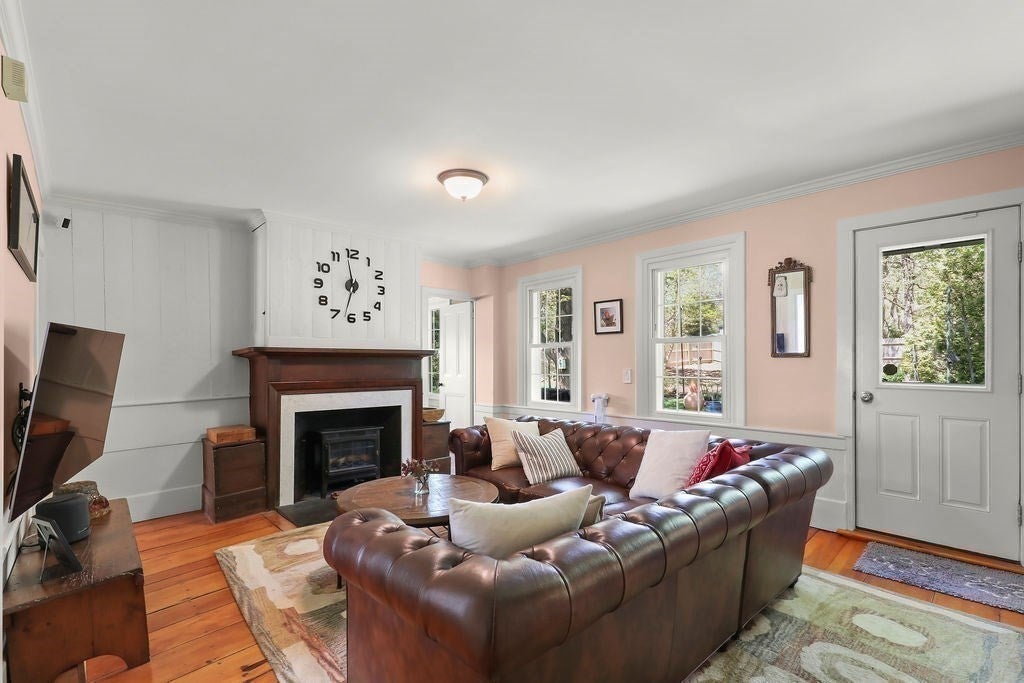
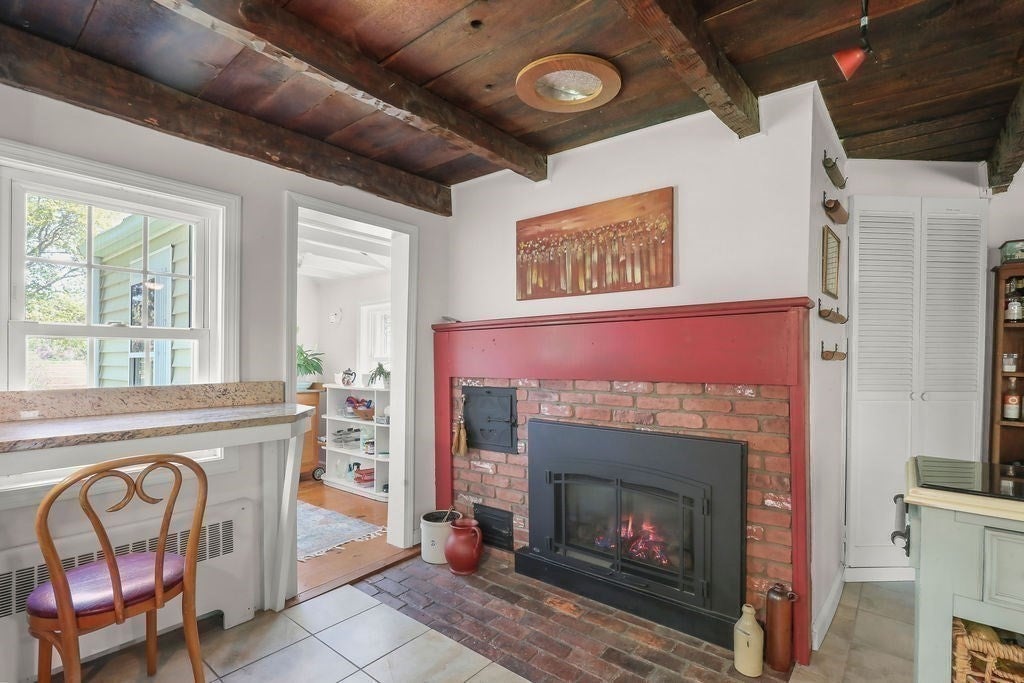
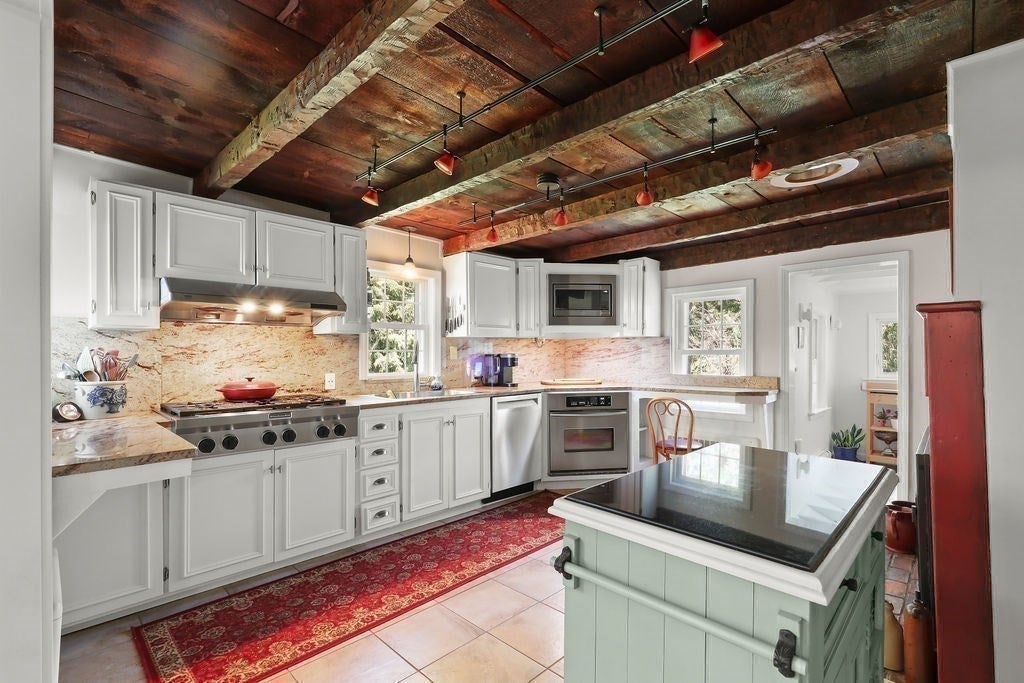
Enter an interest rate to see your estimated monthly payment.Live, Work, Thrive, and Grow in one of the Most Beautiful Settings on Cape Cod. Set on a spacious, private lot overlooking Wakeby Pond and neighboring cranberry bogs, this distinctive Sandwich home combines the character of a classic antique with nearly 3,000 square feet of remarkably flexible living and work space. Wide pine floors, rare King Pine walls, custom cabinetry, two gas fireplaces and rooms shaped by more than a century and a half give the house a warmth that newer construction simply cannot match.. The main living spaces are updated, comfortable and inviting, with four bedrooms and four baths providing plenty of room for everyday life, visiting friends and family, a home office, or whatever your needs are. A separate living or working studio adds another dimension to the property. Use this separate area for summer rentals, for a work-from-home professional, an artist, designer, writer, photographer, therapist, consultant, craftsman or other home-based business, it's easy to imagine a studio, office, or rental here without sacrificing the pleasures and privacy of home. Mature grounds, perennial gardens, fruit trees and vegetable beds create a sense of privacy, while sunset views stretch toward Wakeby Pond in one direction and sunrise illuminates working organic cranberry bogs in another. Close to beaches, recreation, restaurants and everyday conveniences of Sandwich, yet with a character and setting very much its own, this sought-after antique home offers a large private setting, modern updates, and a flexible living or work based unit. This is the perfect retreat for someone looking for more than bedrooms and bathrooms. It's a place to live, create, work, and make entirely your own. Imagine family holidays, morning coffee outside on the misty bog, entertaining friends, or retiring here. A combination of extraordinary features rarely found!
| 20 hours ago | Listing updated with changes from the MLS® | |
| 20 hours ago | Status changed to Pending | |
| a month ago | Price changed to $949,000 | |
| 5 months ago | Listing first seen on site |

The property listing data and information, or the Images, set forth herein were provided to MLS Property Information Network, Inc. from third party sources, including sellers, lessors, landlords, and public records, and were compiled by MLS Property Information Network, Inc. The property listing data and information, and the Images, are for the personal, non-commercial use of consumers having a good faith interest in purchasing, leasing or renting listed properties of the type displayed to them and may not be used for any purpose other than to identify prospective properties which such consumers may have a good faith interest in purchasing, leasing or renting. MLS Property Information Network, Inc. and its subscribers disclaim any and all representations and warranties as to the accuracy of the property listing data and information, or as to the accuracy of any of the Images, set forth herein.
Last checked 2026-10-17 02:36 AM UTC