

Pine Crest11 Village Way FNorton, MA 02766
Due to the health concerns created by Coronavirus we are offering personal 1-1 online video walkthough tours where possible.
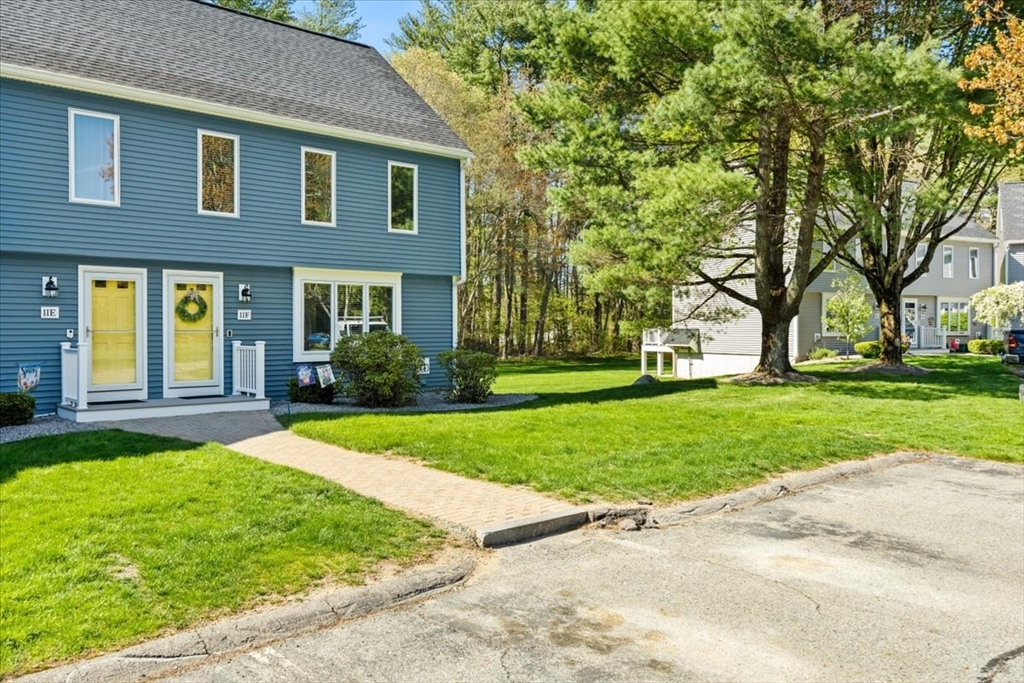
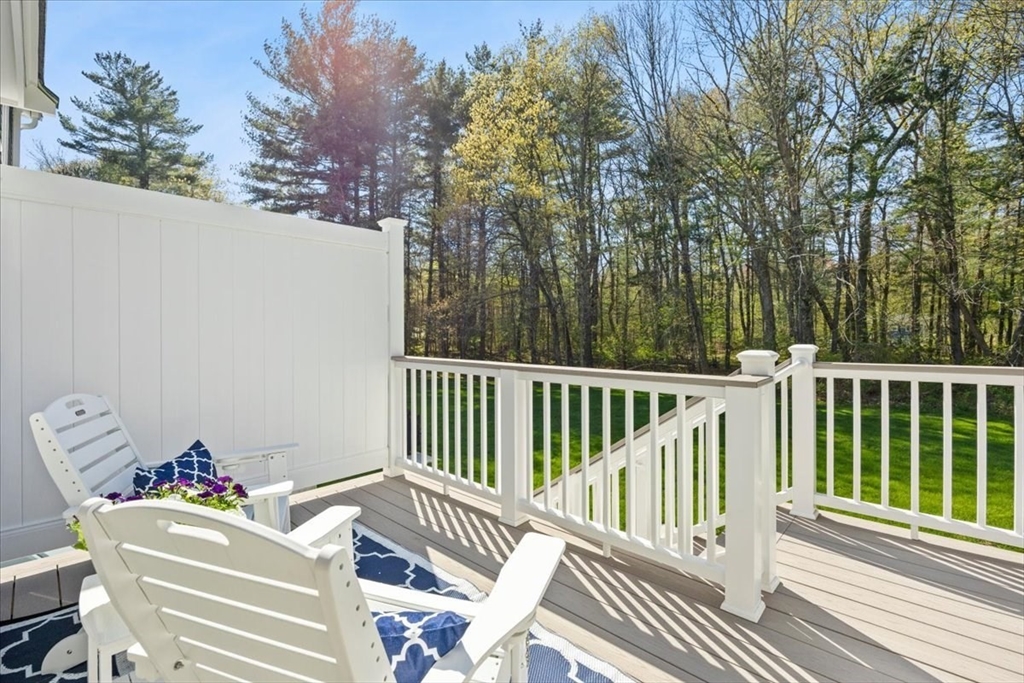
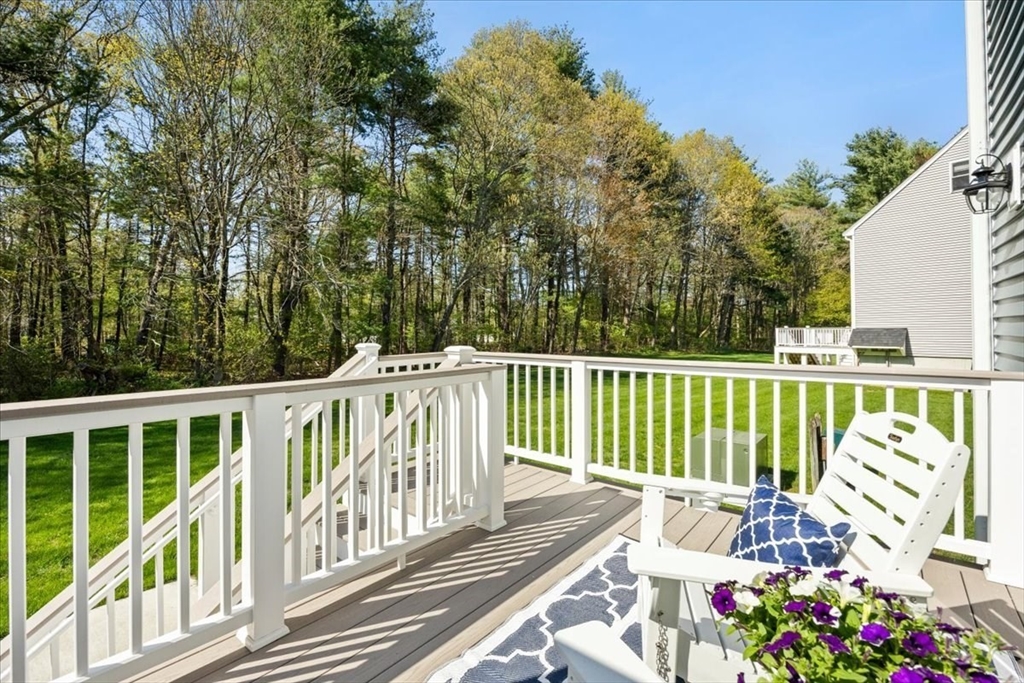
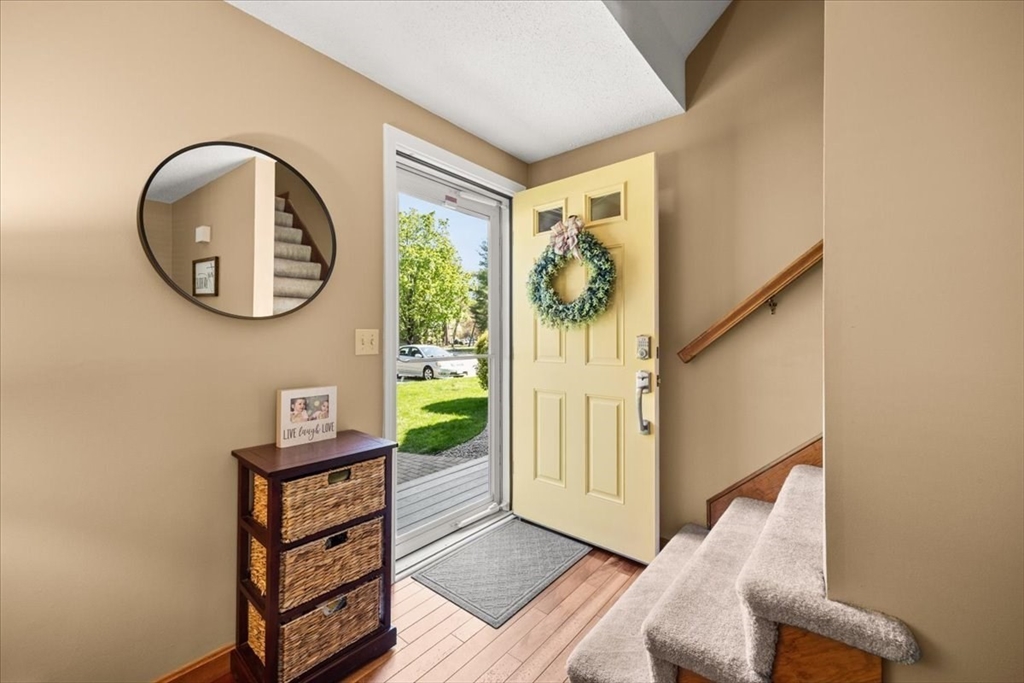
Introducing 11 Village Way UF. A stunning and completely updated townhouse style condominium located in a beautiful country setting that also offers good highway access. As you enter this thoughtfully designed and maintained home, you will be struck by all the updates from the gleaming wood floor in the living room to the recently updated kitchen and baths. There is a breathtaking view off you deck that can be seen right from your beautifully updated kitchen. As you travel up stairs you will find a completely update bath, a large primary bedroom, and a well sized second bedroom. Can you believe there is more? On the third floor there is a bonus room (currently used as a third bedroom) that could be a family room, home office or room of your choice. This home also offer a full basement with tons of storage options and washer/dryer hook up. As an added bonus this home also offers a new roof, deck, siding, and windows, Don't let DOM fool you we had an accepted offer with kick out.
| 6 days ago | Listing updated with changes from the MLS® | |
| a week ago | Status changed to Pending | |
| 2 months ago | Listing first seen on site |

The property listing data and information, or the Images, set forth herein were provided to MLS Property Information Network, Inc. from third party sources, including sellers, lessors, landlords, and public records, and were compiled by MLS Property Information Network, Inc. The property listing data and information, and the Images, are for the personal, non-commercial use of consumers having a good faith interest in purchasing, leasing or renting listed properties of the type displayed to them and may not be used for any purpose other than to identify prospective properties which such consumers may have a good faith interest in purchasing, leasing or renting. MLS Property Information Network, Inc. and its subscribers disclaim any and all representations and warranties as to the accuracy of the property listing data and information, or as to the accuracy of any of the Images, set forth herein.
Last checked 2026-07-06 08:49 PM UTC