

Village Of 1000 Pines156 Algonquin Trl 156Ashland, MA 01721
Due to the health concerns created by Coronavirus we are offering personal 1-1 online video walkthough tours where possible.
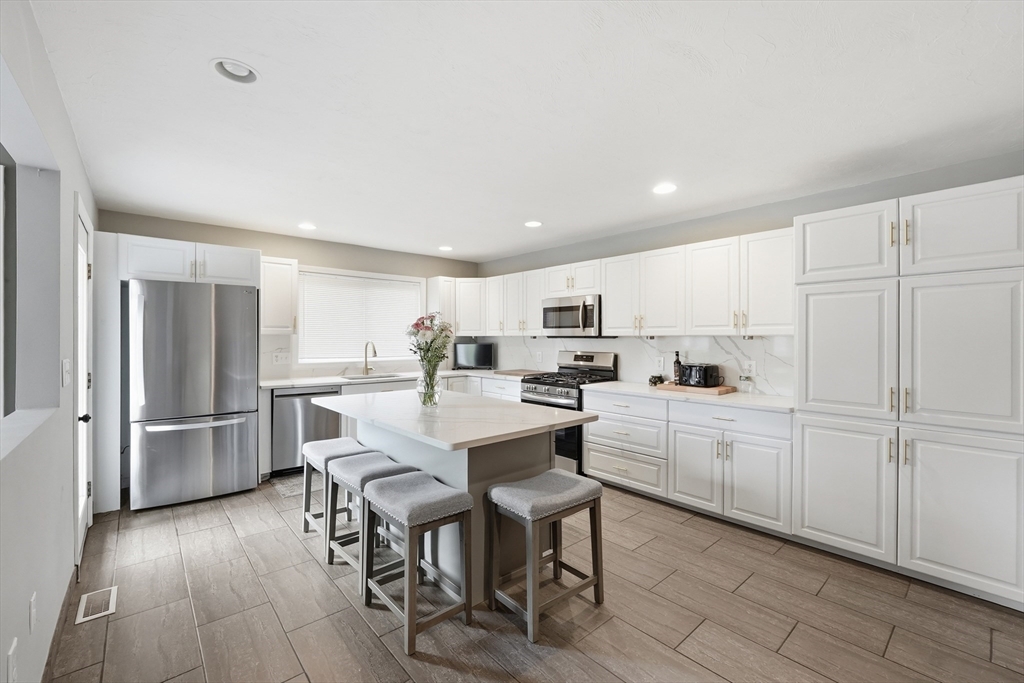
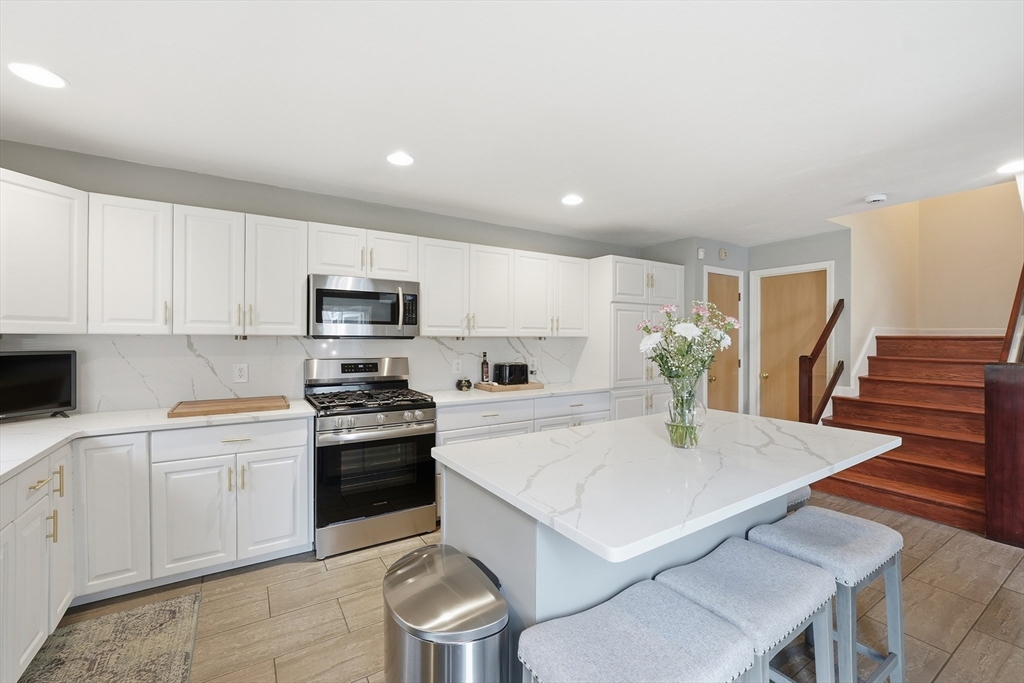
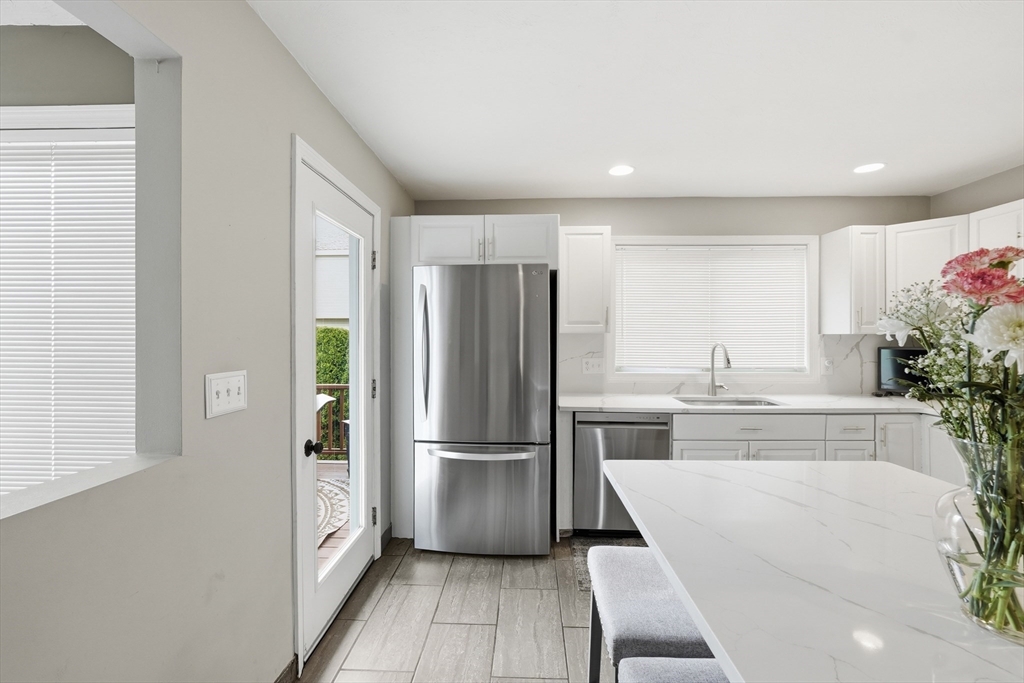
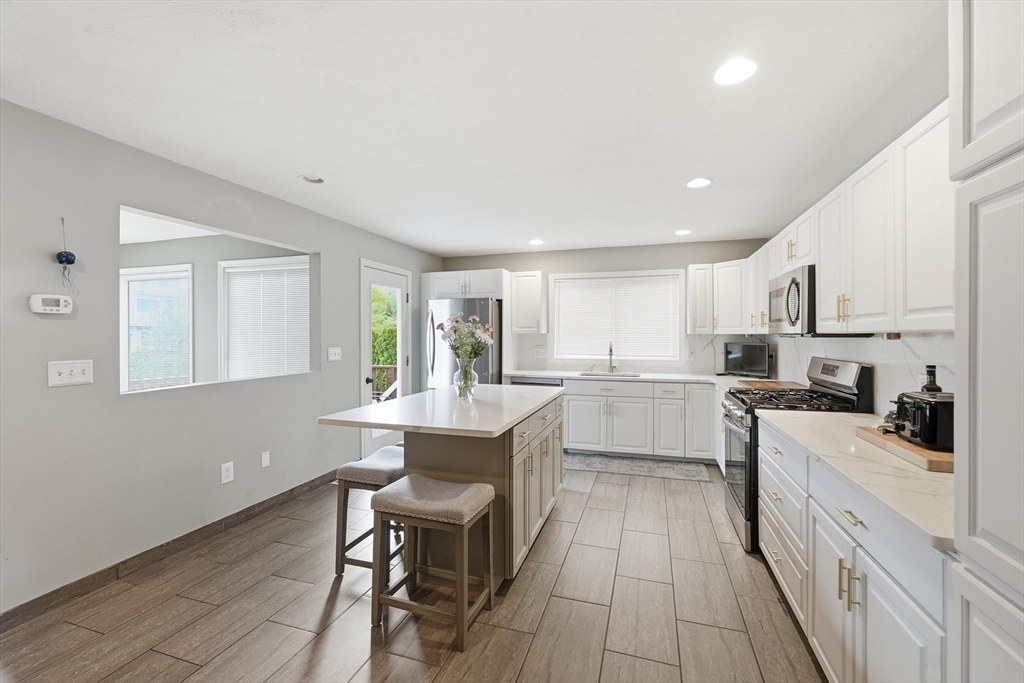
Updated Gorgeous Contemporary Condo, Hardwood Floors Throughout, so many upgrades. Large 4 level Unit. . Fully Renovated Kitchen with Center Island. Spacious Living Room with French doors open to a Fireplaced Bonus Room great for a Home Office. A private Primary Suite with double doors, cathedral ceilings, all glass sitting area great for Home Gym. Gas Fireplace leads to Jacuzzi, Separate Shower, and Double Vanity. Large Second Bedroom with High Ceilings and Private Full Bath. Foyer leads to Loft Area/Reading Nook. Finished Lower Level has an option for Third Bedroom/Media Room. Separate Laundry Area. Exterior has Large Private deck. This Unit has Closets/Storage Galore. Central Air 2023, Hot Water Heater 2024, Fridge and Stove 2024,Dishwater and Disposal 2025, All Toilets Replaced, Garage door opener 2025. Great Commuting Location, close to all major routes, Shopping and Restaurants.
| 2 days ago | Listing updated with changes from the MLS® | |
| 2 days ago | Status changed to Pending | |
| 2 weeks ago | Listing first seen on site |

The property listing data and information, or the Images, set forth herein were provided to MLS Property Information Network, Inc. from third party sources, including sellers, lessors, landlords, and public records, and were compiled by MLS Property Information Network, Inc. The property listing data and information, and the Images, are for the personal, non-commercial use of consumers having a good faith interest in purchasing, leasing or renting listed properties of the type displayed to them and may not be used for any purpose other than to identify prospective properties which such consumers may have a good faith interest in purchasing, leasing or renting. MLS Property Information Network, Inc. and its subscribers disclaim any and all representations and warranties as to the accuracy of the property listing data and information, or as to the accuracy of any of the Images, set forth herein.
Last checked 2026-05-30 07:12 PM UTC