

126 W Spruce StMilford, MA 01757
Due to the health concerns created by Coronavirus we are offering personal 1-1 online video walkthough tours where possible.
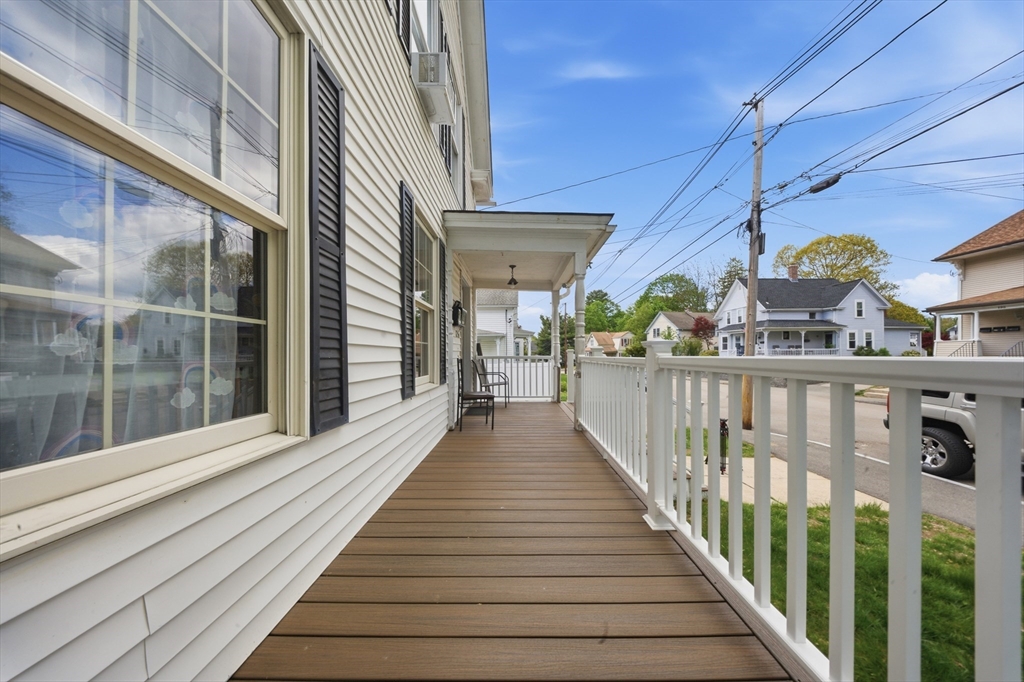
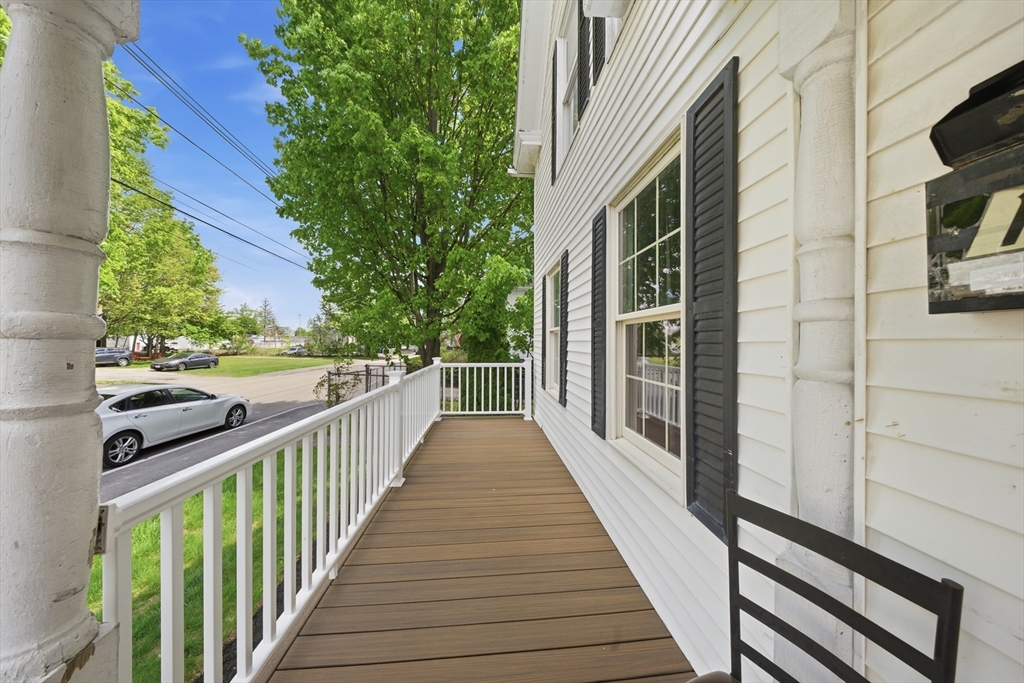
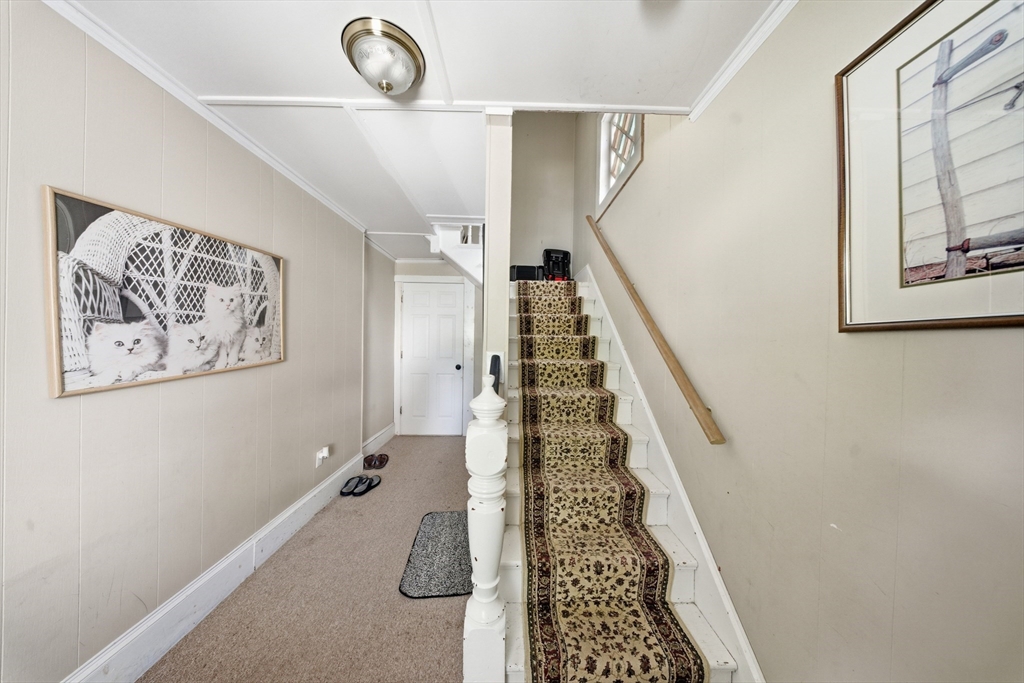
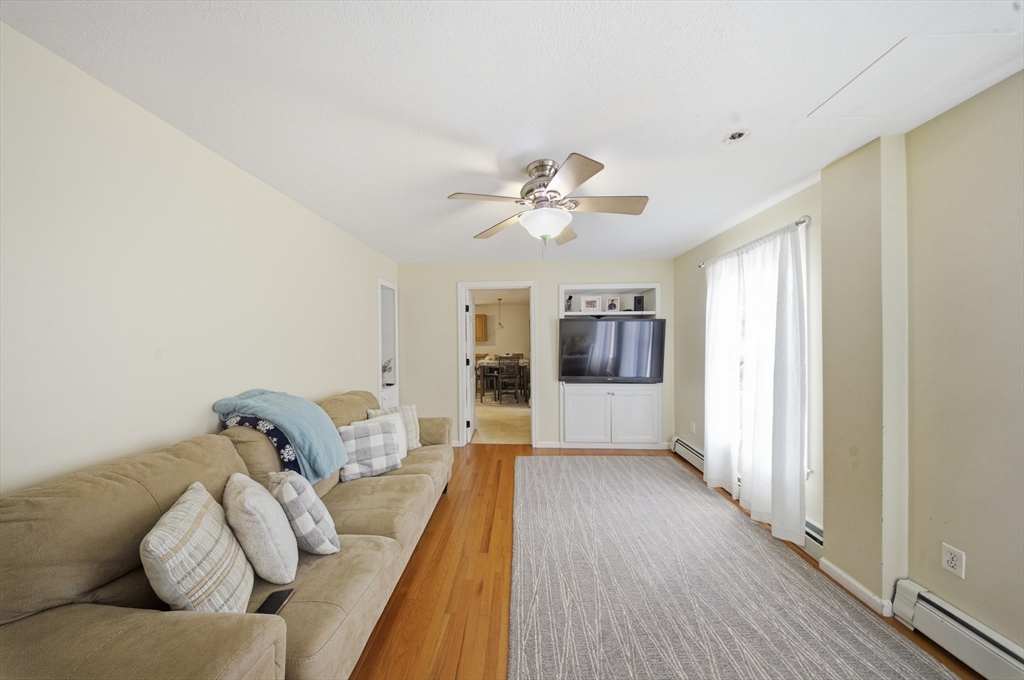
Beautifully maintained two-family home in a prime Milford location! Located in a convenient area near the town park with a fitness, tennis and basketball courts; schools, the Milford Regional Medical Center, it also features easy highway access to I-495, as well as Route 16, and Route 140. The first-floor apartment offers two bedrooms, a full bath with laundry, eat-in kitchen, living room, and basement access for storage. The second-floor apartment includes three bedrooms, updated bathroom, eat-in kitchen, and living room with laundry. Property highlights include a large driveway for 4–6 cars, newer vinyl fencing, front porch, rear deck, patio, backyard space, shed, and a full basement with separate utilities and abundant storage. Come check it out today!
| a month ago | Listing updated with changes from the MLS® | |
| a month ago | Status changed to Pending | |
| 2 months ago | Listing first seen on site |

The property listing data and information, or the Images, set forth herein were provided to MLS Property Information Network, Inc. from third party sources, including sellers, lessors, landlords, and public records, and were compiled by MLS Property Information Network, Inc. The property listing data and information, and the Images, are for the personal, non-commercial use of consumers having a good faith interest in purchasing, leasing or renting listed properties of the type displayed to them and may not be used for any purpose other than to identify prospective properties which such consumers may have a good faith interest in purchasing, leasing or renting. MLS Property Information Network, Inc. and its subscribers disclaim any and all representations and warranties as to the accuracy of the property listing data and information, or as to the accuracy of any of the Images, set forth herein.
Last checked 2026-07-07 11:45 PM UTC