Save
Ask
Tour
Hide
Share
$749,900
16 Days On Site

Cookingham Greene
22 Braeburn Ln 22
Ashland, MA 01721

Condominium|Pending
2
Beds
3
Total Baths
2
Full Baths
1
Partial Bath
1,893
SqFt
$396
/SqFt
2003
Built
County:
Middlesex

Due to the health concerns created by Coronavirus we are offering personal 1-1 online video walkthough tours where possible.
22 Braeburn Ln 2222 Braeburn Ln 2222 Braeburn Ln 2222 Braeburn Ln 22
Save
Ask
Tour
Hide
Share

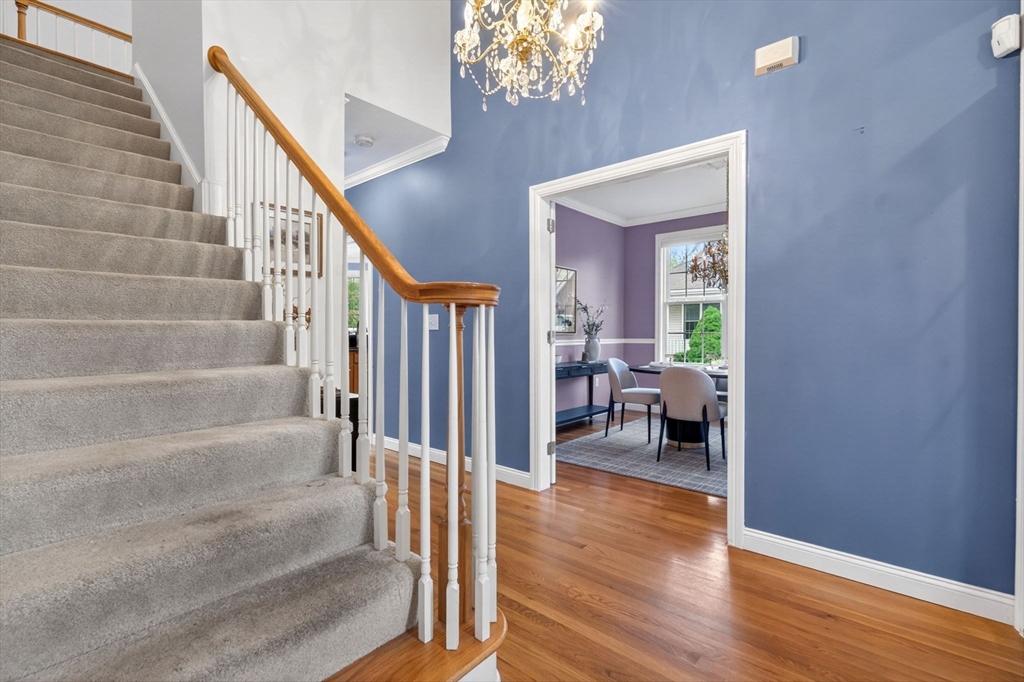
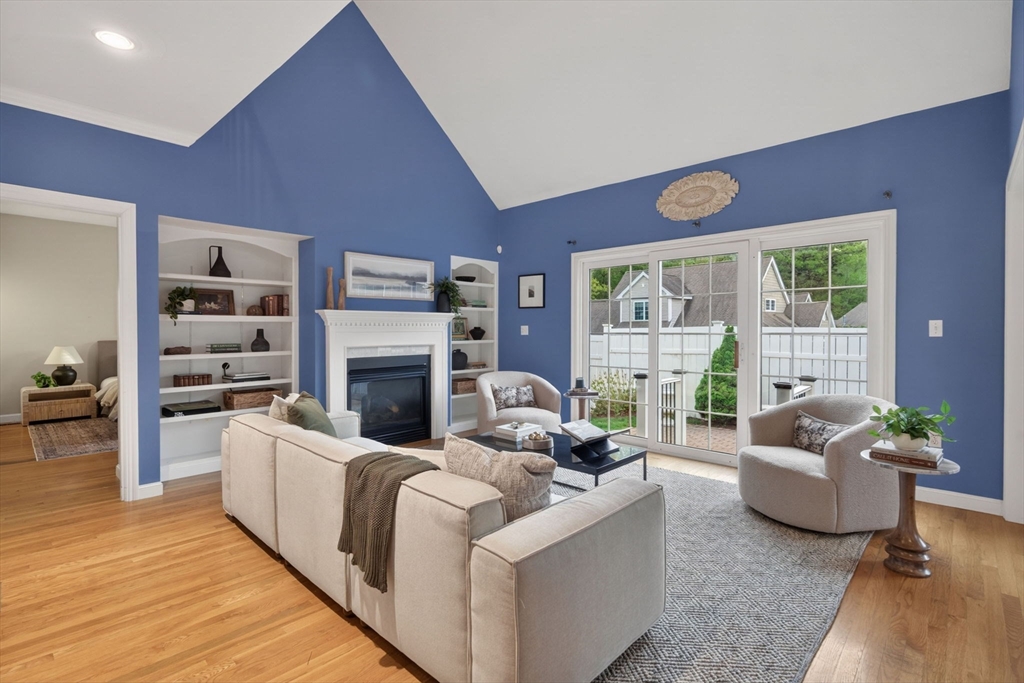
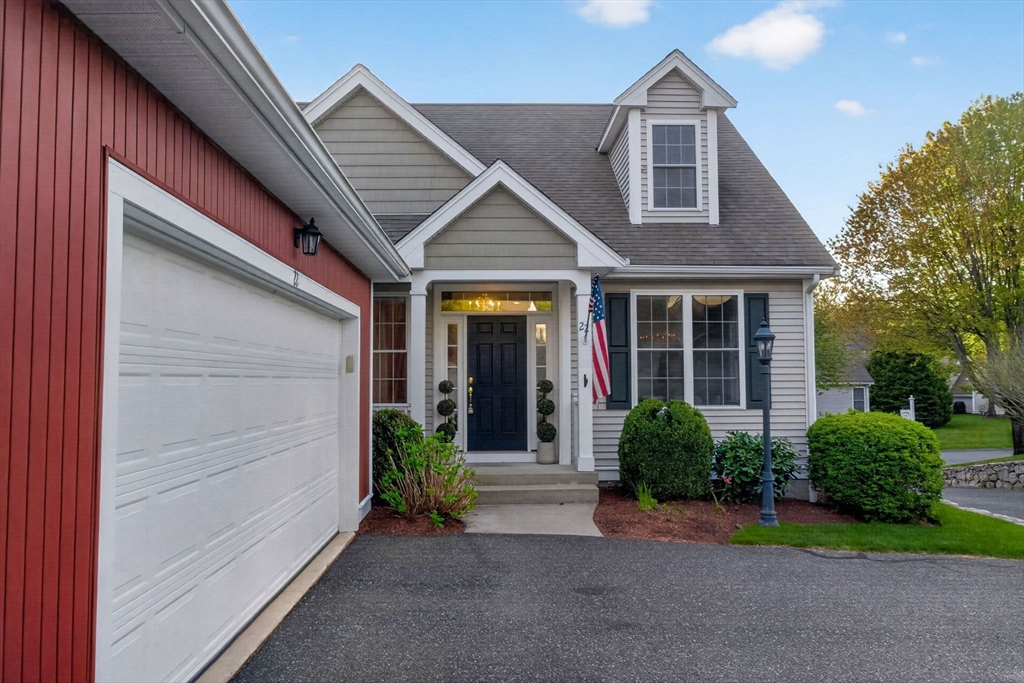
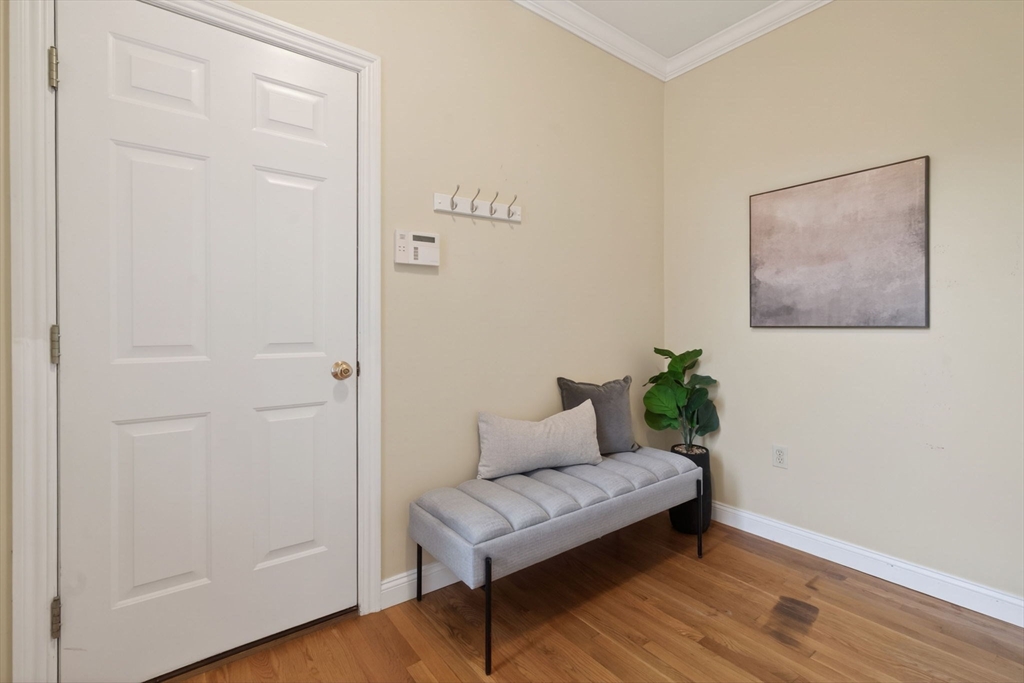
Welcome to Cookingham Greene, one of Ashland’s most desirable 55+ communities offering refined, low-maintenance living in a peaceful setting. This beautiful 2-bedroom, 2.5-bath townhouse features nearly 1,900 sq ft of sun-filled living space w/soaring vaulted ceilings, hardwood floors, central air & attached 2-car garage. The open-concept layout is ideal for easy 1-level living. The main floor offers spacious kitchen w/stainless steel appliances, granite countertops, breakfast bar, tile backsplash, abundant cabinetry & sunny dining area. Huge living room w/gas fireplace, custom built-ins & slider to private yard w/patio. Large primary suite w/walk-in closet & spa-like bath w/double vanity, walk-in shower & jacuzzi tub. Formal dining room. Upstairs offers private guest bed, full bath & flexible loft room/office space. Full basement for storage or possible expansion. Pet-friendly, pro-managed HOA w/clubhouse. Convenient to shopping, dining, main roads, MBTA rail & nearby trails & parks.

Save
Ask
Tour
Hide
Share
Listing Snapshot
Price 
$749,900
Days On Site 
16 Days
Bedrooms 
2
Inside Area (SqFt) 
1,893 sqft
Total Baths 
3
Full Baths 
2
Partial Baths 
1
Lot Size 
N/A
Year Built 
2003
MLS® Number 
73518403
Status 
Pending
Property Tax 
$7,590
HOA/Condo/Coop Fees 
$583 monthly
Sq Ft Source 
Public Records
Friends & Family
Recent Activity
2 weeks agoListing updated with changes from the MLS®
2 weeks agoStatus changed to Pending
2 weeks agoListing first seen on site
General Features
Attached Garage 
Yes
Disclosures 
Pets are limited to a total of 2 household pets (cats/dogs) & must be under 35 lbs. Sold As Is. Seller has not lived in property. A few minor stains on hardwoods floors. Source of all representations are from seller/public source: broker has not verified.
Garage 
Yes
Garage Spaces 
2
Green Energy Efficient 
Thermostat
Number Of Stories 
2
Parking 
AttachedGarage Door OpenerOff StreetPavedGarage
Parking Spaces 
4
Pets 
Cats OKDogs OKSize LimitYes
Property Sub Type 
Condominium
Sewer 
Public Sewer
SqFt Above 
1893
SqFt Total 
1893
Water Source 
Public
Zoning 
Unkown
Interior Features
Appliances 
RangeDishwasherDisposalMicrowaveRefrigeratorPlumbed For Ice Maker
Cooling 
Central Air
Electric 
Circuit Breakers100 Amp Service
Fireplace 
Yes
Fireplace Features 
Living Room
Fireplaces 
1
Flooring 
WoodTileCarpet
Heating 
Natural GasForced Air
Interior 
Entrance FoyerCentral VacuumMaster DownstairsWalk-In Closet(s)Cathedral Ceiling(s)Open FloorplanRecessed LightingCeiling Fan(s)Crown Molding
Laundry Features 
Main LevelElectric Dryer HookupWasher HookupIn Unit
Main Level Bedrooms 
1
Window Features 
Insulated Windows
Bathroom 1 
Level - Main
Bathroom 2 
Level - Second
Bathroom 3 
Level - Main
Bedroom 2 
Level - Second
Dining Room 
Level - Main
Family Room 
Level - Second
Kitchen 
Level - Main
Living Room 
Level - Main
Master Bedroom 
Level - Main
Save
Ask
Tour
Hide
Share
Exterior Features
Construction Details 
Frame
Exterior 
Rain Gutters
Fencing 
Fenced
Lot Features 
Landscaped
Patio And Porch 
PorchPatio
Roof 
Shingle
Windows/Doors 
Insulated Windows
Community Features
Association Amenities 
Clubhouse
Association Dues 
583
Community Features 
Tennis Court(s)Park
Financing Terms Available 
Contract
HOA Fee Frequency 
Monthly
Senior Community 
Yes
Schools
School District
Unknown
Elementary School
Mindess
Middle School
Ashland
High School
Ashland
Listing courtesy of Wilson Group of Keller Williams Realty


The property listing data and information, or the Images, set forth herein were provided to MLS Property Information Network, Inc. from third party sources, including sellers, lessors, landlords, and public records, and were compiled by MLS Property Information Network, Inc. The property listing data and information, and the Images, are for the personal, non-commercial use of consumers having a good faith interest in purchasing, leasing or renting listed properties of the type displayed to them and may not be used for any purpose other than to identify prospective properties which such consumers may have a good faith interest in purchasing, leasing or renting. MLS Property Information Network, Inc. and its subscribers disclaim any and all representations and warranties as to the accuracy of the property listing data and information, or as to the accuracy of any of the Images, set forth herein.

Last checked 2026-05-30 07:12 PM UTC

Neighborhood & Commute
Source: Walkscore
Save
Ask
Tour
Hide
Share