Save
Ask
Tour
Hide
Share
$1,699,995
16 Days On Site

29-R Orchard St
Newbury, MA 01922

For Sale|Single Family Residence|Active
4
Beds
5
Total Baths
3
Full Baths
2
Partial Baths
4,594
SqFt
$370
/SqFt
2015
Built
County:
Essex

Due to the health concerns created by Coronavirus we are offering personal 1-1 online video walkthough tours where possible.

29-R Orchard St29-R Orchard St29-R Orchard St29-R Orchard St
Save
Ask
Tour
Hide
Share

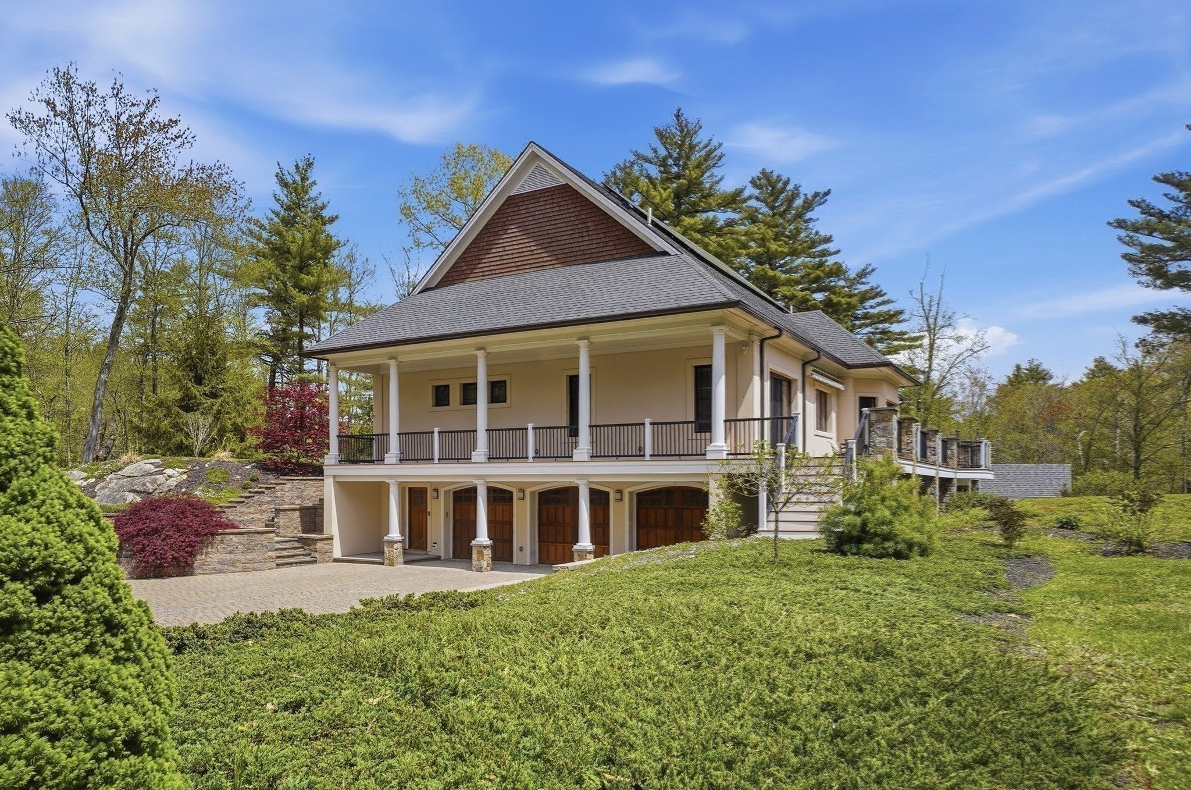
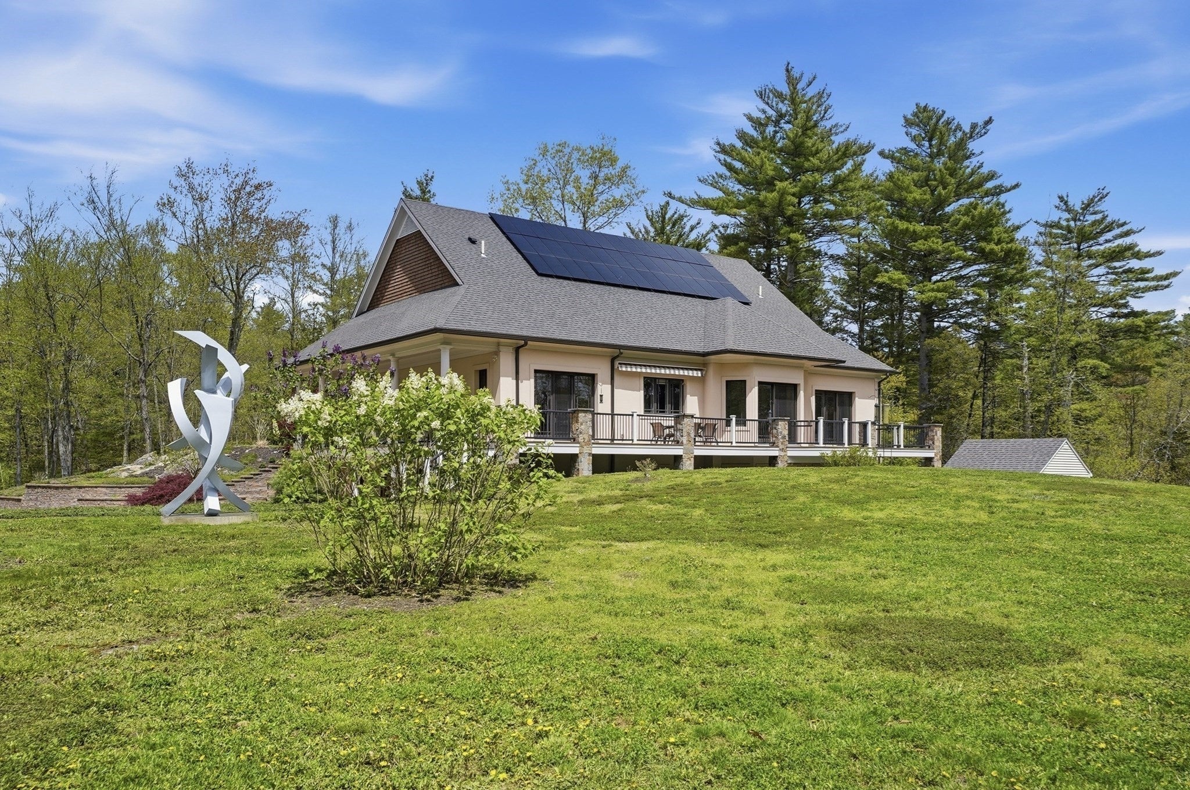
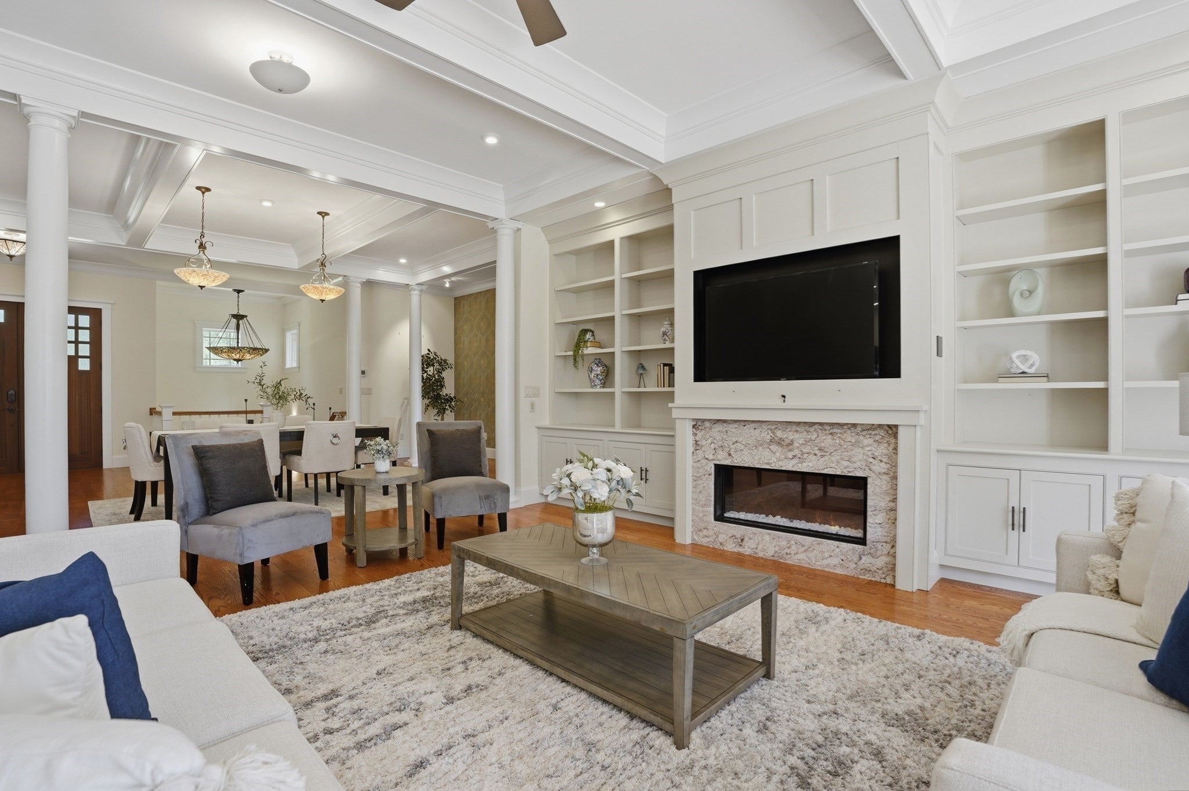
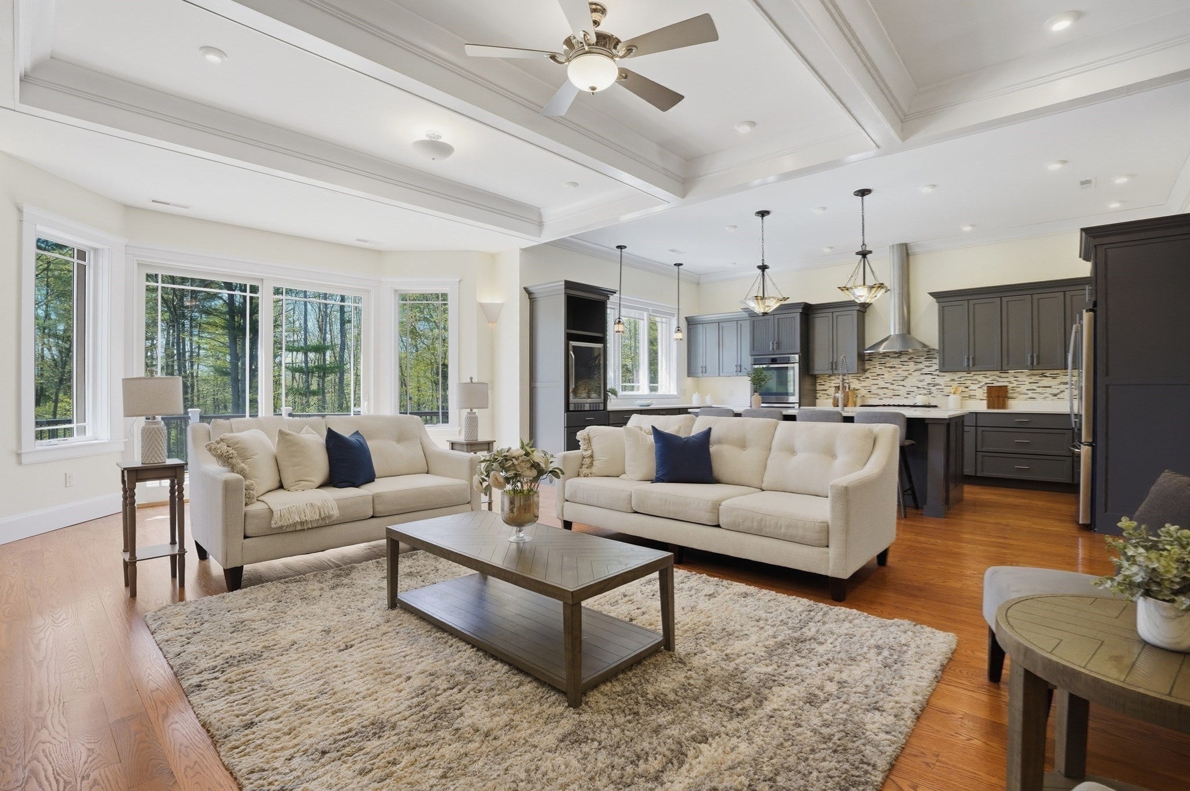
Rare opportunity to own a stunning property on a private 6+ acre retreat in desirable Newbury. Built 11 years ago, this thoughtfully designed residence offers timeless elegance, ideal for multi-generational or single-level living. The open-concept layout is perfect for everyday living & entertaining, featuring a dining room with coffered ceilings & living room w/floor-to-ceiling built-ins, expansive windows, & sliders to a wraparound deck overlooking serene surroundings. The kitchen boasts quartz countertops, an island, stainless appliances, & walk-in pantry. Two spacious primary suites offer deck access, spa-like baths, & custom closets, one with a laundry carousel. The finished lower level is ideal to be used as an in-law unit or teen suite - complete with a huge rec room, mudroom, access to 3-car garage, 2 bedrooms, 1.5 baths, a garage-to-main level lift & heated floors! Enjoy evenings by the fire pit & the convenience of a shed. Close to schools, highways & minutes to Parker River!

Save
Ask
Tour
Hide
Share
Listing Snapshot
Price 
$1,699,995
Days On Site 
16 Days
Bedrooms 
4
Inside Area (SqFt) 
4,594 sqft
Total Baths 
5
Full Baths 
3
Partial Baths 
2
Lot Size 
6.84 Acres
Year Built 
2015
MLS® Number 
73518188
Status 
Active
Property Tax 
$12,768
HOA/Condo/Coop Fees 
N/A
Sq Ft Source 
N/A
Friends & Family
Recent Activity
4 days agoListing updated with changes from the MLS®
2 weeks agoListing first seen on site
General Features
Acres 
6.84
Attached Garage 
Yes
Disclosures 
Estate sale. Solar panels not in working orderthey are owned. No public plowing on private way. Shared driveway & utility easement. Eastern Propane tanks owned by Eastern Propane. Audio/Video recording present. Buyer & Buyers agent to do all due diligenc
Foundation 
Concrete Perimeter
Garage 
Yes
Garage Spaces 
3
Parking 
AttachedGarage Door OpenerOversizedShared DrivewayDrivewayGarage
Parking Spaces 
8
Property Sub Type 
Single Family Residence
Security 
Security System
Sewer 
Private Sewer
SqFt Above 
2749
SqFt Below 
1845
SqFt Total 
4594
Water Source 
Private
Zoning 
AR4
Interior Features
Appliances 
Water HeaterOvenMicrowaveRangeRefrigeratorWasherDryerWine Refrigerator
Basement 
FullPartially FinishedWalk-Out Access
Cooling 
Central Air
Electric 
Generator
Fireplace 
Yes
Fireplace Features 
Living Room
Fireplaces 
1
Flooring 
TileConcreteHardwood
Heating 
Forced AirPropane
Interior 
Recessed LightingMaster DownstairsWalk-In Closet(s)Ceiling Fan(s)Coffered Ceiling(s)Open Floorplan
Laundry Features 
Sink
Main Level Bedrooms 
2
Bathroom 1 
Dimensions - 6x5Level - FirstArea - 30
Bathroom 2 
Dimensions - 11x11Level - MainArea - 121
Bathroom 3 
Dimensions - 11x12Level - MainArea - 132
Bedroom 2 
Dimensions - 15x19Level - MainArea - 285
Bedroom 3 
Dimensions - 14x12Level - BasementArea - 168
Bedroom 4 
Dimensions - 11x14Level - BasementArea - 154
Dining Room 
Dimensions - 26x16Level - FirstArea - 416
Kitchen 
Dimensions - 13x20Level - MainArea - 260
Living Room 
Dimensions - 18x25Level - MainArea - 450
Master Bedroom 
Dimensions - 15x20Level - MainArea - 300
Save
Ask
Tour
Hide
Share
Exterior Features
Construction Details 
Stone
Exterior 
Rain GuttersStorage
Lot Features 
WoodedOther
Other Structures 
Storage
Patio And Porch 
Deck
Road Frontage 
Private Road
Roof 
Shingle
Community Features
Accessibility Features 
Accessible Entrance
Community Features 
Tennis Court(s)ParkGolf
MLS Area 
Byfield
Schools
School District
Unknown
Elementary School
Nes
Middle School
Triton
High School
Triton
Listing courtesy of Sara Couris of Lamacchia Realty, Inc.


The property listing data and information, or the Images, set forth herein were provided to MLS Property Information Network, Inc. from third party sources, including sellers, lessors, landlords, and public records, and were compiled by MLS Property Information Network, Inc. The property listing data and information, and the Images, are for the personal, non-commercial use of consumers having a good faith interest in purchasing, leasing or renting listed properties of the type displayed to them and may not be used for any purpose other than to identify prospective properties which such consumers may have a good faith interest in purchasing, leasing or renting. MLS Property Information Network, Inc. and its subscribers disclaim any and all representations and warranties as to the accuracy of the property listing data and information, or as to the accuracy of any of the Images, set forth herein.

Last checked 2026-05-30 02:39 PM UTC

Neighborhood & Commute
Source: Walkscore
Save
Ask
Tour
Hide
Share