

22 Vernon StBoston, MA 02136
Due to the health concerns created by Coronavirus we are offering personal 1-1 online video walkthough tours where possible.
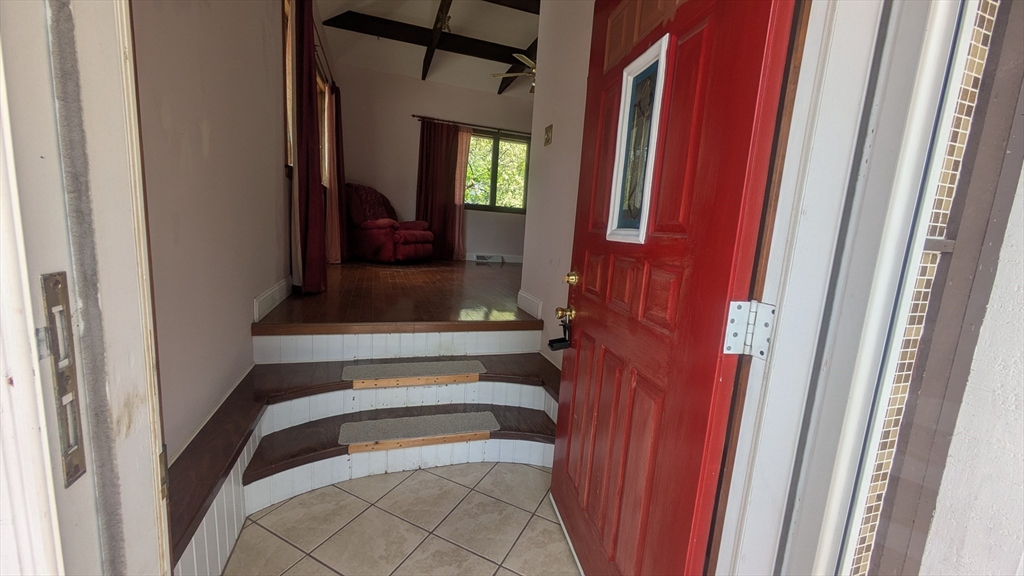
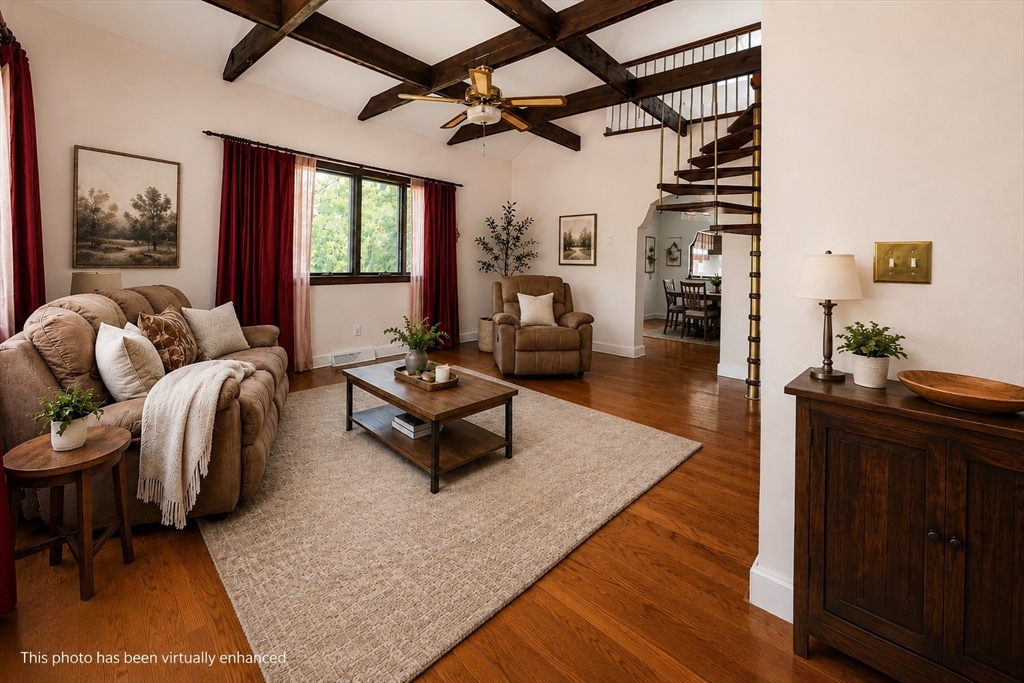
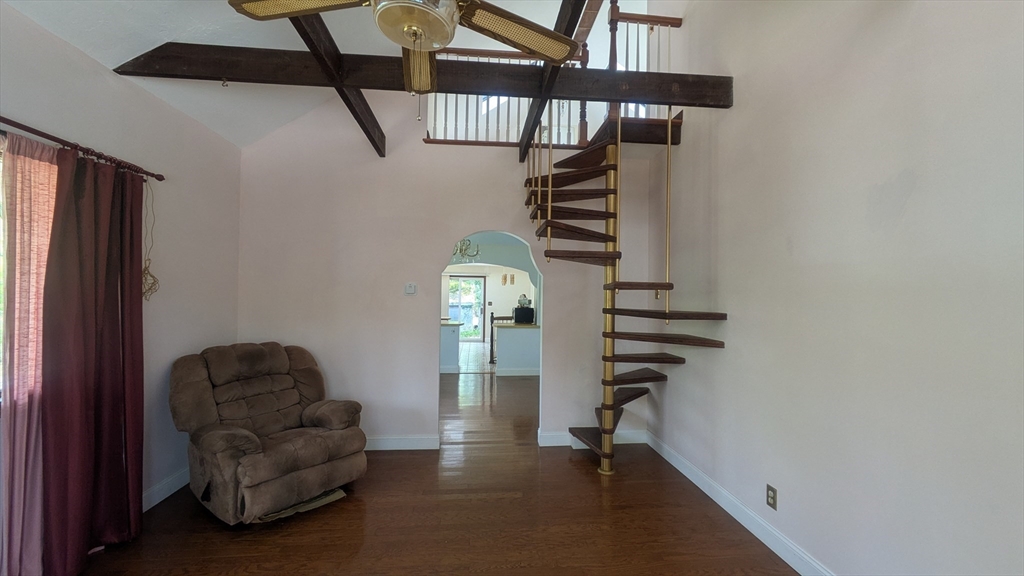
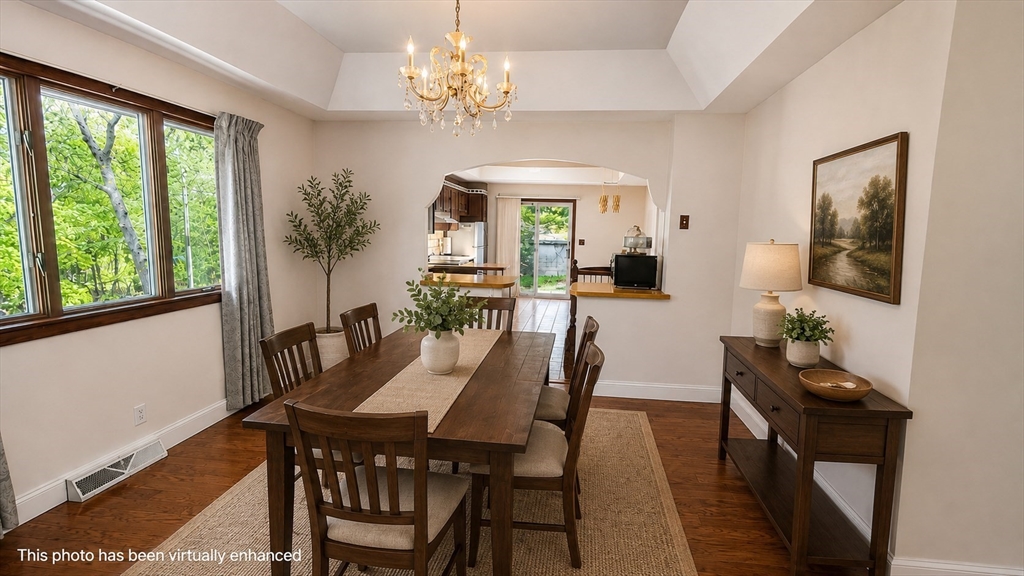
Rare opportunity! Discover the perfect balance of city and suburbia life in this charming bungalow full of character and opportunity! Situated on a corner and 2 generously sized lots that exceed typical Boston-area standards, this property offers room to live, grow, or entertain in a quiet settled neighborhood. The 3-bedroom, 1-bath home with bonus loft space, offers solid, timeless architectural details, and endless potential for restoration, renovation, or investment. (Buyer to do due diligence) Spacious living areas, vaulted ceiling, original charm, and a functional layout ready for your personal touch. Nestled in the desirable area near the Stony Brook Reservation, enjoy the best of both worlds—easy access to the amenities of the city, while embracing the peaceful charm and sense of community that make suburban living so desirable. Bring your vision and unlock the enormous potential!
| 2 weeks ago | Listing updated with changes from the MLS® | |
| 3 weeks ago | Price changed to $869,000 | |
| 3 weeks ago | Status changed to Active | |
| 2 months ago | Listing first seen on site |

The property listing data and information, or the Images, set forth herein were provided to MLS Property Information Network, Inc. from third party sources, including sellers, lessors, landlords, and public records, and were compiled by MLS Property Information Network, Inc. The property listing data and information, and the Images, are for the personal, non-commercial use of consumers having a good faith interest in purchasing, leasing or renting listed properties of the type displayed to them and may not be used for any purpose other than to identify prospective properties which such consumers may have a good faith interest in purchasing, leasing or renting. MLS Property Information Network, Inc. and its subscribers disclaim any and all representations and warranties as to the accuracy of the property listing data and information, or as to the accuracy of any of the Images, set forth herein.
Last checked 2026-07-26 11:30 PM UTC