Save
Ask
Tour
Hide
Share
$1,477,000
17 Days On Site

29 Aaron River Rd
Cohasset, MA 02025

For Sale|Single Family Residence|Active
4
Beds
3
Total Baths
2
Full Baths
1
Partial Bath
3,526
SqFt
$419
/SqFt
1982
Built
County:
Norfolk

Due to the health concerns created by Coronavirus we are offering personal 1-1 online video walkthough tours where possible.
29 Aaron River Rd29 Aaron River Rd29 Aaron River Rd29 Aaron River Rd
Save
Ask
Tour
Hide
Share

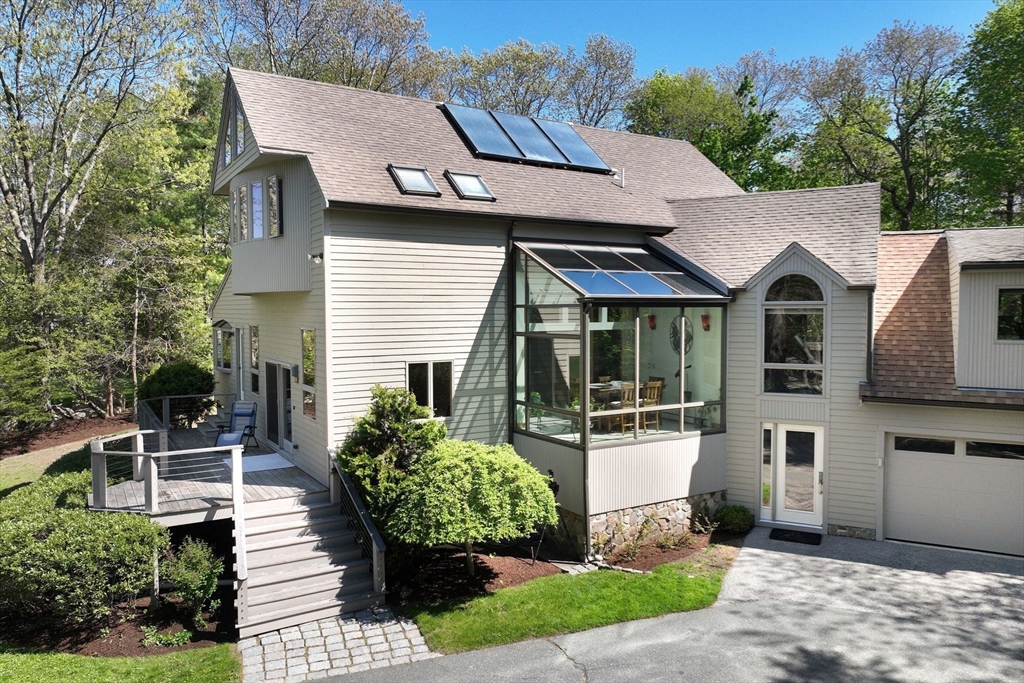
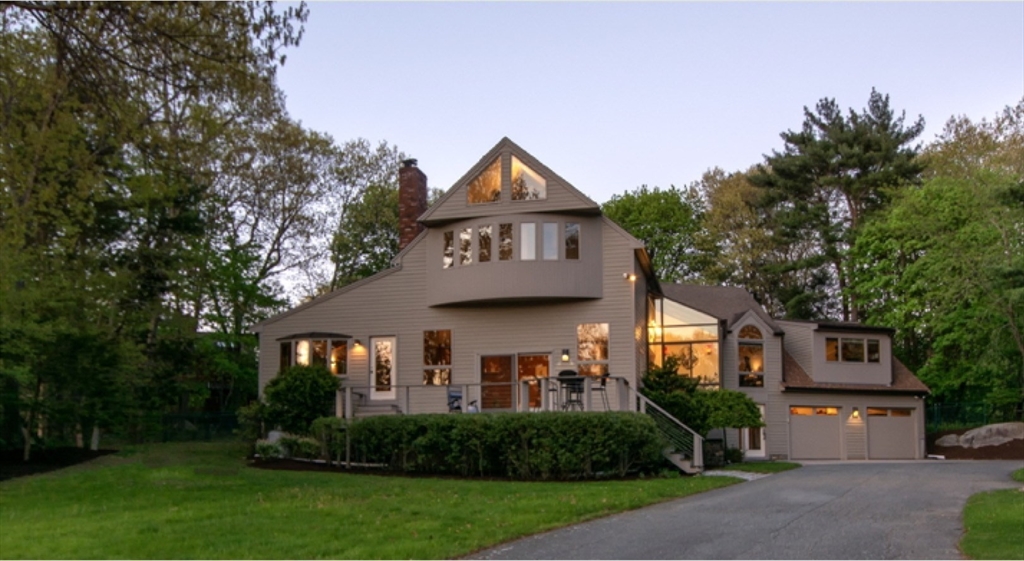
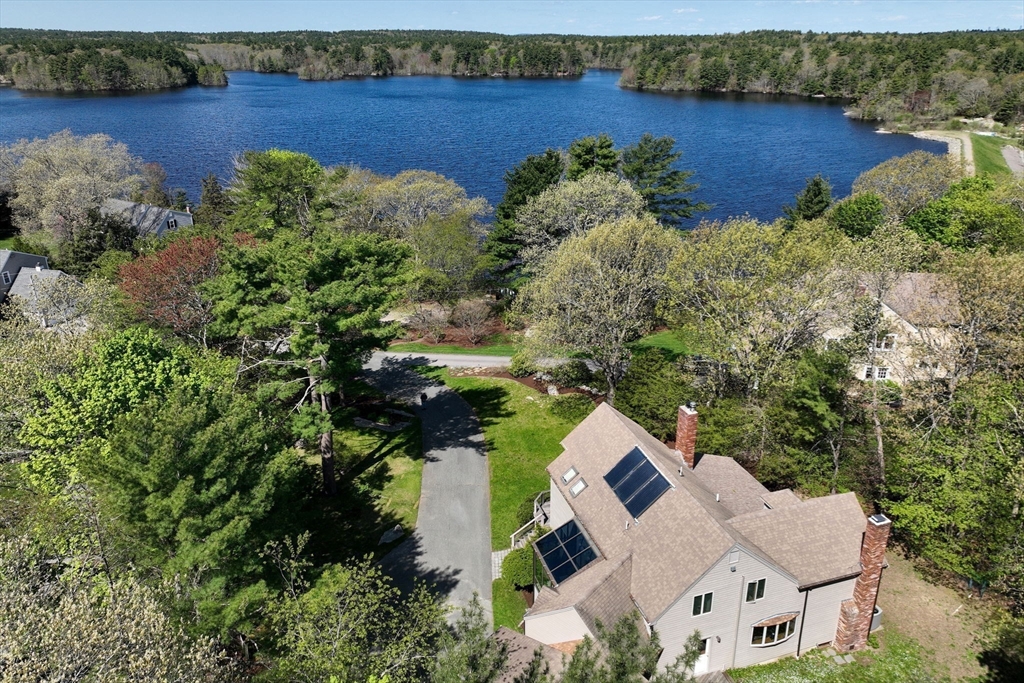
An absolutely unique and spectacular home in beautiful Cohasset, offering breathtaking sunsets over the Aaron River Reservoir and direct access to nearby walking trails just steps from your door. This meticulously maintained and lovingly cared-for residence combines timeless elegance with exceptional comfort. The chef’s kitchen features a Sub-Zero refrigerator, double ovens, range, floor-to-ceiling cabinetry, and a charming sunroom/breakfast nook perfectly positioned to take in the stunning water views. Expansive windows throughout the home showcase the natural beauty surrounding the property, creating a serene and inviting atmosphere in every season. A truly rare offering with spectacular views, thoughtful details, and unmatched character, all in the highly coveted Aaron River neighborhood. Walk to the new Beechwood play ground and ball park, and the new Beechwood General Store, coffee shop and JJ's at the General (coming soon!!) Showings to begin at the O.H. Fri-5/15 11-12:30

Save
Ask
Tour
Hide
Share
Listing Snapshot
Price 
$1,477,000
Days On Site 
17 Days
Bedrooms 
4
Inside Area (SqFt) 
3,526 sqft
Total Baths 
3
Full Baths 
2
Partial Baths 
1
Lot Size 
0.64 Acres
Year Built 
1982
MLS® Number 
73518150
Status 
Active
Property Tax 
$14,150
HOA/Condo/Coop Fees 
N/A
Sq Ft Source 
Public Records
Friends & Family
Recent Activity
3 days agoListing updated with changes from the MLS®
3 days agoPrice changed to $1,477,000
3 days agoStatus changed to Active
2 weeks agoListing first seen on site
General Features
Acres 
0.64
Attached Garage 
Yes
Disclosures 
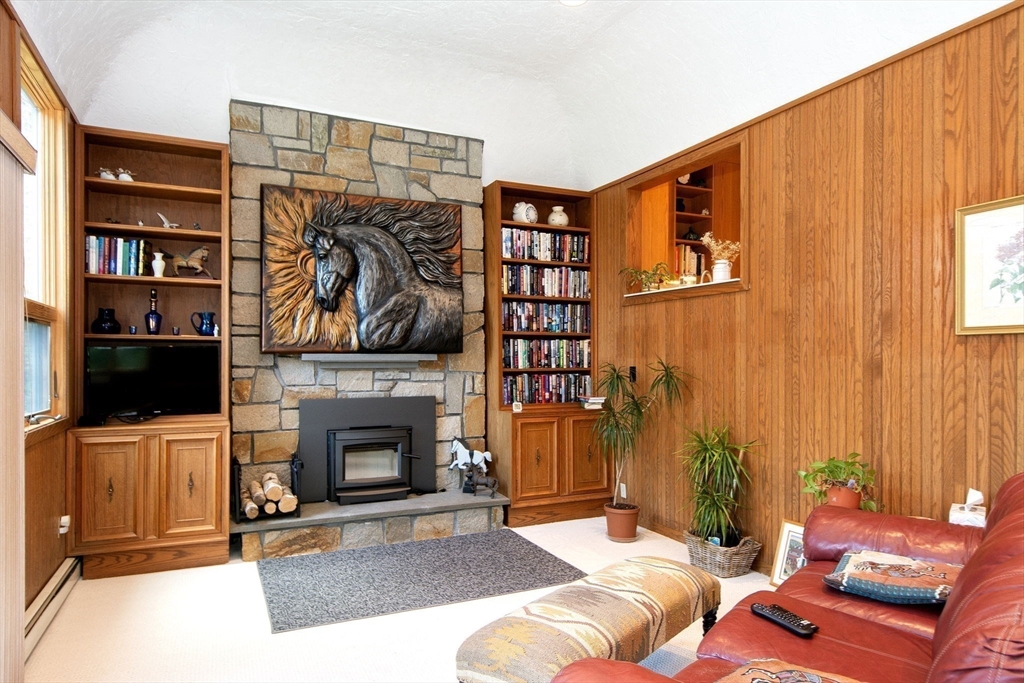
See attached Restrictive Covenant regarding low nitrogen septic. Jacuzzi portion of tub in primary bath not operational. Public Record states 3 bedroom4 bedroom septic. First floor bedroom currently used as office/pool room. Thermal solar for hot water. Propane tank for one fireplace is leased.
Foundation 
Concrete Perimeter
Garage 
Yes
Garage Spaces 
2
Green Energy Efficient 
Water Heater
Parking 
PavedAttachedOff StreetGarage
Parking Spaces 
14
Property Sub Type 
Single Family Residence
Sewer 
Private Sewer
SqFt Above 
3526
SqFt Total 
3526
Water Source 
Public
Zoning 
RA
Interior Features
Appliances 
Water HeaterSolar Hot WaterOvenRangeRefrigerator
Basement 
FullPartially FinishedInterior EntryConcrete
Cooling 
Central AirHeat PumpDuctlessZoned
Fireplace 
Yes
Fireplace Features 
Living RoomMaster Bedroom
Fireplaces 
3
Flooring 
WoodTileCarpet
Heating 
Heat PumpBaseboardOilFireplace(s)Zoned
Interior 
Walk-In Closet(s)Vaulted Ceiling(s)Recessed LightingCeiling Fan(s)Beamed Ceilings
Bathroom 1 
Dimensions - 6x7Level - FirstArea - 42
Bathroom 2 
Dimensions - 10x8Level - SecondArea - 80
Bathroom 3 
Dimensions - 10x6Level - SecondArea - 60
Bedroom 2 
Dimensions - 15x15Level - SecondArea - 225
Bedroom 3 
Dimensions - 10x15Level - SecondArea - 150
Dining Room 
Dimensions - 14x16Level - FirstArea - 224
Family Room 
Dimensions - 15x24Level - FirstArea - 360
Kitchen 
Dimensions - 17x11Level - FirstArea - 187
Living Room 
Dimensions - 24x12Level - FirstArea - 288
Master Bedroom 
Dimensions - 23x16Level - SecondArea - 368
Office 
Dimensions - 21x21Level - FirstArea - 441
Save
Ask
Tour
Hide
Share
Exterior Features
Construction Details 
Frame
Fencing 
Fenced
Frontage 
Bay/Harbor
Lot Features 
Cul-De-SacOther
Patio And Porch 
Deck
View 
WaterScenic
Waterfront Features 
Ocean Front
Waterview 
WaterScenic
Community Features
Community Features 
PoolTennis Court(s)Park
Financing Terms Available 
Contract
Roads 
Paved
Schools
School District
Unknown
Elementary School
Osgood/Deerhill
Middle School
Cohasset Middle
High School
Cohasset
Listing courtesy of Sestito Group of William Raveis R.E. & Home Services


The property listing data and information, or the Images, set forth herein were provided to MLS Property Information Network, Inc. from third party sources, including sellers, lessors, landlords, and public records, and were compiled by MLS Property Information Network, Inc. The property listing data and information, and the Images, are for the personal, non-commercial use of consumers having a good faith interest in purchasing, leasing or renting listed properties of the type displayed to them and may not be used for any purpose other than to identify prospective properties which such consumers may have a good faith interest in purchasing, leasing or renting. MLS Property Information Network, Inc. and its subscribers disclaim any and all representations and warranties as to the accuracy of the property listing data and information, or as to the accuracy of any of the Images, set forth herein.

Last checked 2026-05-31 02:54 AM UTC

Neighborhood & Commute
Source: Walkscore
Save
Ask
Tour
Hide
Share