

15 Haven Way 15Ashland, MA 01721
Due to the health concerns created by Coronavirus we are offering personal 1-1 online video walkthough tours where possible.
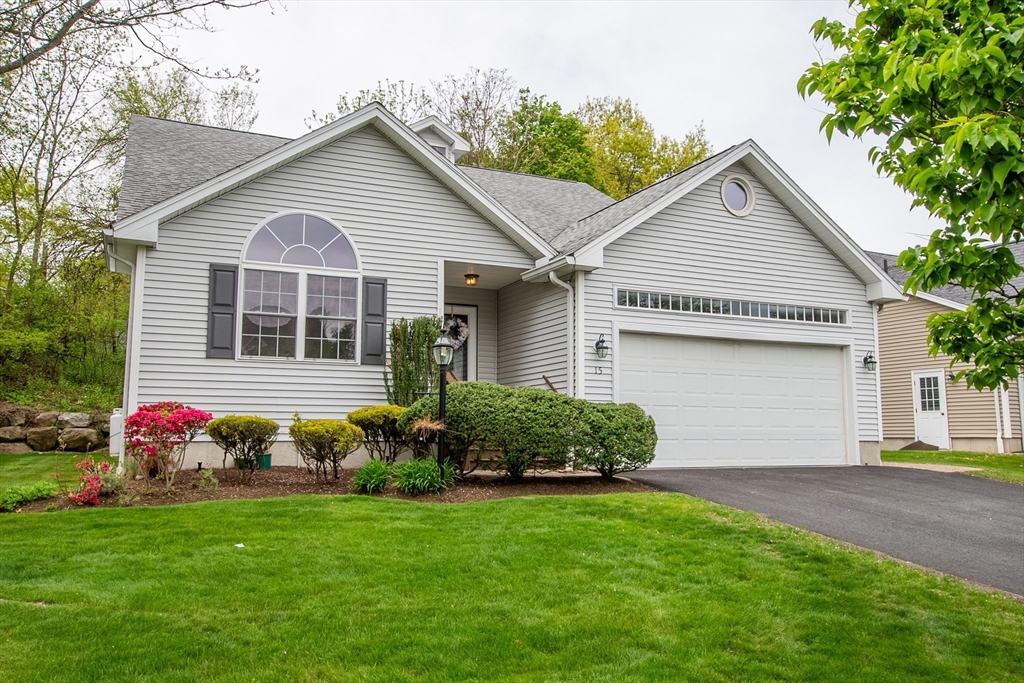
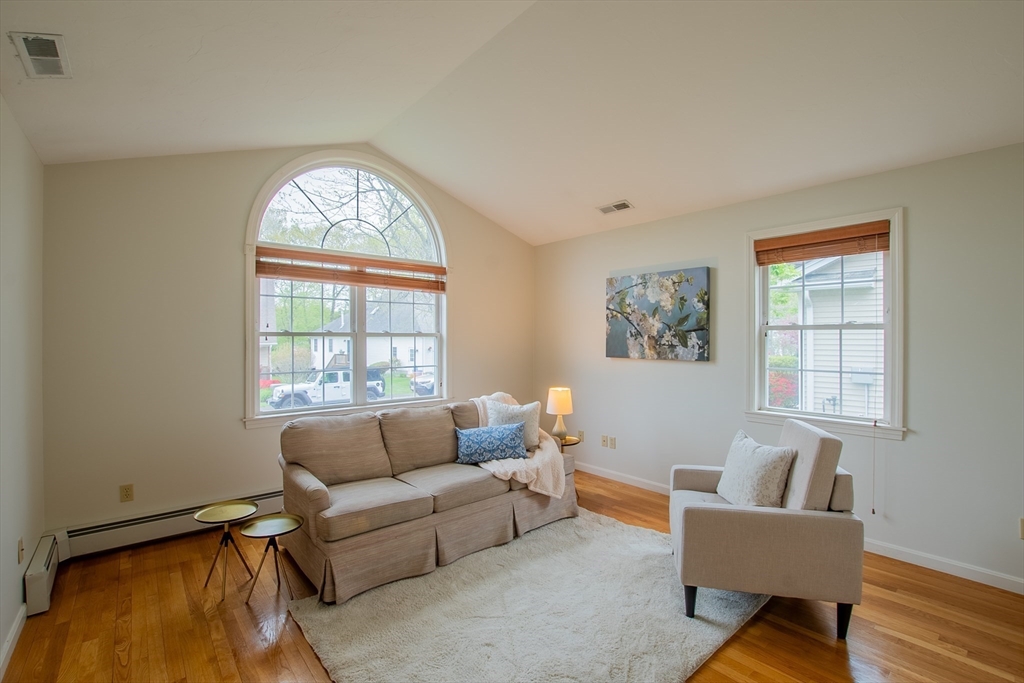
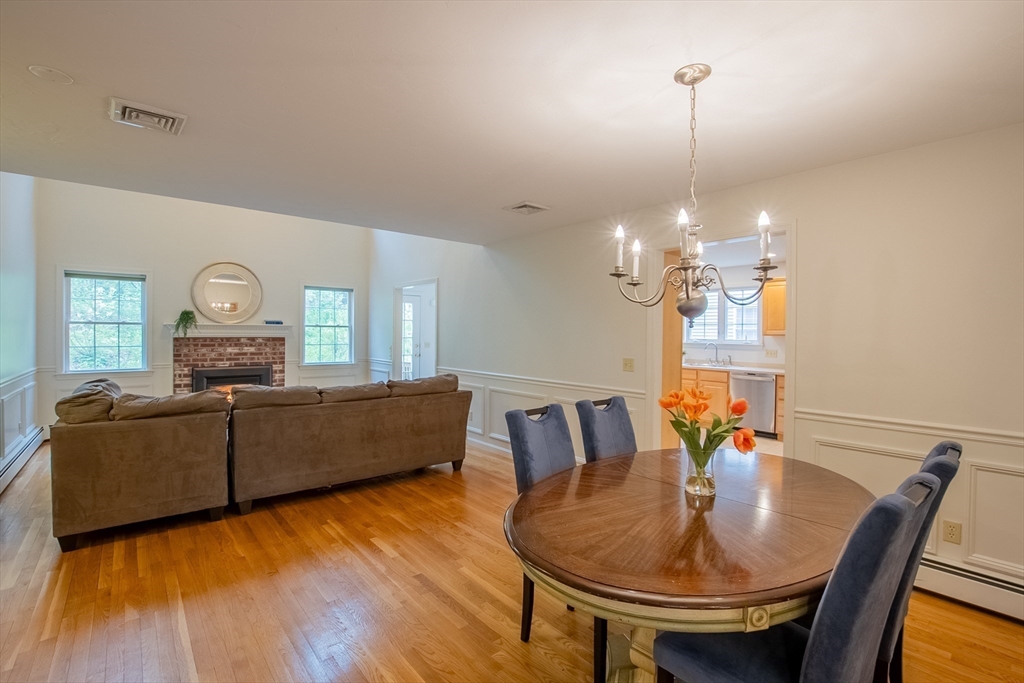
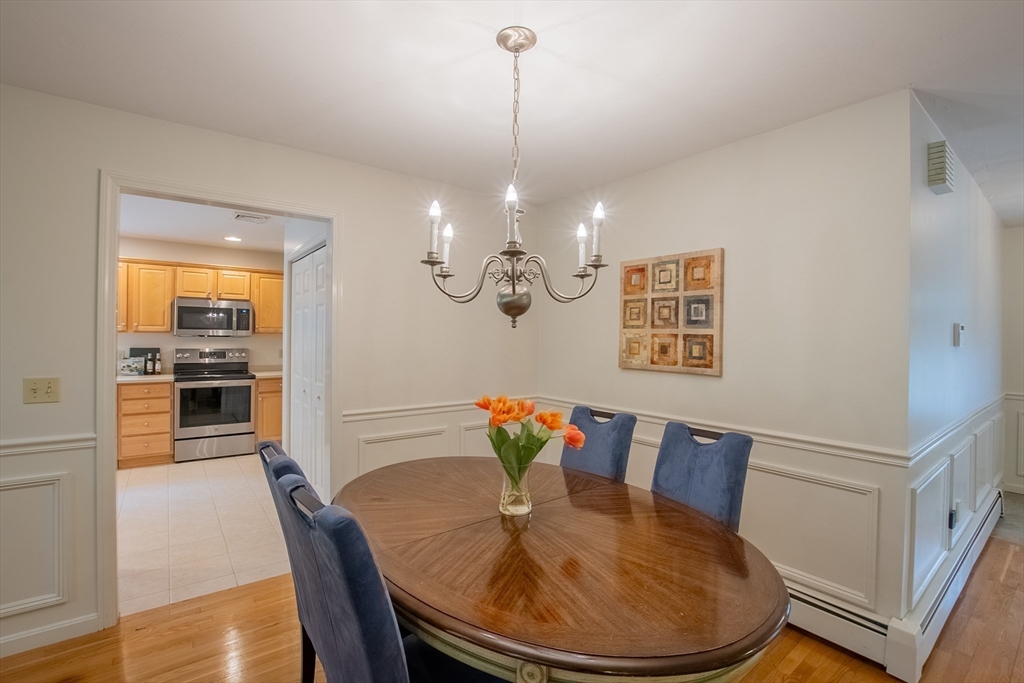
Open House Cancelled. Accepted offer. SINGLE FAMILY ALTERNATIVE! Welcome to desirable Leah Estates, a sought-after 55+ active adult community in Ashland offering low-maintenance living and a wonderful neighborhood feel. Recently painted and move-in ready, this beautifully maintained detached home features an inviting open floor plan with spacious living and dining areas flowing seamlessly into the kitchen with stainless steel appliances and adjoining family room. The first-floor primary suite offers comfort and. convenience, while the second level provides a spacious second bedroom, full bath, and huge bonus room ideal for guests, hobbies, media space, or a home office. Enjoy nearby walking trails and close proximity to Ashland State Park for boating, swimming, and fishing. Convenient to shopping, dining, major routes, and the MBTA Framingham/Worcester Line commuter rail. Flexible 2 level living in an exceptional setting. See MLS #: 73518026 for full details.
| 2 months ago | Listing updated with changes from the MLS® | |
| 2 months ago | Status changed to Pending | |
| 2 months ago | Listing first seen on site |

The property listing data and information, or the Images, set forth herein were provided to MLS Property Information Network, Inc. from third party sources, including sellers, lessors, landlords, and public records, and were compiled by MLS Property Information Network, Inc. The property listing data and information, and the Images, are for the personal, non-commercial use of consumers having a good faith interest in purchasing, leasing or renting listed properties of the type displayed to them and may not be used for any purpose other than to identify prospective properties which such consumers may have a good faith interest in purchasing, leasing or renting. MLS Property Information Network, Inc. and its subscribers disclaim any and all representations and warranties as to the accuracy of the property listing data and information, or as to the accuracy of any of the Images, set forth herein.
Last checked 2026-07-28 08:20 AM UTC