

20 Pine StreetSandwich, MA 02563
Due to the health concerns created by Coronavirus we are offering personal 1-1 online video walkthough tours where possible.
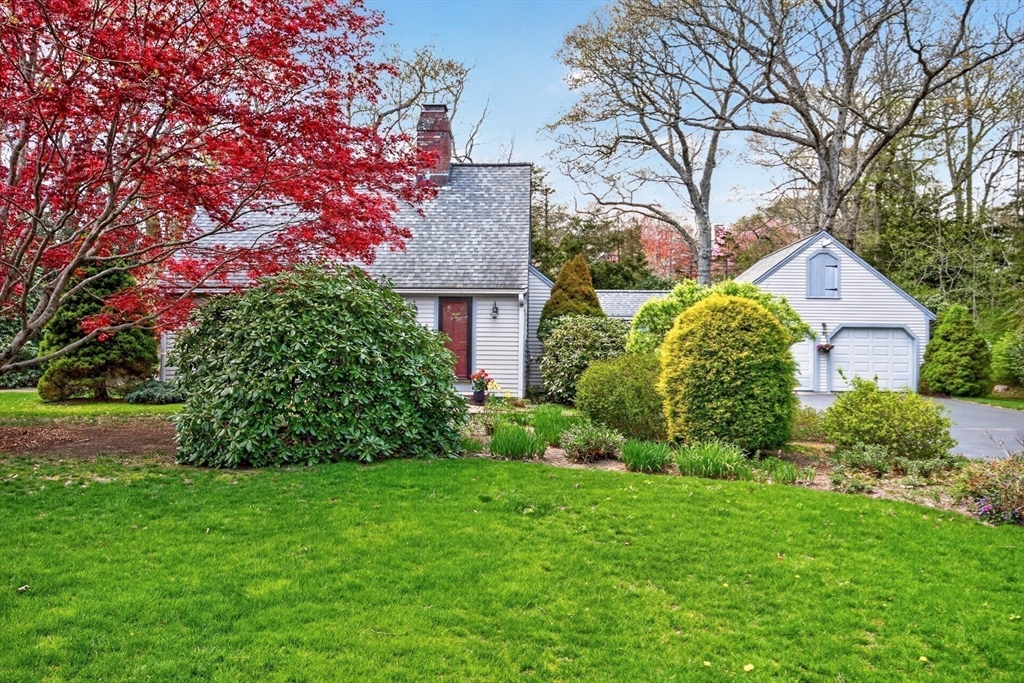
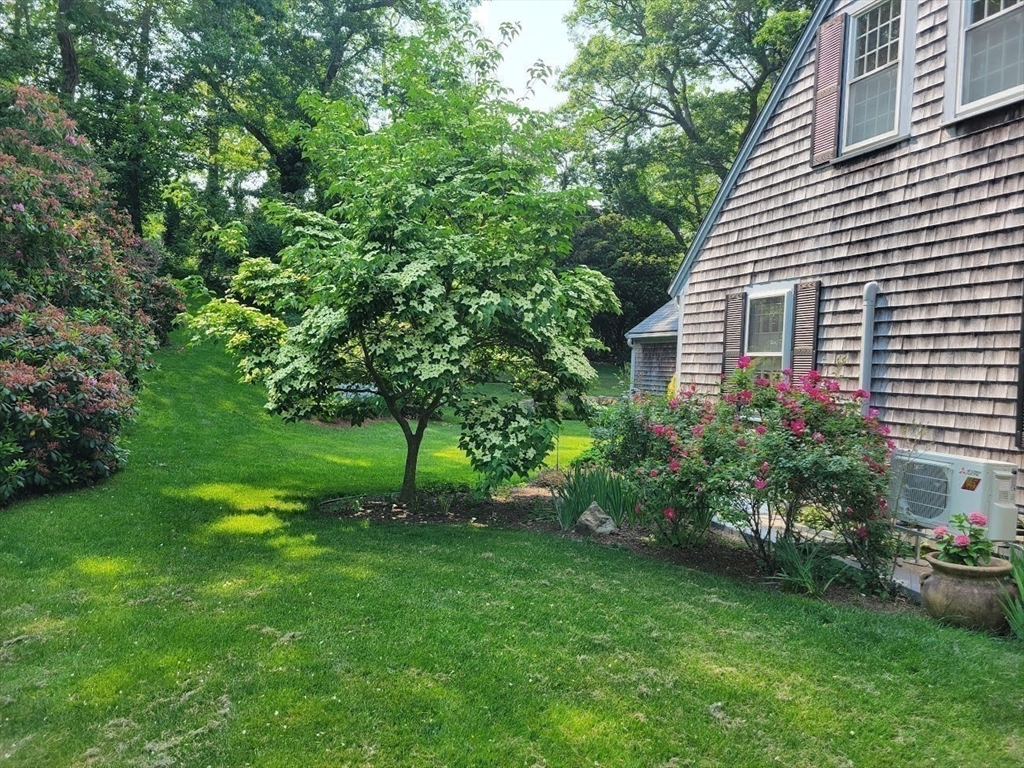
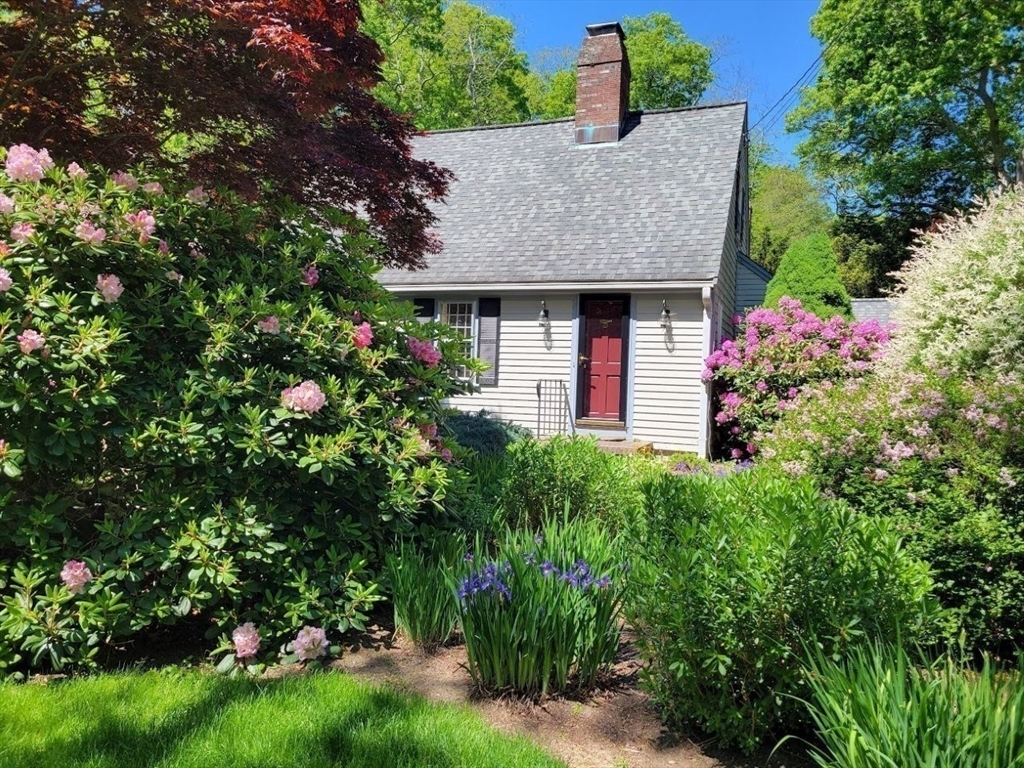
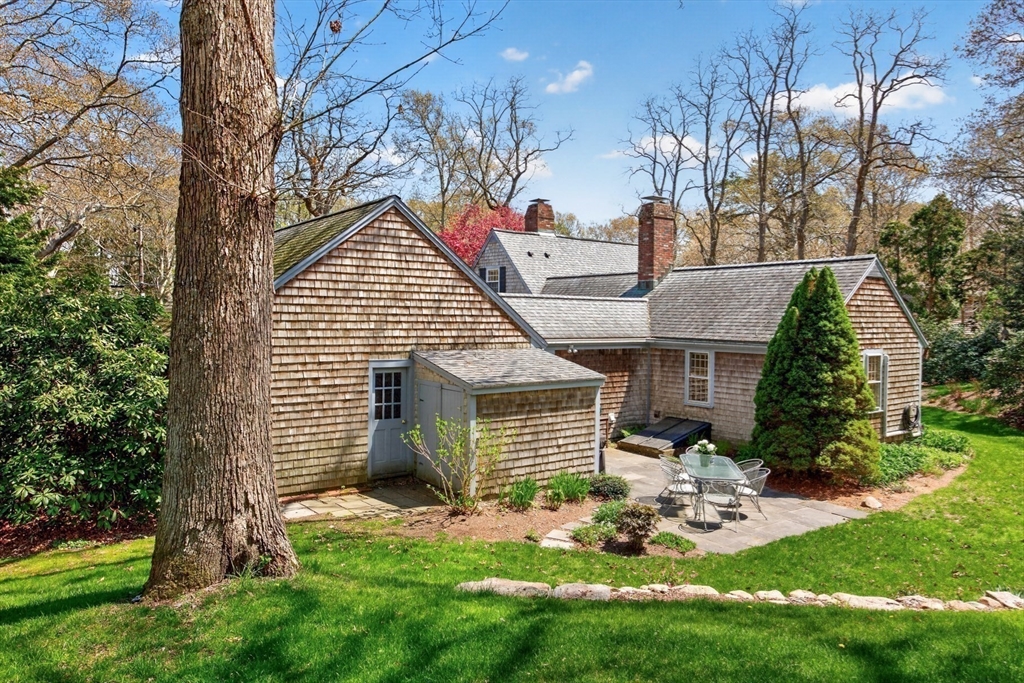
Nestled on a picturesque street in one of Sandwich Village’s most desirable settings, this charming Cape-style home offers timeless appeal and gracious living in the heart of historic Cape Cod. Surrounded by beautifully established perennial gardens, the property combines classic New England character with thoughtful updates and exceptional care. Inside, warm hardwood floors and two inviting wood-burning fireplaces create a welcoming atmosphere throughout the home. The thoughtfully designed layout features a desirable first-floor primary suite, along with a second first-floor bedroom and full bath, providing comfort and flexibility for guests or single-level living. A spacious third bedroom occupies the second floor, offering additional privacy and charm. Well maintained and tastefully renovated, the home also includes a two-car garage and lovely outdoor spaces perfect for enjoying the peaceful surroundings. Located in a highly sought-after village location, residents enjoy easy access
| 2 weeks ago | Listing updated with changes from the MLS® | |
| 2 weeks ago | Status changed to Pending | |
| 2 months ago | Listing first seen on site |

The property listing data and information, or the Images, set forth herein were provided to MLS Property Information Network, Inc. from third party sources, including sellers, lessors, landlords, and public records, and were compiled by MLS Property Information Network, Inc. The property listing data and information, and the Images, are for the personal, non-commercial use of consumers having a good faith interest in purchasing, leasing or renting listed properties of the type displayed to them and may not be used for any purpose other than to identify prospective properties which such consumers may have a good faith interest in purchasing, leasing or renting. MLS Property Information Network, Inc. and its subscribers disclaim any and all representations and warranties as to the accuracy of the property listing data and information, or as to the accuracy of any of the Images, set forth herein.
Last checked 2026-07-06 03:13 PM UTC