Save
Ask
Tour
Hide
Share
$1,198,000
53 Days On Site

16 Garrison Way 16
Carlisle, MA 01741

For Sale|Condominium|Active
2
Beds
4
Total Baths
3
Full Baths
1
Partial Bath
3,230
SqFt
$371
/SqFt
2019
Built
County:
Middlesex

Due to the health concerns created by Coronavirus we are offering personal 1-1 online video walkthough tours where possible.

16 Garrison Way 1616 Garrison Way 1616 Garrison Way 1616 Garrison Way 16
Save
Ask
Tour
Hide
Share

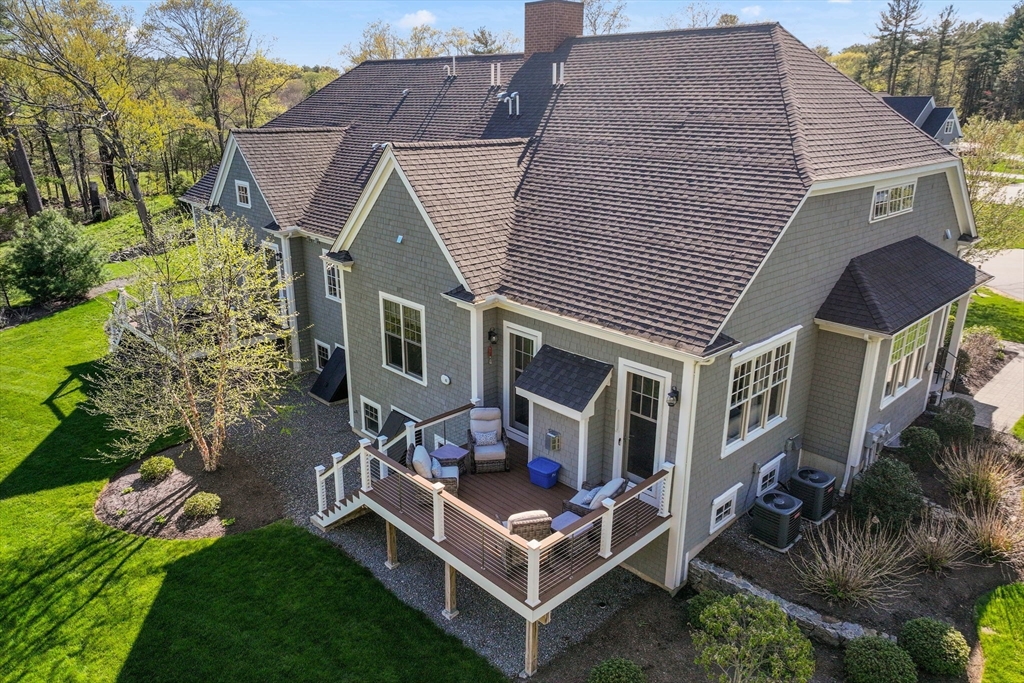
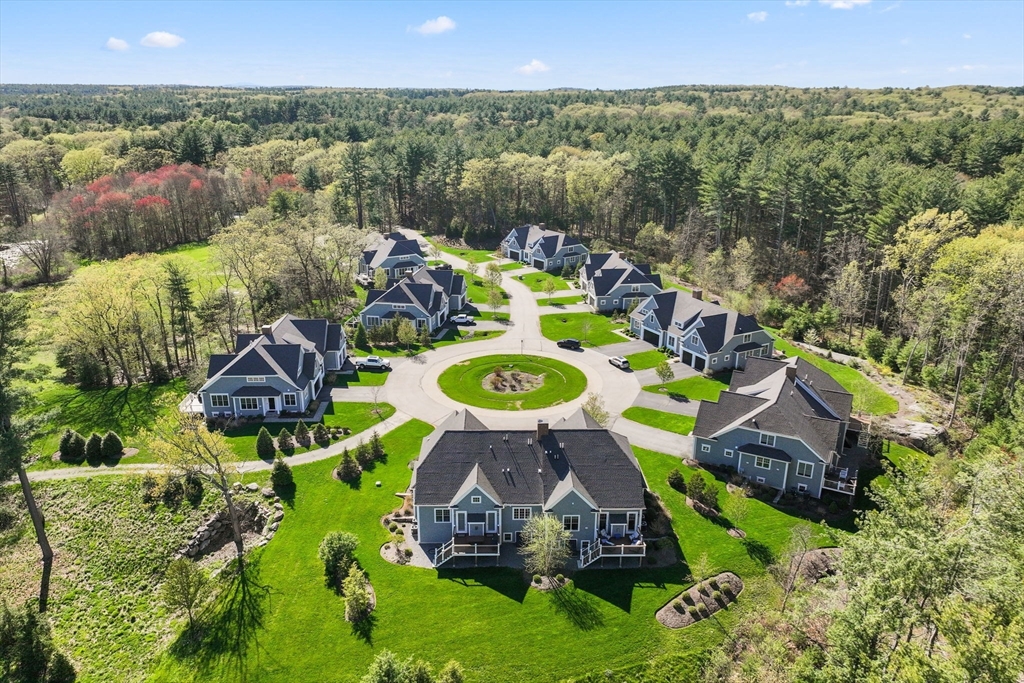
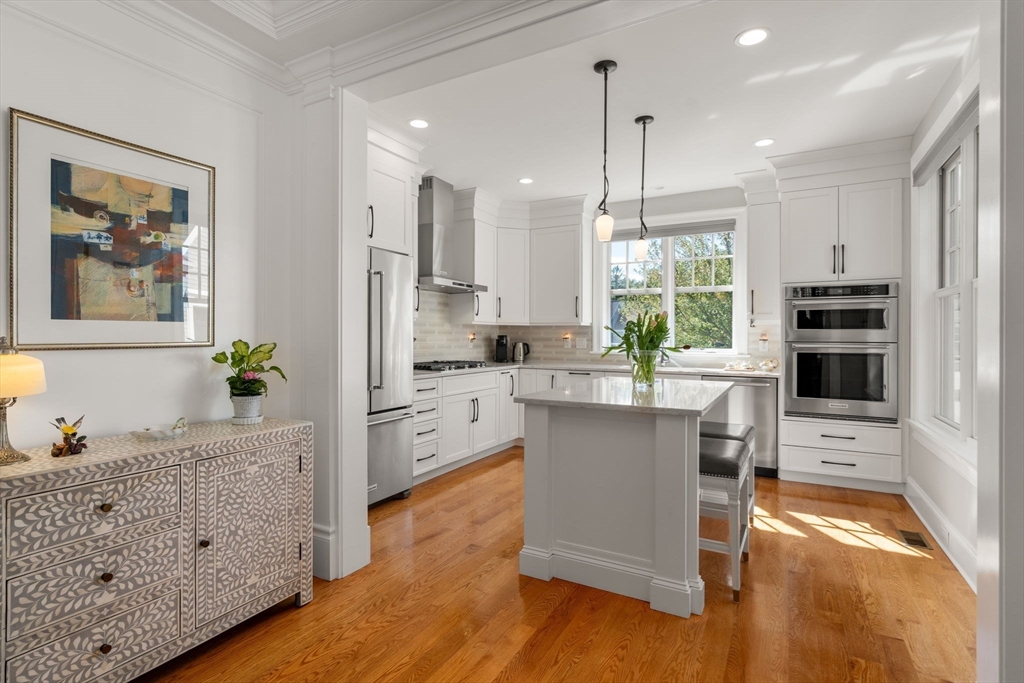
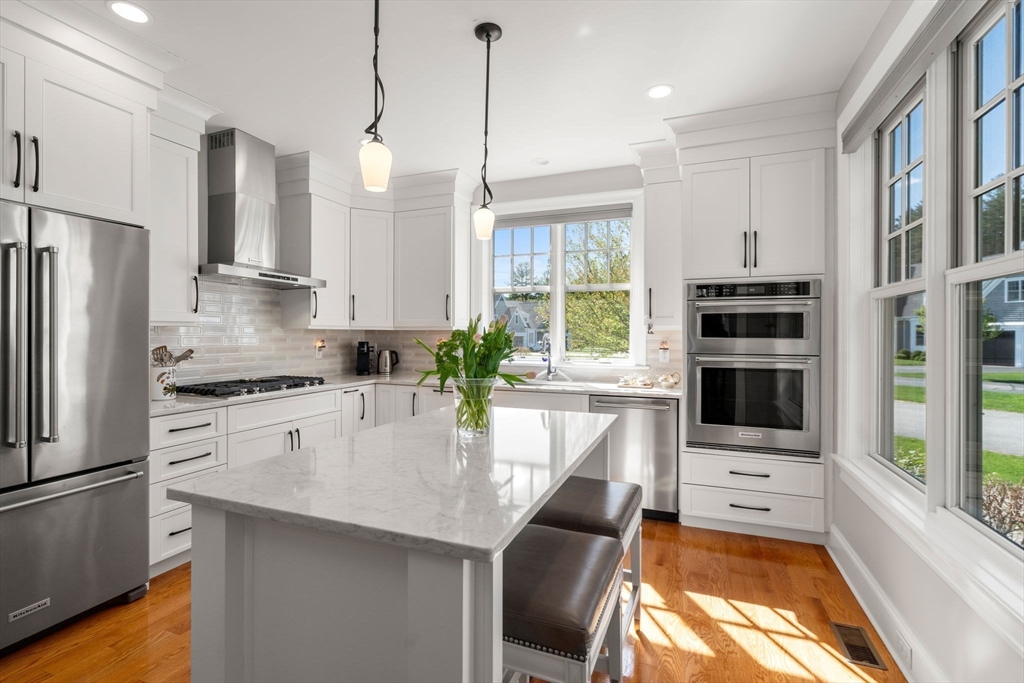
Style, Comfort & Convenience Await at Garrison Place. Experience the ease of refined living at Carlisle’s sought-after 55+ community set on 30 scenic acres. Built in 2019, this beautifully maintained townhome offers a thoughtfully designed floor plan that lives like a single-family home. The main level features 9’ ceilings, signature moldings, hardwood floors, gas fireplace, and an open-concept layout w/ 2 doors leading to a private deck w/ woodland & pond views. Chef’s kitchen w/ premium appliances, ample cabinetry & generous counter space. 1st floor primary suite w/ walk-in closet & spa-like bath w/ zero-clearance shower. Upstairs offers 2nd BR, full bath, office/den & loft sitting area. Finished lower level w/ media room & bonus space. Near conservation land, Estabrook Woods & Concord Center with easy access to trails, shopping & dining.

Save
Ask
Tour
Hide
Share
Listing Snapshot
Price 
$1,198,000
Days On Site 
53 Days
Bedrooms 
2
Inside Area (SqFt) 
3,230 sqft
Total Baths 
4
Full Baths 
3
Partial Baths 
1
Lot Size 
N/A
Year Built 
2019
MLS® Number 
73518119
Status 
Active
Property Tax 
$15,196
HOA/Condo/Coop Fees 
$1,281 monthly
Sq Ft Source 
Public Records
Friends & Family
Recent Activity
a week agoListing updated with changes from the MLS®
2 weeks agoPrice changed to $1,198,000
2 weeks agoStatus changed to Active
2 months agoListing first seen on site
General Features
Attached Garage 
Yes
Garage 
Yes
Garage Spaces 
2
Green Energy Efficient 
Thermostat
Number Of Stories 
2
Parking 
AttachedGarage Door OpenerOff StreetPavedGarage
Parking Spaces 
4
Pets 
Yes
Property Sub Type 
Condominium
Security 
Security System
Sewer 
Private Sewer
SqFt Above 
2330
SqFt Below 
900
SqFt Total 
3230
Water Source 
PrivateWell
Zoning 
B
Interior Features
Appliances 
DishwasherMicrowaveRangeRefrigeratorWasherDryer
Cooling 
Central AirZoned
Electric 
200+ Amp Service
Fireplace 
Yes
Fireplace Features 
Family Room
Fireplaces 
1
Flooring 
WoodTile
Heating 
Natural GasForced AirZoned
Interior 
Master DownstairsWalk-In Closet(s)Cathedral Ceiling(s)
Laundry Features 
In UnitElectric Dryer HookupWasher Hookup
Window Features 
Insulated Windows
Bedroom 2 
Dimensions - 19x15Level - SecondArea - 285
Dining Room 
Dimensions - 11x13Level - FirstArea - 143
Family Room 
Dimensions - 15x16Level - FirstArea - 240
Kitchen 
Dimensions - 13x12Level - MainArea - 156
Master Bedroom 
Dimensions - 17x13Level - FirstArea - 221
Save
Ask
Tour
Hide
Share
Exterior Features
Construction Details 
Frame
Exterior 
Rain Gutters
Lot Features 
Landscaped
Patio And Porch 
Deck
Roof 
Shingle
View 
PondWater
Waterview 
PondWater
Windows/Doors 
Insulated Windows
Community Features
Accessibility Features 
Accessible Entrance
Association Dues 
1281
Building Access 
Unit Placement(Street)
HOA Fee Frequency 
Monthly
Senior Community 
Yes
Schools
School District
Unknown
Elementary School
Carlisle
Middle School
Carlisle
High School
Cchs
Listing courtesy of Peggy Dowcett of Coldwell Banker Realty - Concord


The property listing data and information, or the Images, set forth herein were provided to MLS Property Information Network, Inc. from third party sources, including sellers, lessors, landlords, and public records, and were compiled by MLS Property Information Network, Inc. The property listing data and information, and the Images, are for the personal, non-commercial use of consumers having a good faith interest in purchasing, leasing or renting listed properties of the type displayed to them and may not be used for any purpose other than to identify prospective properties which such consumers may have a good faith interest in purchasing, leasing or renting. MLS Property Information Network, Inc. and its subscribers disclaim any and all representations and warranties as to the accuracy of the property listing data and information, or as to the accuracy of any of the Images, set forth herein.

Last checked 2026-07-06 03:30 PM UTC

Neighborhood & Commute
Source: Walkscore
Save
Ask
Tour
Hide
Share