Save
Ask
Tour
Hide
Share
$529,000
54 Days On Site

85 Purchase St
Milford, MA 01757

For Sale|Single Family Residence|Active
3
Beds
2
Total Baths
1
Full Bath
1
Partial Bath
1,426
SqFt
$371
/SqFt
1900
Built
County:
Worcester

Due to the health concerns created by Coronavirus we are offering personal 1-1 online video walkthough tours where possible.

85 Purchase St85 Purchase St85 Purchase St85 Purchase St
Save
Ask
Tour
Hide
Share

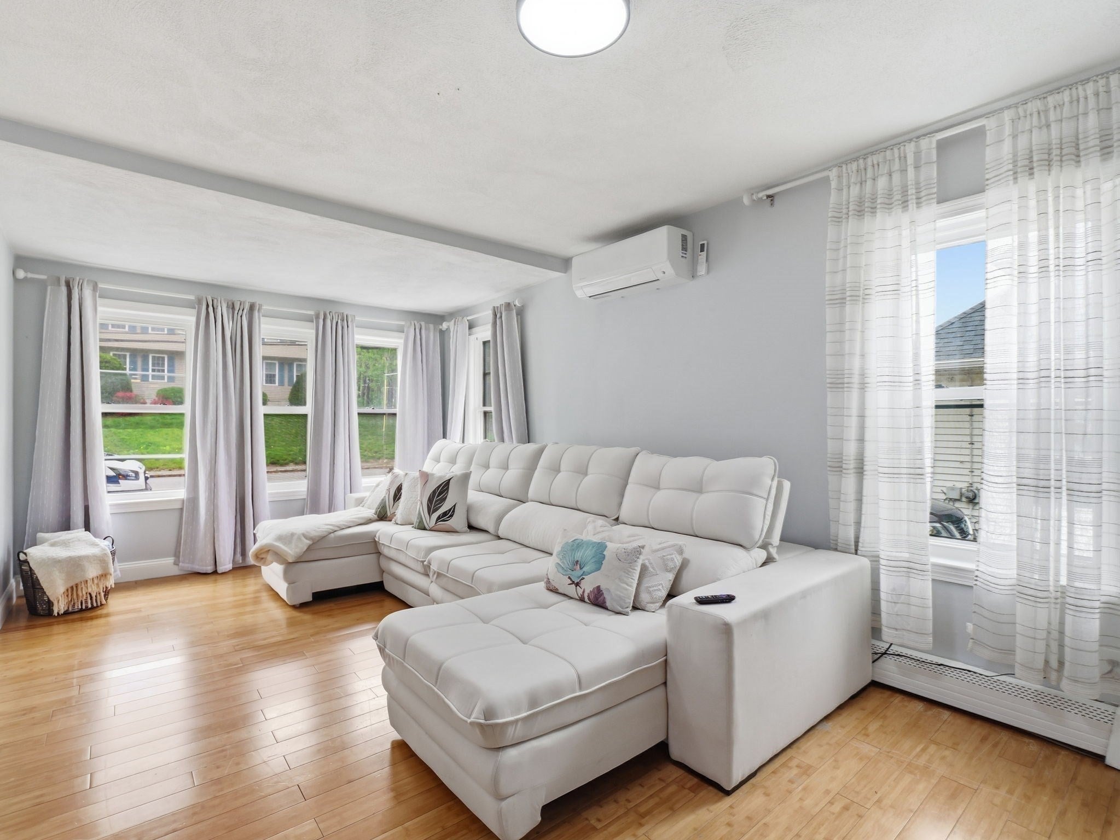
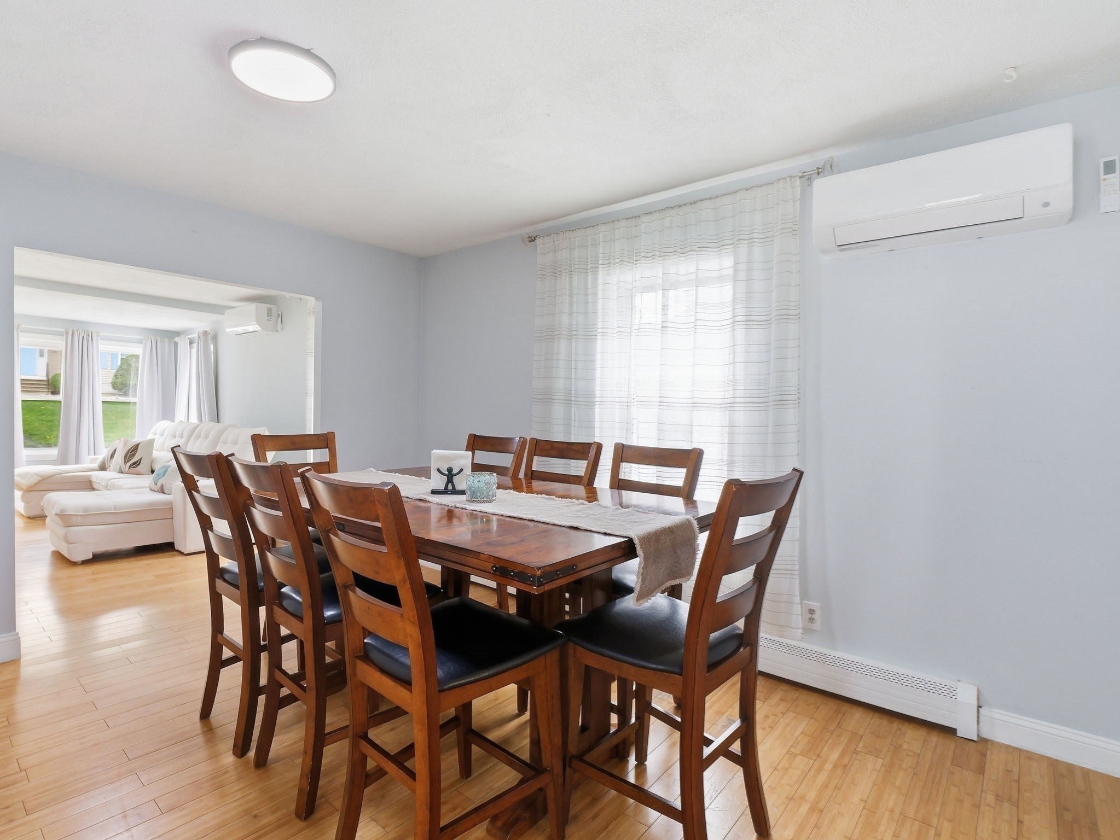
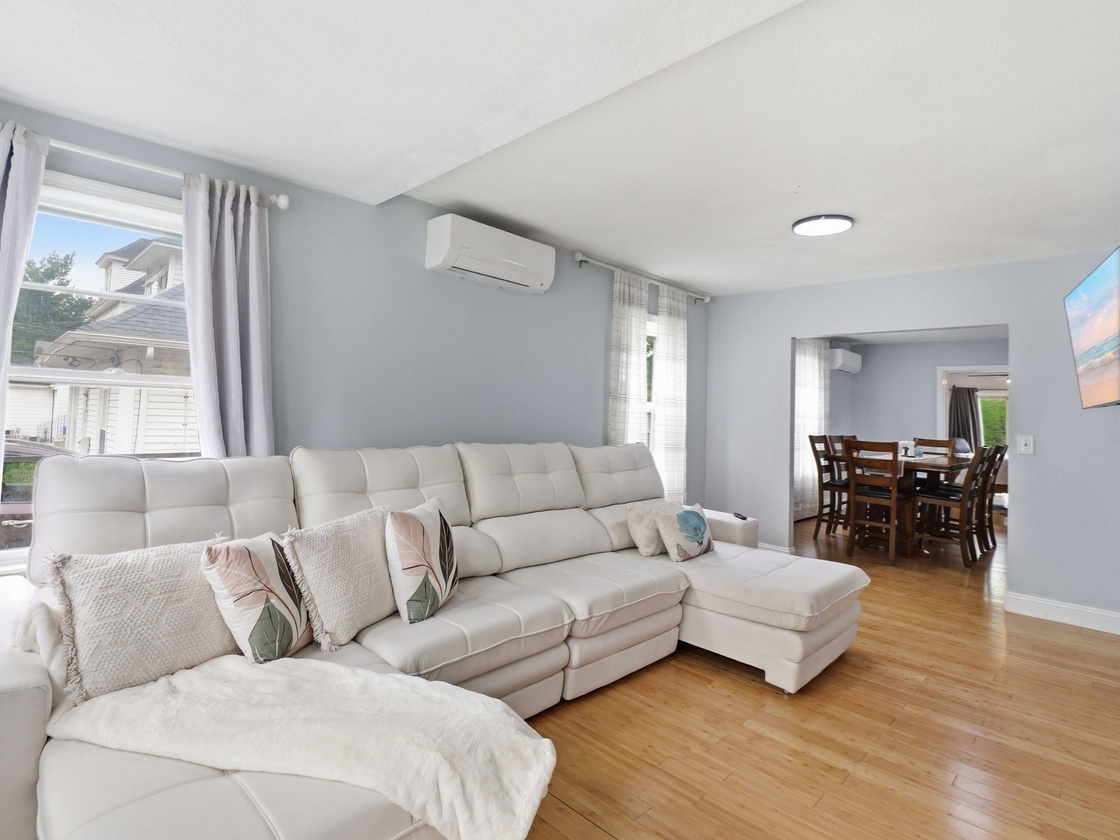
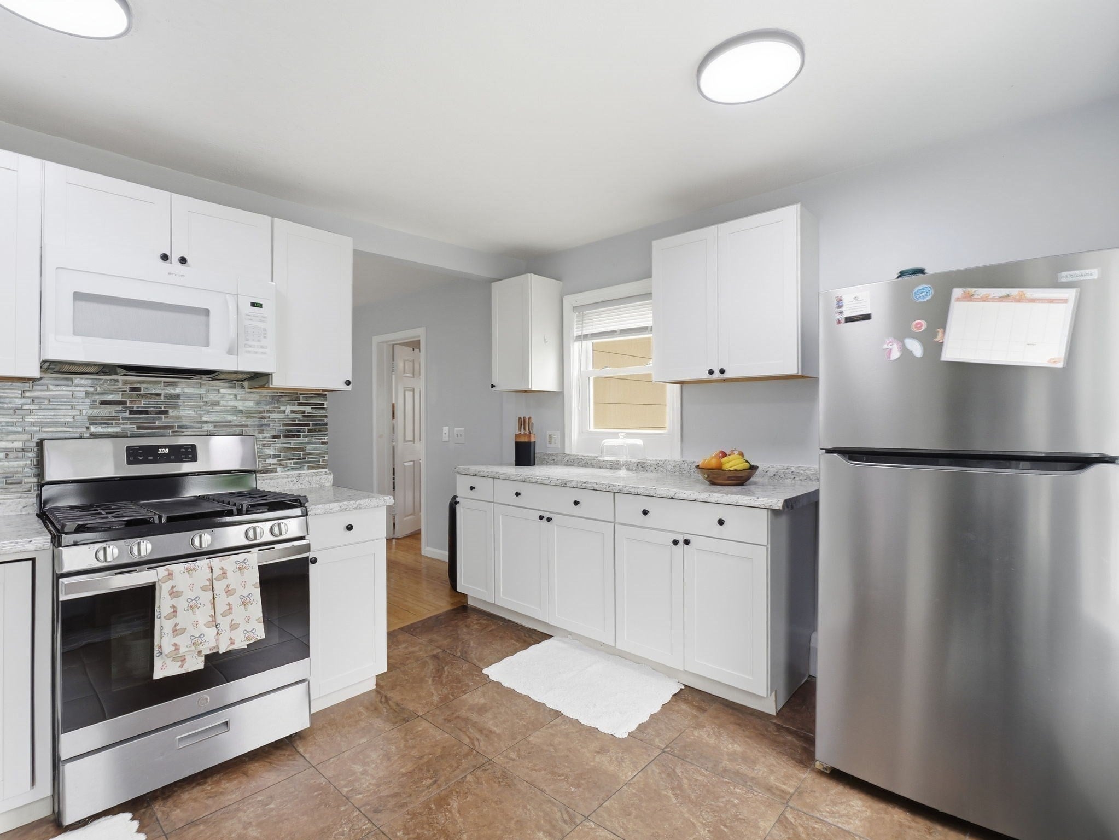
Classic New England charm meets modern comfort in this beautifully updated Colonial filled with warmth, character, and expanded living space. A cozy sun-filled porch welcomes you inside, opening to a spacious open-concept living and dining area designed for both comfortable everyday living and effortless entertaining. The updated kitchen features stainless steel appliances and flows seamlessly into the heart of the home. The first floor offers a spacious primary bedroom with access to the deck and backyard, plus a convenient half bath. Upstairs features two generously sized bedrooms, including a large walk-in closet, and a full bath. The semi-finished lower level adds flexible bonus space with direct access to the one-car garage. Recent updates include a newer roof, solar system, updated flooring, paved front parking, and a more open backyard setting. Conveniently located near shopping, restaurants, and major highways.

Save
Ask
Tour
Hide
Share
Listing Snapshot
Price 
$529,000
Days On Site 
54 Days
Bedrooms 
3
Inside Area (SqFt) 
1,426 sqft
Total Baths 
2
Full Baths 
1
Partial Baths 
1
Lot Size 
0.25 Acres
Year Built 
1900
MLS® Number 
73518035
Status 
Active
Property Tax 
$4,479
HOA/Condo/Coop Fees 
N/A
Sq Ft Source 
Public Records
Friends & Family
Recent Activity
2 weeks agoListing updated with changes from the MLS®
3 weeks agoPrice changed to $529,000
3 weeks agoStatus changed to Active
2 months agoListing first seen on site
General Features
Acres 
0.25
Attached Garage 
Yes
Disclosures 
Leased Solar panel to be transferred to new owner $239.03 monthly
Foundation 
BlockStone
Garage 
Yes
Garage Spaces 
1
Green Energy Efficient 
Thermostat
Parking 
PavedAttachedGarage Door OpenerGarage Faces SideShared DrivewayOff StreetGarage
Parking Spaces 
5
Property Condition 
Updated/Remodeled
Property Sub Type 
Single Family Residence
Sewer 
Public Sewer
SqFt Above 
1426
SqFt Below 
638
SqFt Total 
1426
Style 
Colonial
Water Source 
Public
Zoning 
RB
Interior Features
Appliances 
Gas Water HeaterWater HeaterRangeDishwasherDisposalMicrowaveRefrigeratorWasherDryer
Basement 
FullPartially FinishedWalk-Out AccessInterior EntryConcrete
Cooling 
DuctlessZoned
Electric 
100 Amp Service
Flooring 
TileLaminate
Heating 
Natural GasCentralBaseboardDuctlessZoned
Interior 
Entrance FoyerWalk-In Closet(s)Master DownstairsOpen Floorplan
Laundry Features 
In BasementElectric Dryer HookupWasher HookupGas Dryer Hookup
Main Level Bedrooms 
1
Bathroom 1 
Dimensions - 7.083333333x4.166666666Level - MainArea - 29
Bathroom 2 
Dimensions - 6.583333333x6.666666666Level - SecondArea - 43
Bedroom 2 
Dimensions - 13.833333333x11.5Level - SecondArea - 159
Bedroom 3 
Dimensions - 10.25x11.166666666Level - SecondArea - 114
Dining Room 
Dimensions - 10.583333333x13.083333333Level - MainArea - 138
Kitchen 
Dimensions - 10.583333333x16.166666666Level - MainArea - 171
Living Room 
Dimensions - 10.25x18.333333333Level - MainArea - 187
Master Bedroom 
Dimensions - 11.333333333x17.916666666Level - MainArea - 203
Save
Ask
Tour
Hide
Share
Exterior Features
Construction Details 
Frame
Exterior 
Garden
Lot Features 
ClearedLevel
Patio And Porch 
Deck
Roof 
Shingle
Community Features
Financing Terms Available 
Contract
Roads 
Paved
Schools
School District
Unknown
Elementary School
Brookside Elementary School
Middle School
Stacy Middle School
High School
Milford High School
Listing courtesy of Vera Lucia Dias of Evolve Realty


The property listing data and information, or the Images, set forth herein were provided to MLS Property Information Network, Inc. from third party sources, including sellers, lessors, landlords, and public records, and were compiled by MLS Property Information Network, Inc. The property listing data and information, and the Images, are for the personal, non-commercial use of consumers having a good faith interest in purchasing, leasing or renting listed properties of the type displayed to them and may not be used for any purpose other than to identify prospective properties which such consumers may have a good faith interest in purchasing, leasing or renting. MLS Property Information Network, Inc. and its subscribers disclaim any and all representations and warranties as to the accuracy of the property listing data and information, or as to the accuracy of any of the Images, set forth herein.

Last checked 2026-07-06 06:19 PM UTC

Neighborhood & Commute
Source: Walkscore
Save
Ask
Tour
Hide
Share