Save
Ask
Tour
Hide
Share
$1,250,000
89 Days On Site

1362 Great Plain Ave 1
Needham, MA 02492

Condominium|Pending
3
Beds
3
Total Baths
2
Full Baths
1
Partial Bath
2,520
SqFt
$496
/SqFt
2013
Built
County:
Norfolk

Due to the health concerns created by Coronavirus we are offering personal 1-1 online video walkthough tours where possible.
1362 Great Plain Ave 11362 Great Plain Ave 11362 Great Plain Ave 11362 Great Plain Ave 1
Save
Ask
Tour
Hide
Share

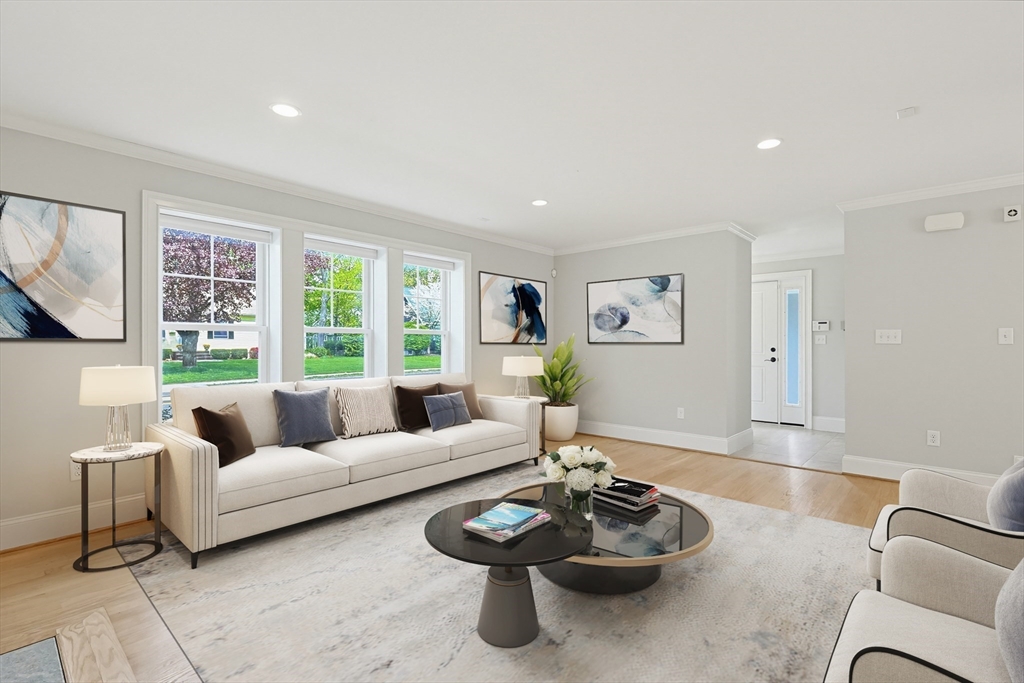
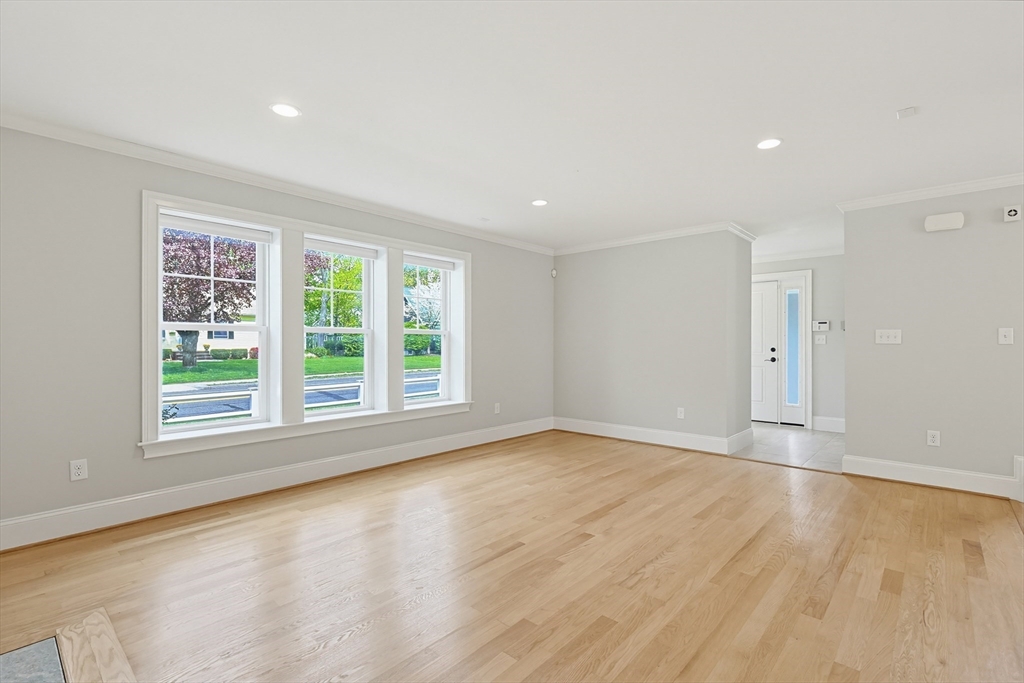
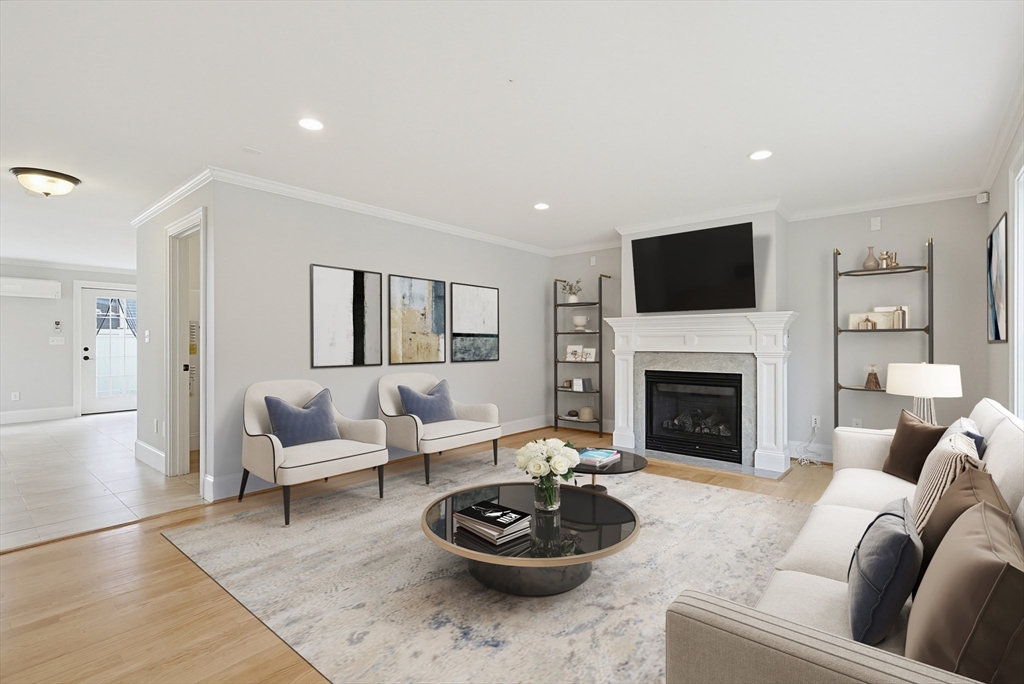
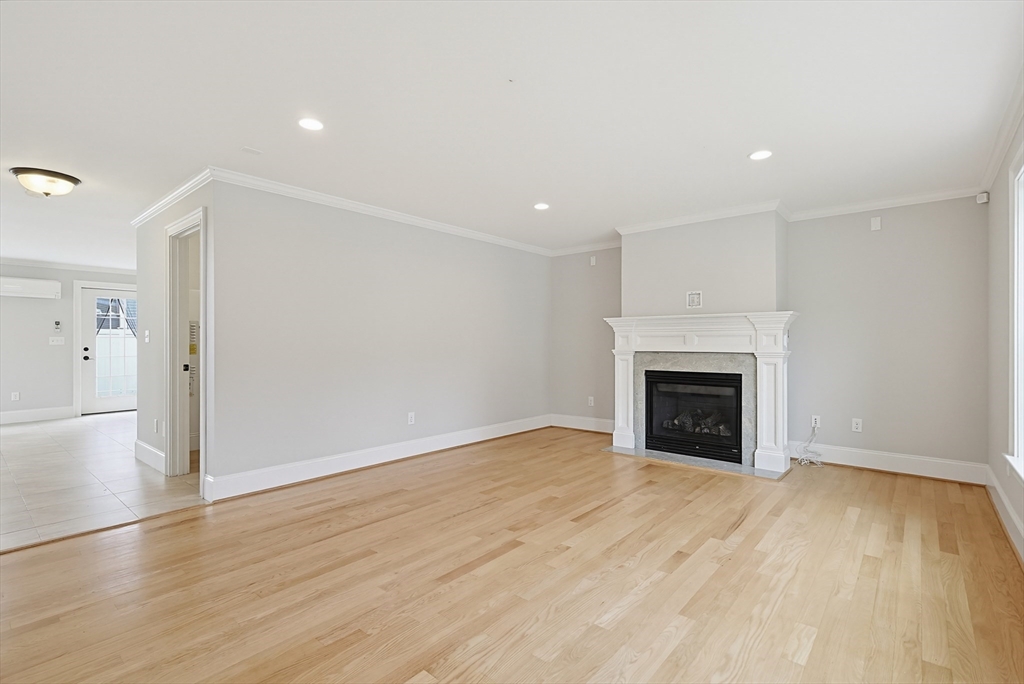
NEW PRICE!! NO HOA FEE!! EASY TO SHOW! This exceptional 3 BR, 2.5 bath GREEN townhome offers a rare combination of sophisticated New England charm and cutting-edge energy efficiency. Built in 2013 and thoughtfully designed to live like a single-family residence, the sun-filled, three-story home features beautiful living spaces, an elite HERS 12 rating and generates $3000 in income/year! At the heart of the home is a stunning chef’s kitchen with new Energy Star appliances and a spectacular walk-in pantry. A south-facing solar PV system generates enough energy to power the home’s heating and cooling, delivering remarkable efficiency and sustainability. The expansive third floor provides ideal flex space for a media room, office, or retreat. Outdoors, enjoy a private landscaped oasis with a custom patio, irrigation system, and tranquil lake views. Complete with 2+ off-street parking spaces and a detached garage with loft storage. Ideally located just moments from Needham Center.

Save
Ask
Tour
Hide
Share
Listing Snapshot
Price 
$1,250,000
Days On Site 
89 Days
Bedrooms 
3
Inside Area (SqFt) 
2,520 sqft
Total Baths 
3
Full Baths 
2
Partial Baths 
1
Lot Size 
N/A
Year Built 
2013
MLS® Number 
73517832
Status 
Pending
Property Tax 
$11,187
HOA/Condo/Coop Fees 
N/A
Sq Ft Source 
Public Records
Friends & Family
Recent Activity
a week agoListing updated with changes from the MLS®
a month agoStatus changed to Pending
2 months agoPrice changed to $1,250,000
3 months agoListing first seen on site
General Features
Disclosures 
EASY TO SHOW!! Elite HERS 12 Rating. Annual cost for electricity is net zero; solar panels are owned and generate electricity credits to offset the typical electricity usage. No HOA. Master insurance and lawn care are shared - approx. $165/mo.
Energy Features 
Solar
Garage 
Yes
Garage Spaces 
1
Green Energy Efficient 
Thermostat
Number Of Stories 
3
Parking 
DetachedGarage Door OpenerOff StreetDeededPaved
Parking Spaces 
5
Pets 
Yes
Property Sub Type 
Condominium
Security 
Security System
Sewer 
Public Sewer
SqFt Above 
2520
SqFt Total 
2520
Water Source 
Public
Zoning 
SRB
Interior Features
Appliances 
MicrowaveENERGY STAR Qualified RefrigeratorENERGY STAR Qualified DryerENERGY STAR Qualified DishwasherENERGY STAR Qualified WasherRange
Cooling 
Central AirENERGY STAR Qualified EquipmentHeat PumpZoned
Electric 
Circuit Breakers100 Amp Service
Fireplace 
Yes
Fireplace Features 
Living Room
Fireplaces 
1
Flooring 
TileCarpetHardwood
Heating 
Active SolarHeat PumpForced AirElectricENERGY STAR Qualified EquipmentZoned
Interior 
Central VacuumPantryWalk-In Closet(s)Open Floorplan
Laundry Features 
Gas Dryer HookupWasher HookupIn Unit
Window Features 
Insulated Windows
Bathroom 1 
Level - First
Bathroom 2 
Level - Second
Bathroom 3 
Level - Second
Bedroom 2 
Dimensions - 11x10Level - SecondArea - 110
Bedroom 3 
Dimensions - 14x9Level - SecondArea - 126
Dining Room 
Dimensions - 14x13Level - FirstArea - 182
Family Room 
Dimensions - 18x18Level - ThirdArea - 324
Kitchen 
Dimensions - 13x12Level - FirstArea - 156
Living Room 
Dimensions - 18x13Level - FirstArea - 234
Master Bedroom 
Dimensions - 18x11Level - SecondArea - 198
Save
Ask
Tour
Hide
Share
Exterior Features
Construction Details 
Frame
Fencing 
Fenced
Lot Features 
Landscaped
Patio And Porch 
PatioEnclosed
Roof 
Shingle
Windows/Doors 
Insulated Windows
Community Features
Community Features 
ParkGolf
Financing Terms Available 
Contract
Schools
School District
Unknown
Elementary School
Newman
Middle School
Pollard
High School
Needham High
Listing courtesy of Liane Parness of Property Navigator


The property listing data and information, or the Images, set forth herein were provided to MLS Property Information Network, Inc. from third party sources, including sellers, lessors, landlords, and public records, and were compiled by MLS Property Information Network, Inc. The property listing data and information, and the Images, are for the personal, non-commercial use of consumers having a good faith interest in purchasing, leasing or renting listed properties of the type displayed to them and may not be used for any purpose other than to identify prospective properties which such consumers may have a good faith interest in purchasing, leasing or renting. MLS Property Information Network, Inc. and its subscribers disclaim any and all representations and warranties as to the accuracy of the property listing data and information, or as to the accuracy of any of the Images, set forth herein.

Last checked 2026-08-11 01:58 PM UTC

Neighborhood & Commute
Source: Walkscore
Save
Ask
Tour
Hide
Share