Save
Ask
Tour
Hide
Share
$1,249,900
46 Days On Site

220 Berry St
Wrentham, MA 02093

Single Family Residence|Pending
4
Beds
4
Total Baths
2
Full Baths
2
Partial Baths
4,000
SqFt
$312
/SqFt
2003
Built
County:
Norfolk

Due to the health concerns created by Coronavirus we are offering personal 1-1 online video walkthough tours where possible.
220 Berry St220 Berry St220 Berry St220 Berry St
Save
Ask
Tour
Hide
Share

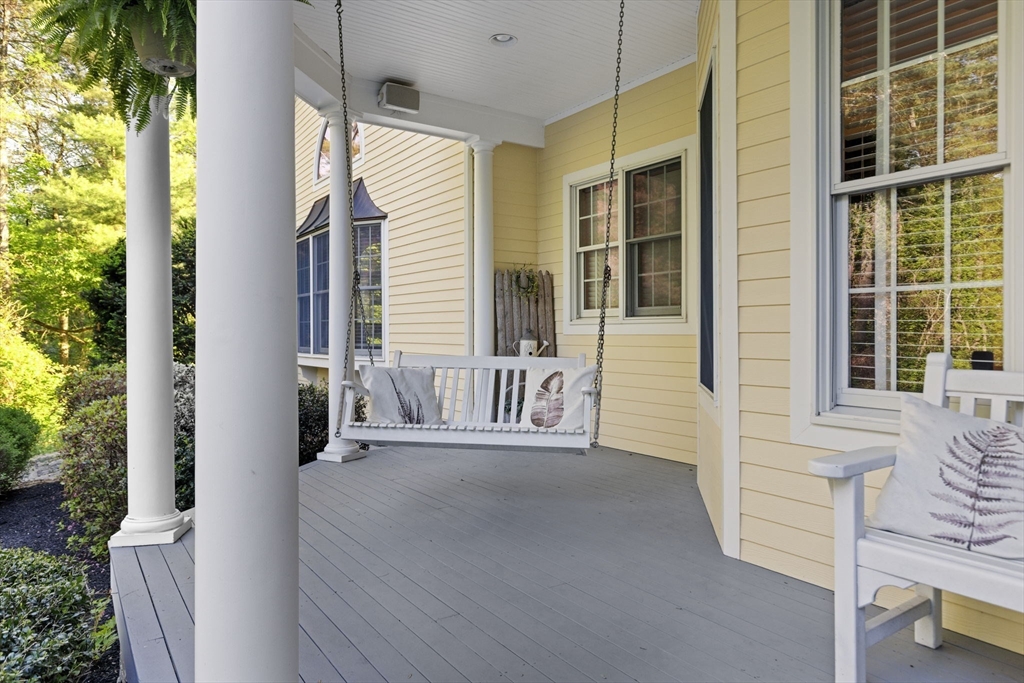
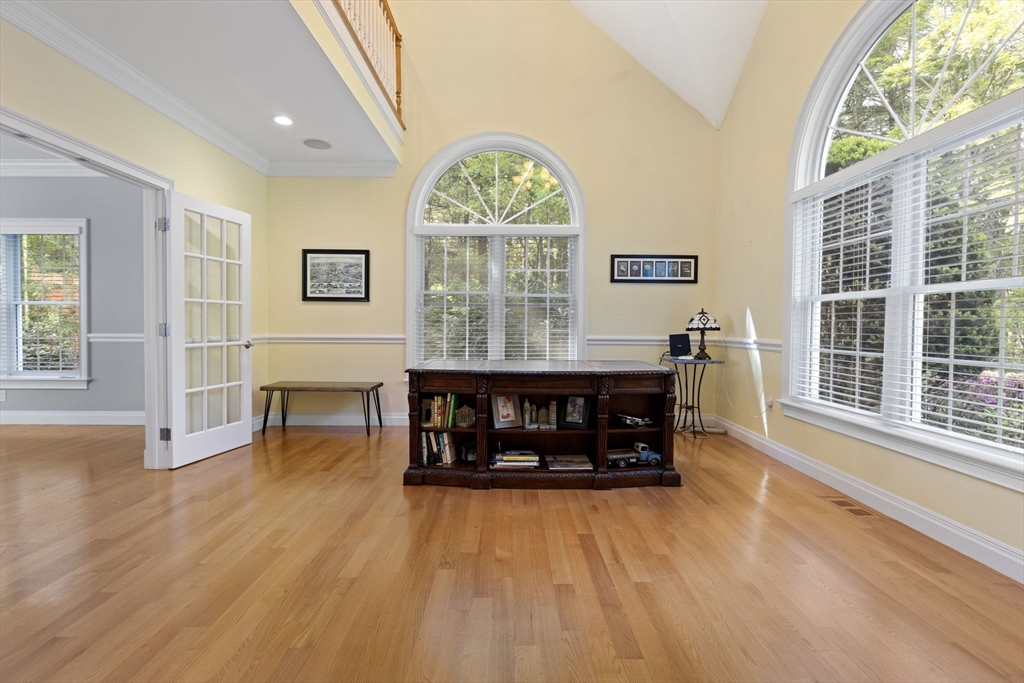
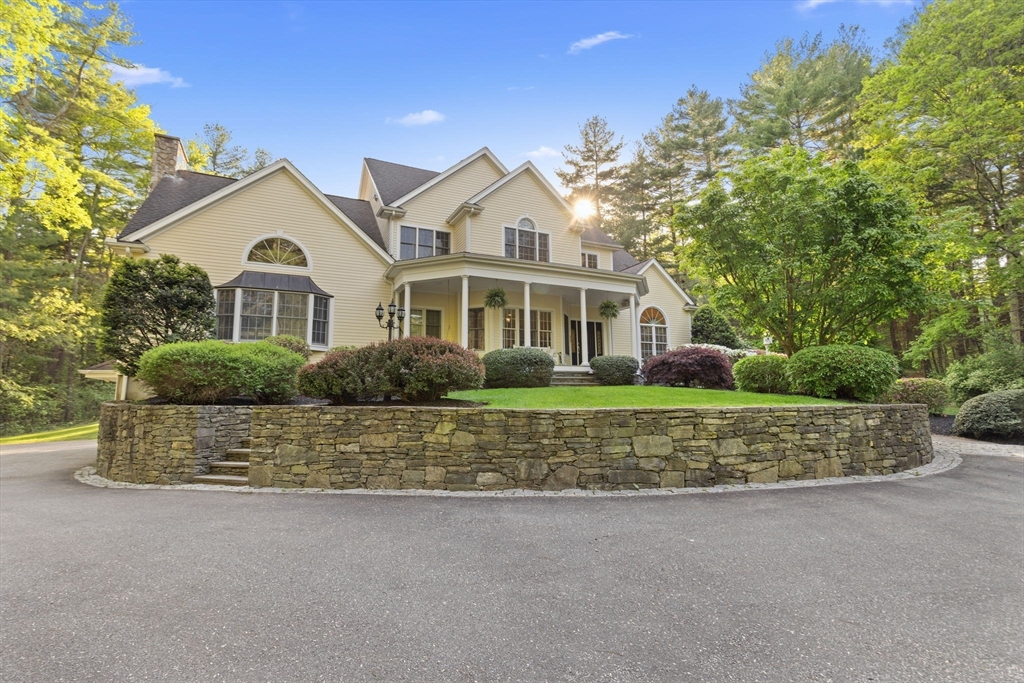
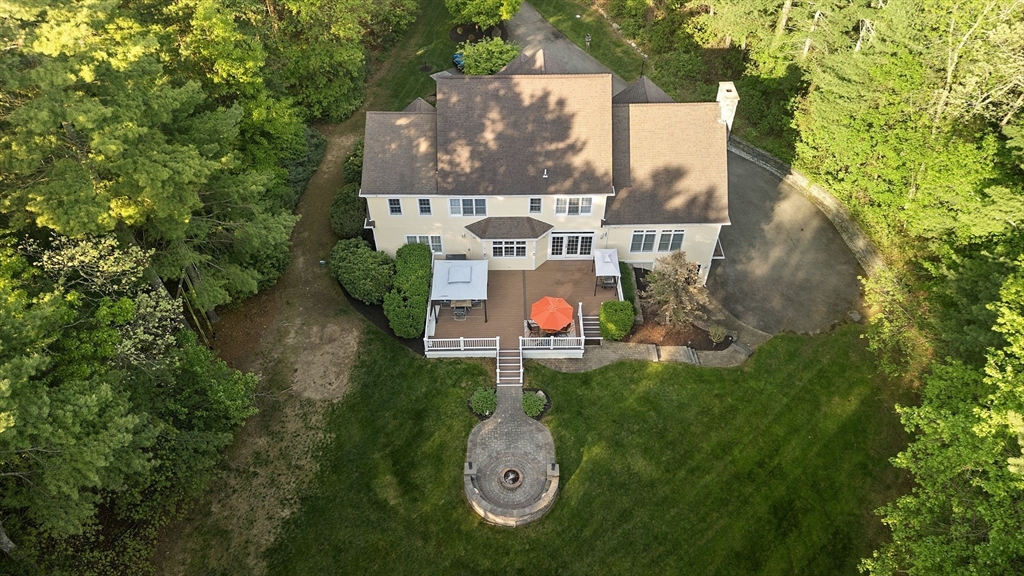
Your Private Luxury Oasis Awaits! Welcome to this stunning 4,000 sq ft masterpiece nestled on 2 private acres of pure serenity. Every detail of this 4-bed, 2-full, 2-half-bath home radiates sophistication.With radiant heated flooring on the majority of the main level, coupled with an open flowing floorplan andelegant 3-piece crown molding, solid core doors and tons of natural light this home is a showpiece.Relax in the breathtaking Great Room, featuring vaulted ceilings, floor-to-ceiling stone fireplace, and a wall of natural light.The Chef's Dream Kitchen: Custom cabinetry pairs perfectly with top-tier appliances: a Sub-Zero refrigerator, Viking double ovens, and a center island cooktop.Resort-Style Amenities:Pamper yourself with premium Toto luxury bidet toilets. Outside, entertain effortlessly on the oversized composite deck, or unwind on the patio by the built-in fire pit. This home is completed with an oversized 2-3 car garage with custom flooring & finished basement

Save
Ask
Tour
Hide
Share
Listing Snapshot
Price 
$1,249,900
Days On Site 
46 Days
Bedrooms 
4
Inside Area (SqFt) 
4,000 sqft
Total Baths 
4
Full Baths 
2
Partial Baths 
2
Lot Size 
2.22 Acres
Year Built 
2003
MLS® Number 
73517763
Status 
Pending
Property Tax 
$9,892
HOA/Condo/Coop Fees 
N/A
Sq Ft Source 
Public Records
Friends & Family
Recent Activity
2 weeks agoListing updated with changes from the MLS®
2 weeks agoStatus changed to Pending
2 months agoListing first seen on site
General Features
Acres 
2.22
Attached Garage 
Yes
Foundation 
Concrete Perimeter
Garage 
Yes
Garage Spaces 
3
Parking 
PavedGarage Door OpenerOff StreetDrivewayAttachedGarage
Parking Spaces 
18
Property Sub Type 
Single Family Residence
Sewer 
Private Sewer
SqFt Above 
3000
SqFt Below 
1000
SqFt Total 
4000
Style 
Colonial
Water Source 
Public
Zoning 
R-87
Interior Features
Appliances 
Water HeaterOvenRangeRefrigeratorWasherDryer
Basement 
FullFinished
Cooling 
Central Air
Electric 
Circuit Breakers
Fireplace 
Yes
Fireplace Features 
Family RoomLiving RoomMaster Bedroom
Fireplaces 
3
Flooring 
TileHardwood
Heating 
Forced AirOilZoned
Interior 
Cathedral Ceiling(s)Central VacuumPantryWalk-In Closet(s)Vaulted Ceiling(s)Open FloorplanRecessed LightingCrown Molding
Window Features 
Screens
Bathroom 1 
Dimensions - 7.5x8.75Level - FirstArea - 65
Bathroom 2 
Dimensions - 15.583333333x8Level - SecondArea - 124
Bathroom 3 
Dimensions - 8.416666666x9.833333333Level - SecondArea - 82
Bedroom 2 
Dimensions - 12.166666666x13.5Level - SecondArea - 164
Bedroom 3 
Dimensions - 12.75x9.833333333Level - SecondArea - 125
Bedroom 4 
Dimensions - 12.416666666x17.5Level - SecondArea - 217
Dining Room 
Dimensions - 31.25x23.916666666Level - MainArea - 747
Family Room 
Dimensions - 18.916666666x17.166666666Level - FirstArea - 324
Kitchen 
Dimensions - 26.583333333x20.333333333Level - MainArea - 540
Living Room 
Dimensions - 23.5x37Level - MainArea - 869
Master Bedroom 
Dimensions - 23.083333333x18.166666666Level - SecondArea - 419
Office 
Dimensions - 14.25x15.5Level - FirstArea - 220
Save
Ask
Tour
Hide
Share
Exterior Features
Construction Details 
Frame
Exterior 
Rain Gutters
Fencing 
Stone
Lot Features 
WoodedClearedLandscaped
Patio And Porch 
PorchDeck
Roof 
Shingle
Windows/Doors 
Screens
Community Features
Community Features 
PoolTennis Court(s)
Roads 
Paved
Listing courtesy of Sheri Bishop of HomeSmart Professionals Real Estate


The property listing data and information, or the Images, set forth herein were provided to MLS Property Information Network, Inc. from third party sources, including sellers, lessors, landlords, and public records, and were compiled by MLS Property Information Network, Inc. The property listing data and information, and the Images, are for the personal, non-commercial use of consumers having a good faith interest in purchasing, leasing or renting listed properties of the type displayed to them and may not be used for any purpose other than to identify prospective properties which such consumers may have a good faith interest in purchasing, leasing or renting. MLS Property Information Network, Inc. and its subscribers disclaim any and all representations and warranties as to the accuracy of the property listing data and information, or as to the accuracy of any of the Images, set forth herein.

Last checked 2026-07-06 07:36 PM UTC

Neighborhood & Commute
Source: Walkscore
Save
Ask
Tour
Hide
Share