Save
Ask
Tour
Hide
Share
$899,900
60 Days On Site

The Greens @ Thompson
7 Wedge, Unit 7 7
North Reading, MA 01864

Condominium|Pending
3
Beds
3
Total Baths
2
Full Baths
1
Partial Bath
2,152
SqFt
$418
/SqFt
1983
Built
County:
Middlesex

Due to the health concerns created by Coronavirus we are offering personal 1-1 online video walkthough tours where possible.
7 Wedge, Unit 7 77 Wedge, Unit 7 77 Wedge, Unit 7 77 Wedge, Unit 7 7
Save
Ask
Tour
Hide
Share

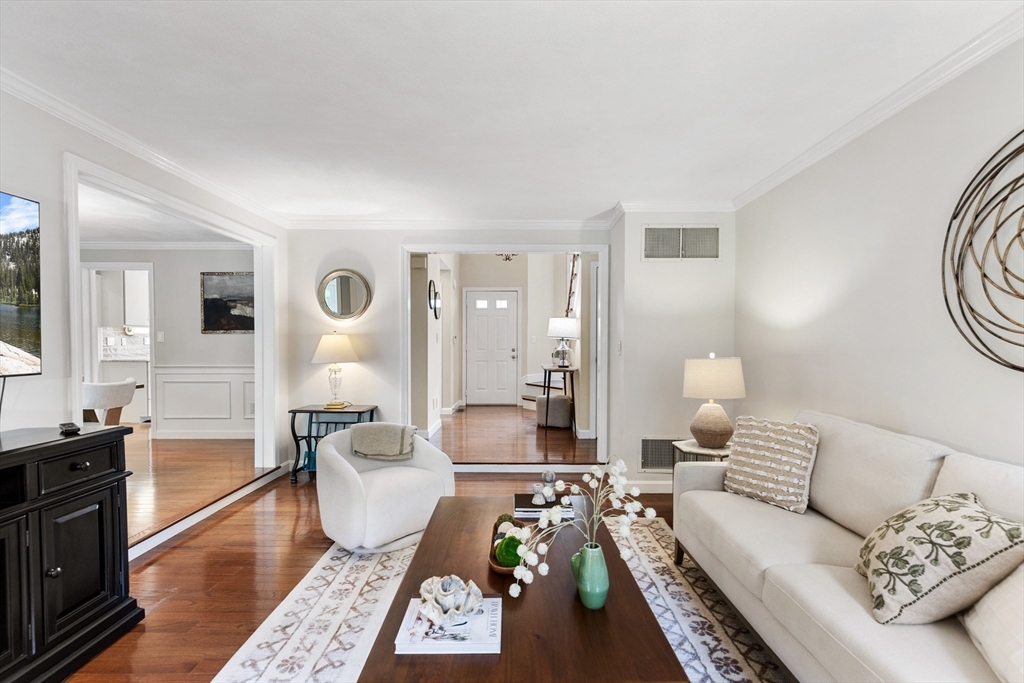
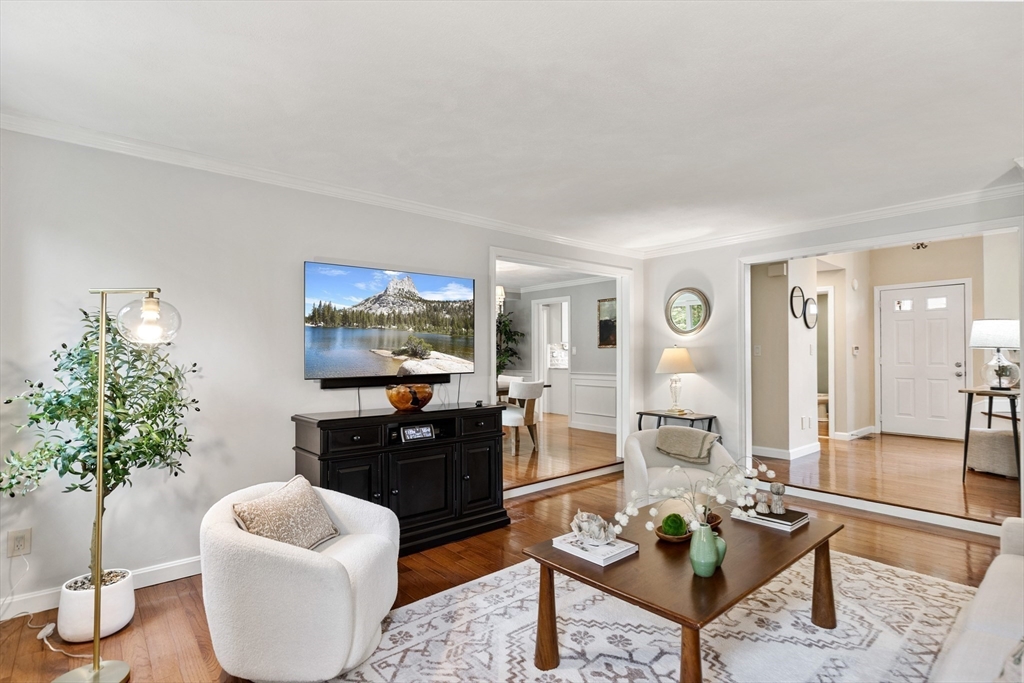
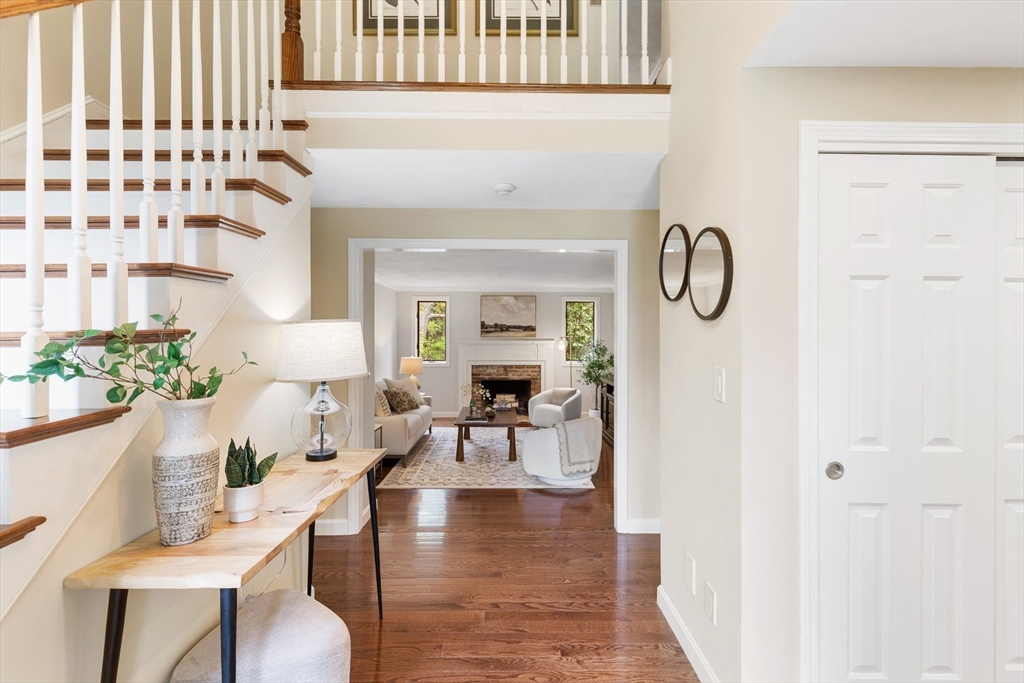
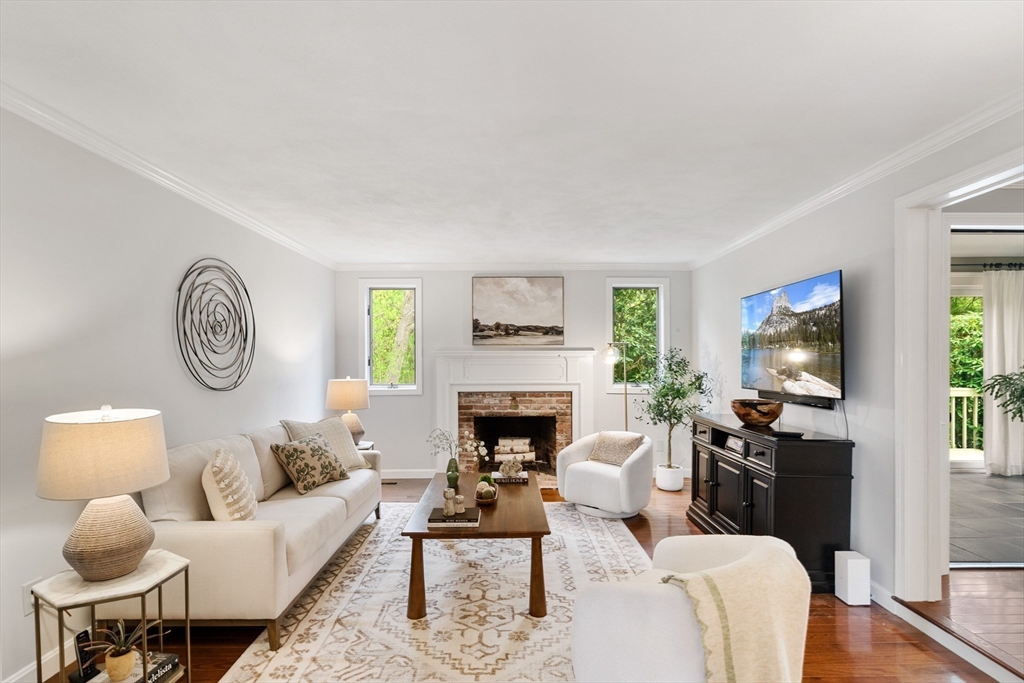
INTRODUCING a free-standing condominium which feels like a single-family home without the maintenance. The main floor offers all the essentials for exceptional everyday living. Enjoy a generously sized primary with full bathroom, walk in closet and French doors leading to your own private deck. White designer kitchen with gorgeous granite counters, GE Cafe appliances, built in extra storage space for the home chef including a pantry closet. Breakfast island with pendant lights to match the chrome hardware for more working space or enjoying your morning coffee. Spacious dining room featuring wainscotting and crown molded ceiling-perfect for special gatherings- flows seamlessly into the sunroom overlooking a wooded setting. Step out to your wrap around deck to enjoy your outdoor entertaining. Hardwood floors throughout the first floor, enhancing the homes sense of warmth and luxury. The second-floor features two additional bedrooms and a full bathroom

Save
Ask
Tour
Hide
Share
Listing Snapshot
Price 
$899,900
Days On Site 
60 Days
Bedrooms 
3
Inside Area (SqFt) 
2,152 sqft
Total Baths 
3
Full Baths 
2
Partial Baths 
1
Lot Size 
N/A
Year Built 
1983
MLS® Number 
73517717
Status 
Pending
Property Tax 
$10,084
HOA/Condo/Coop Fees 
$793 monthly
Sq Ft Source 
Public Records
Friends & Family
Recent Activity
a month agoListing updated with changes from the MLS®
a month agoStatus changed to Pending
2 months agoListing first seen on site
General Features
Attached Garage 
Yes
Disclosures 
Decks are the responsibility of the owner.
Garage 
Yes
Garage Spaces 
2
Green Energy Efficient 
Thermostat
Number Of Stories 
2
Parking 
AttachedGarage Door OpenerDeededOff StreetGarage
Parking Spaces 
4
Pets 
Yes
Property Condition 
Updated/Remodeled
Property Sub Type 
Condominium
Sewer 
Private Sewer
SqFt Above 
2152
SqFt Total 
2152
Water Source 
Public
Zoning 
RA
Interior Features
Appliances 
DishwasherMicrowaveRefrigerator
Cooling 
Central Air
Electric 
200+ Amp Service
Fireplace 
Yes
Fireplace Features 
Living Room
Fireplaces 
1
Flooring 
TileCarpetHardwood
Heating 
Natural GasForced Air
Interior 
Central VacuumMaster DownstairsPantryWalk-In Closet(s)Recessed LightingCrown Molding
Laundry Features 
In Unit
Main Level Bedrooms 
1
Window Features 
Insulated Windows
Bedroom 2 
Dimensions - 16x14Area - 224
Bedroom 3 
Dimensions - 14x15Area - 210
Dining Room 
Dimensions - 12x12Level - MainArea - 144
Kitchen 
Dimensions - 14x11Level - MainArea - 154
Living Room 
Dimensions - 17x14Level - MainArea - 238
Master Bedroom 
Dimensions - 15x17Level - MainArea - 255
Save
Ask
Tour
Hide
Share
Exterior Features
Construction Details 
Frame
Lot Features 
Landscaped
Patio And Porch 
Deck
Roof 
Shingle
Windows/Doors 
Insulated Windows
Community Features
Association Dues 
793
Building Access 
Unit Placement(Street)
Community Features 
Golf
Financing Terms Available 
Contract
HOA Fee Frequency 
Monthly
Schools
School District
Unknown
Elementary School
Batchelder
Middle School
Nrms
High School
Nrhs
Listing courtesy of Penny G. McKenzie of Coldwell Banker Realty - Lynnfield


The property listing data and information, or the Images, set forth herein were provided to MLS Property Information Network, Inc. from third party sources, including sellers, lessors, landlords, and public records, and were compiled by MLS Property Information Network, Inc. The property listing data and information, and the Images, are for the personal, non-commercial use of consumers having a good faith interest in purchasing, leasing or renting listed properties of the type displayed to them and may not be used for any purpose other than to identify prospective properties which such consumers may have a good faith interest in purchasing, leasing or renting. MLS Property Information Network, Inc. and its subscribers disclaim any and all representations and warranties as to the accuracy of the property listing data and information, or as to the accuracy of any of the Images, set forth herein.

Last checked 2026-07-12 07:10 PM UTC

Neighborhood & Commute
Source: Walkscore
Save
Ask
Tour
Hide
Share