

6 Sunset DrRandolph, MA 02368
Due to the health concerns created by Coronavirus we are offering personal 1-1 online video walkthough tours where possible.
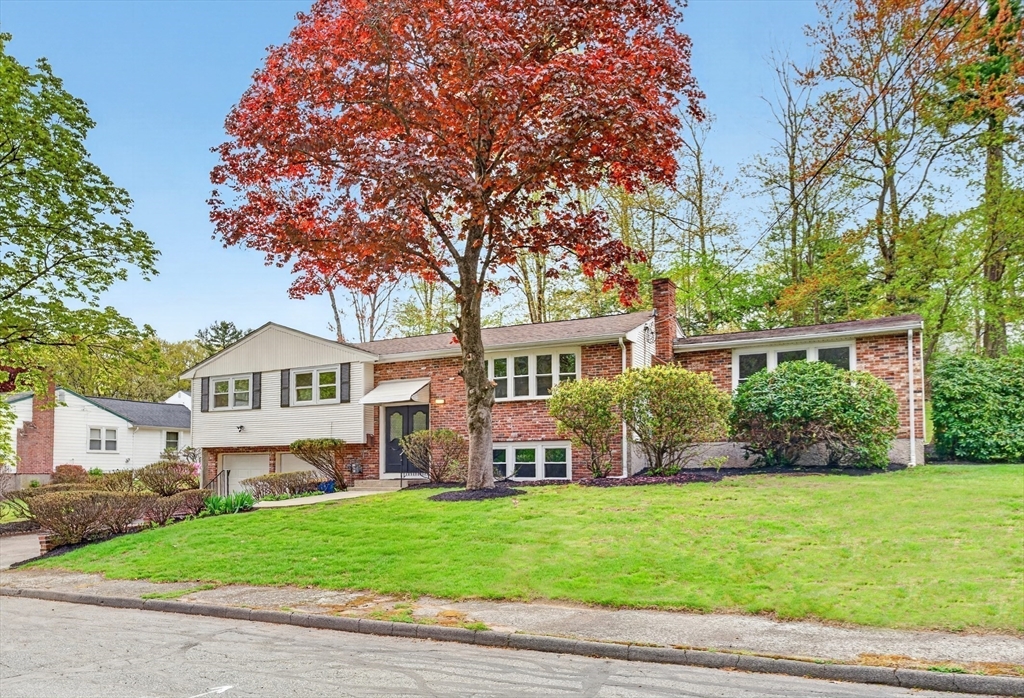
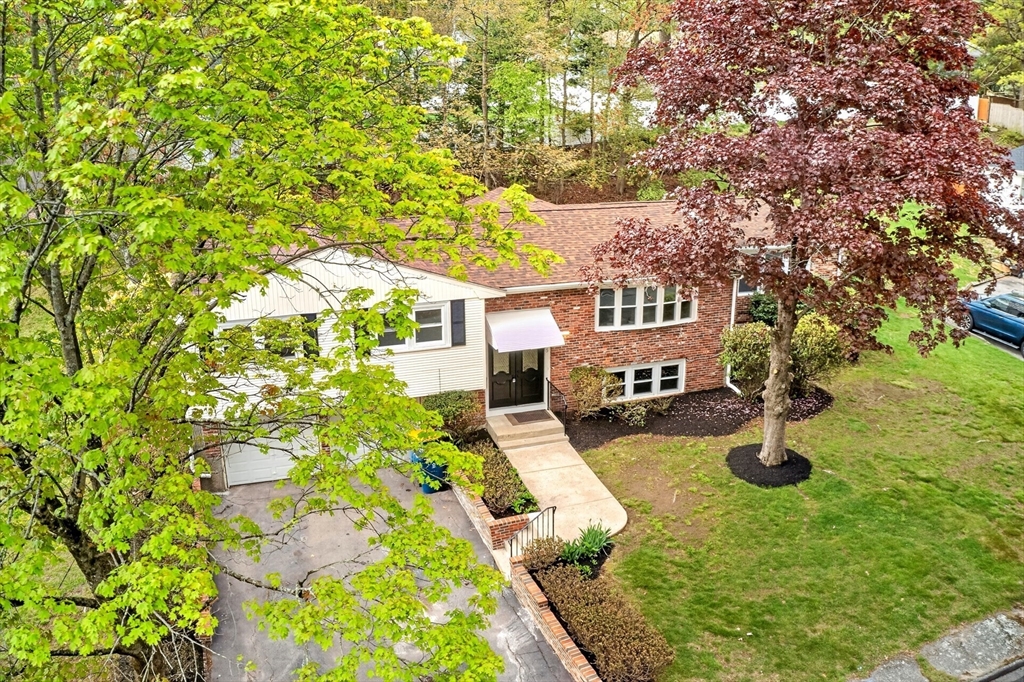
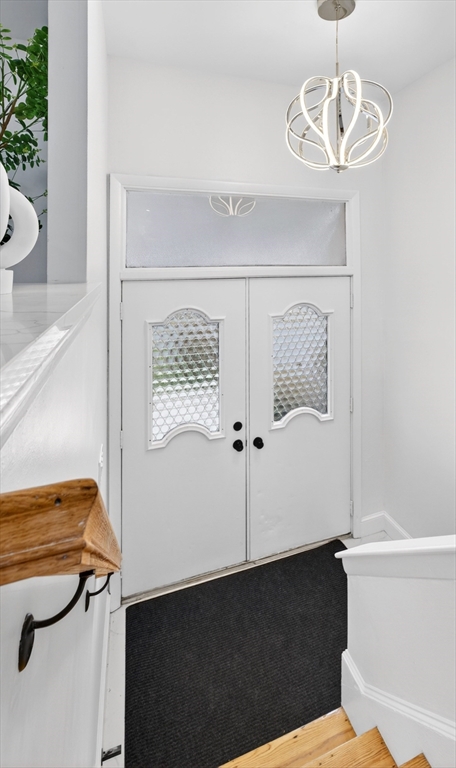
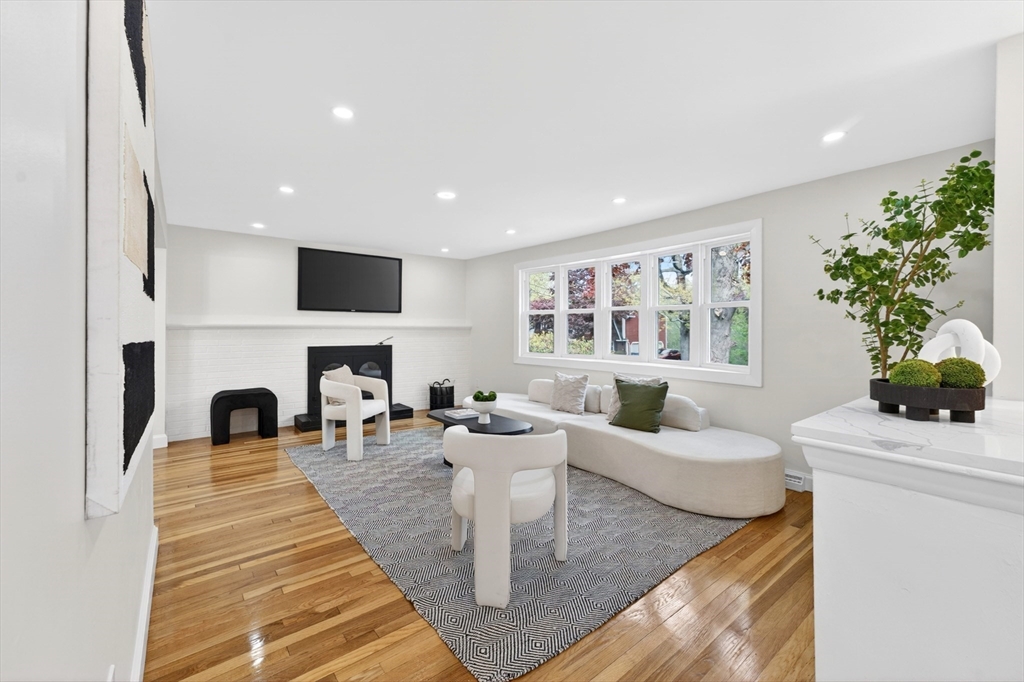
Welcome to the kind of home buyers wait years for. Perfectly positioned on the highly desirable Randolph/Canton line, this expansive custom residence blends scale, warmth, and thoughtful design in a way that instantly feels like home. From the moment you walk in, the soaring space, natural flow, and beautiful finishes create an atmosphere built for both everyday living and unforgettable entertaining. Featuring 5 oversized bedrooms, 4 designer bathrooms, a stunning kitchen, hardwood flooring, and a luxurious primary suite, every corner of this home was designed with comfort in mind. The finished lower level with in-law potential offers incredible flexibility, while TWO separate living rooms provide the space today’s buyers truly need. Step outside to enjoy beautiful front & rear yard space, a private patio, ample off-street parking, and an attached 2-car garage. Minutes to Routes 93, 95, 128, shopping, restaurants, Blue Hills Trails, Ponkapoag Pond & Golf Course. A rare opportunity to o
| 2 weeks ago | Listing updated with changes from the MLS® | |
| 2 weeks ago | Status changed to Pending | |
| 2 months ago | Listing first seen on site |

The property listing data and information, or the Images, set forth herein were provided to MLS Property Information Network, Inc. from third party sources, including sellers, lessors, landlords, and public records, and were compiled by MLS Property Information Network, Inc. The property listing data and information, and the Images, are for the personal, non-commercial use of consumers having a good faith interest in purchasing, leasing or renting listed properties of the type displayed to them and may not be used for any purpose other than to identify prospective properties which such consumers may have a good faith interest in purchasing, leasing or renting. MLS Property Information Network, Inc. and its subscribers disclaim any and all representations and warranties as to the accuracy of the property listing data and information, or as to the accuracy of any of the Images, set forth herein.
Last checked 2026-07-06 05:22 PM UTC