

6-8 Gibbon AvenueMilford, MA 01757
Due to the health concerns created by Coronavirus we are offering personal 1-1 online video walkthough tours where possible.
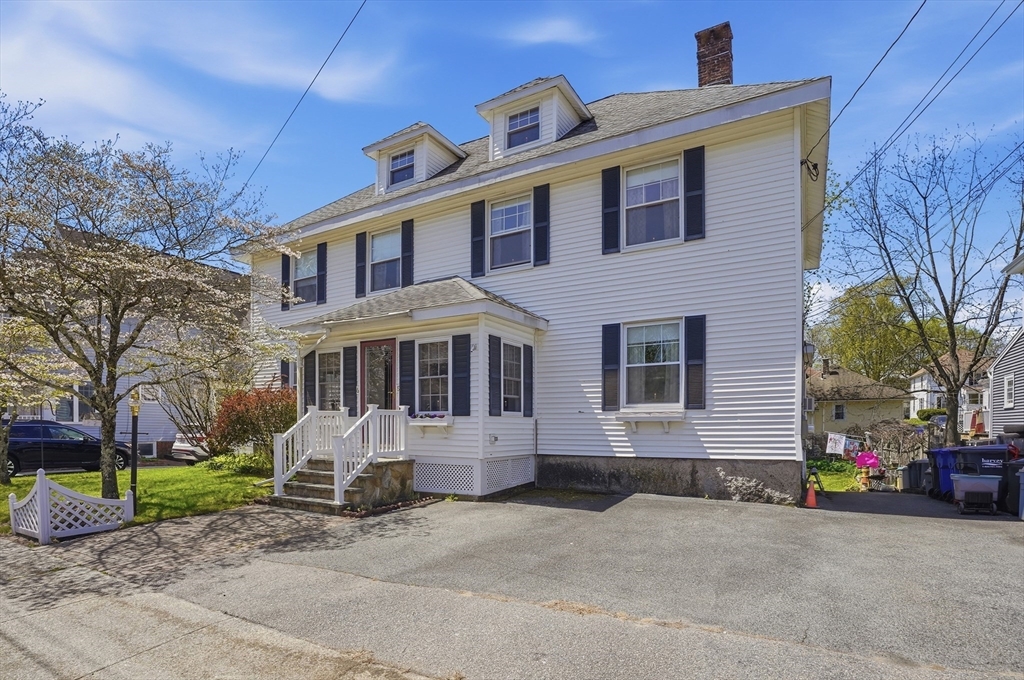
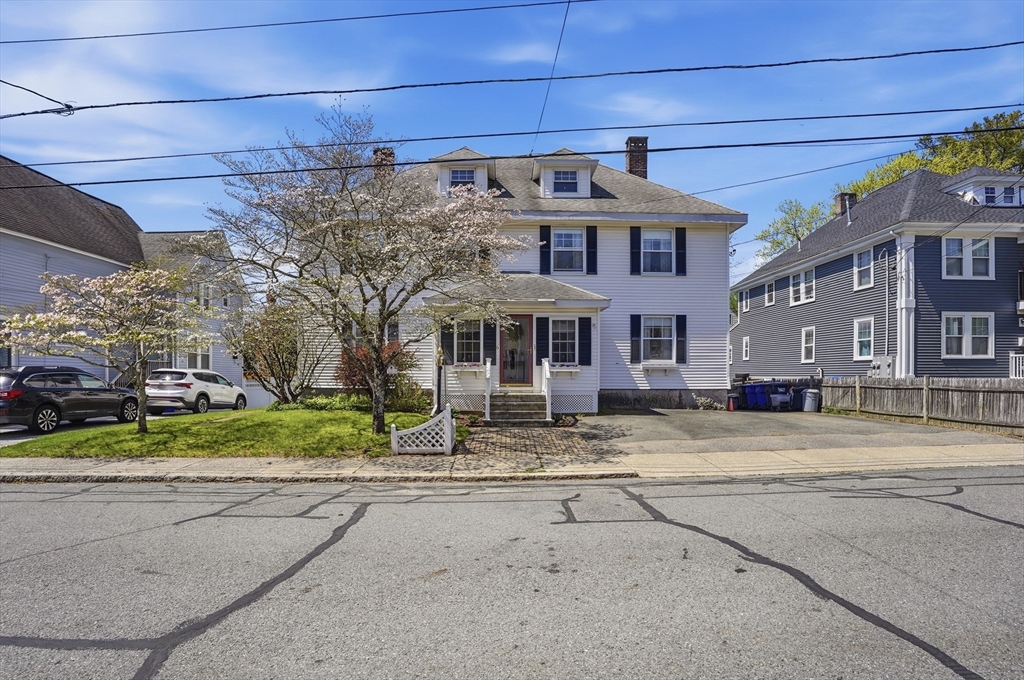
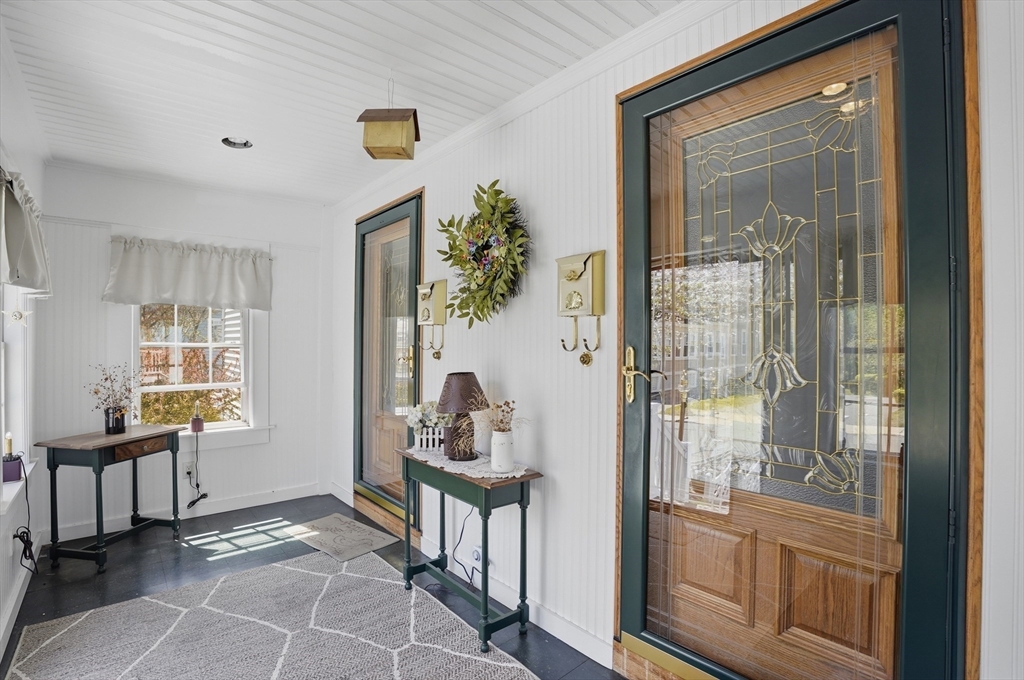
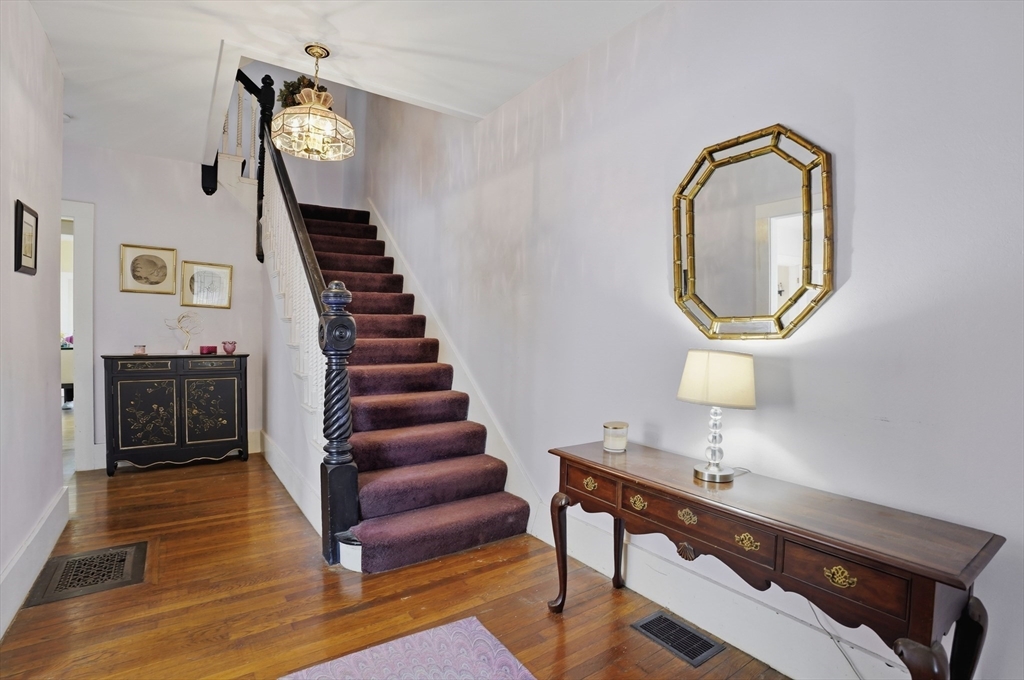
Truly a rare find, this side by side two family home is located in a great neighborhood just steps from the Town Park, Library and schools. Lovingly maintained and owner occupied for the past 29 years with great improvements including roof, windows, deck, siding, walls, wiring, gas hot water tanks. Enter through the charming front porch and you will find that each unit boasts a main level Living Room, Dining Room & Kitchen. Unit #6 has 2 full Baths, one on each level with laundry off the kitchen. Unit 8 has 1 full bath. The 2nd floor of each unit offers 3 Bedrooms. The home has great character with hardwood flooring, French doors, wide moldings and much more. Enjoy relaxing on the shared 40 foot deck off the Kitchen, a great place for summer entertaining. This home is turn key and move in ready. Both units are owner occupied so no rental history is available. This home will not last.
| 6 days ago | Listing updated with changes from the MLS® | |
| a month ago | Status changed to Pending | |
| 2 months ago | Listing first seen on site |

The property listing data and information, or the Images, set forth herein were provided to MLS Property Information Network, Inc. from third party sources, including sellers, lessors, landlords, and public records, and were compiled by MLS Property Information Network, Inc. The property listing data and information, and the Images, are for the personal, non-commercial use of consumers having a good faith interest in purchasing, leasing or renting listed properties of the type displayed to them and may not be used for any purpose other than to identify prospective properties which such consumers may have a good faith interest in purchasing, leasing or renting. MLS Property Information Network, Inc. and its subscribers disclaim any and all representations and warranties as to the accuracy of the property listing data and information, or as to the accuracy of any of the Images, set forth herein.
Last checked 2026-07-07 02:51 AM UTC