Save
Ask
Tour
Hide
Share
$559,900
54 Days On Site

310 Shag Bark Road
Taunton, MA 02780

Single Family Residence|Pending
3
Beds
2
Total Baths
2
Full Baths
1,426
SqFt
$393
/SqFt
1990
Built
County:
Bristol

Due to the health concerns created by Coronavirus we are offering personal 1-1 online video walkthough tours where possible.
310 Shag Bark Road310 Shag Bark Road310 Shag Bark Road310 Shag Bark Road
Save
Ask
Tour
Hide
Share

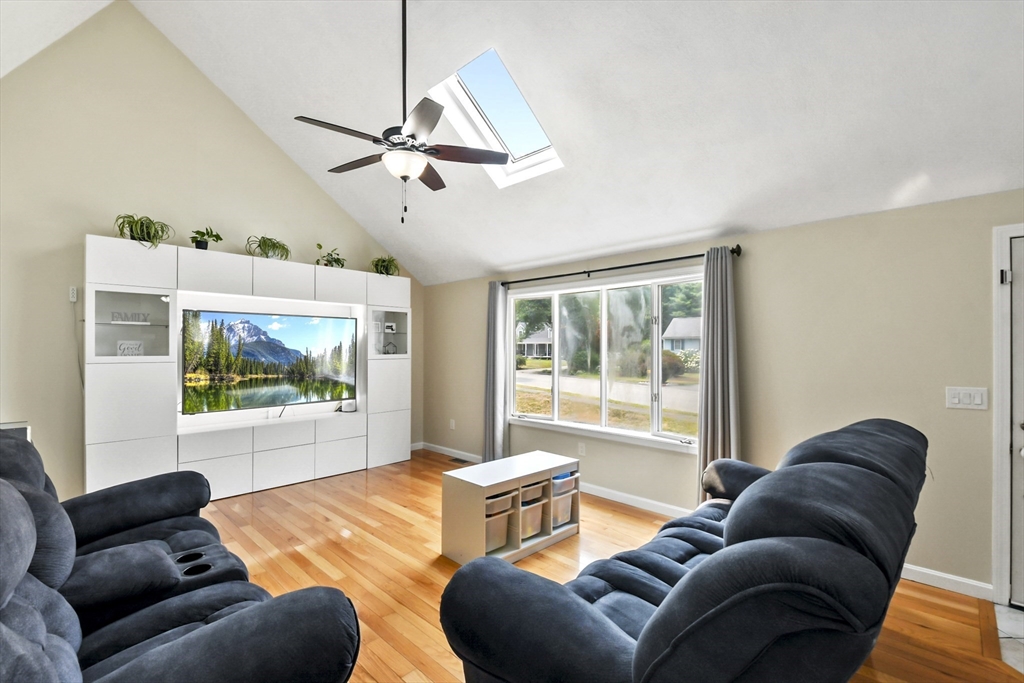
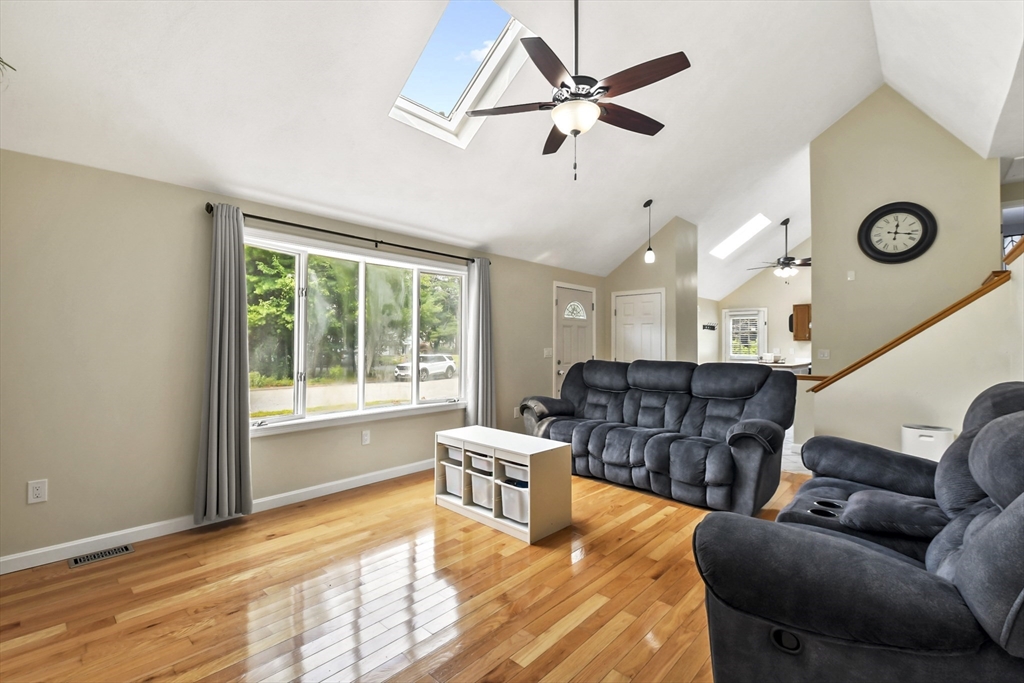
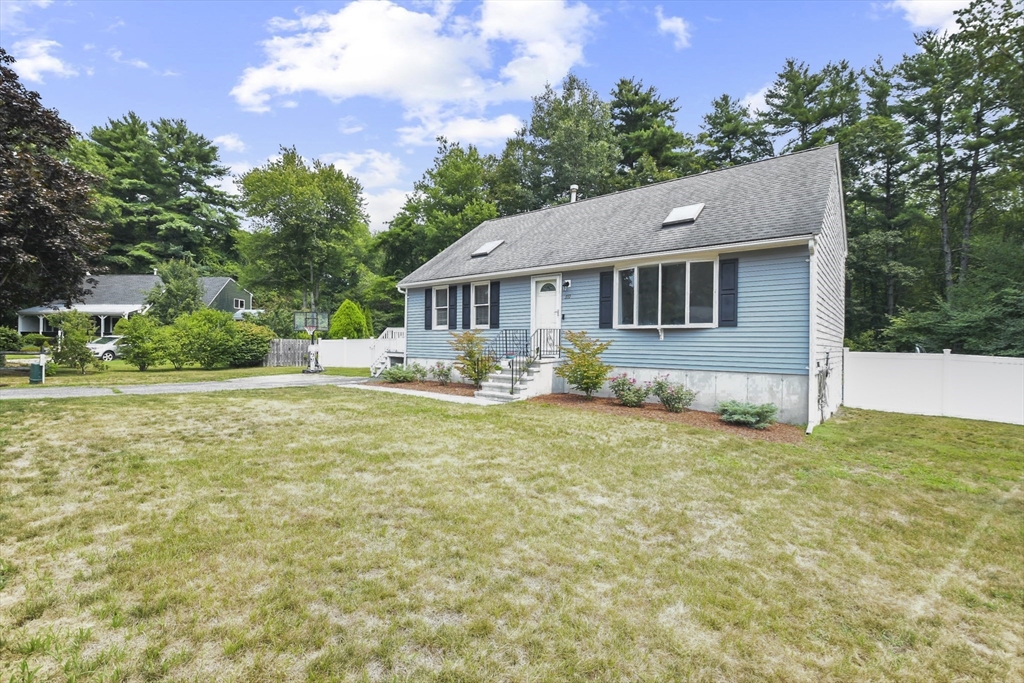
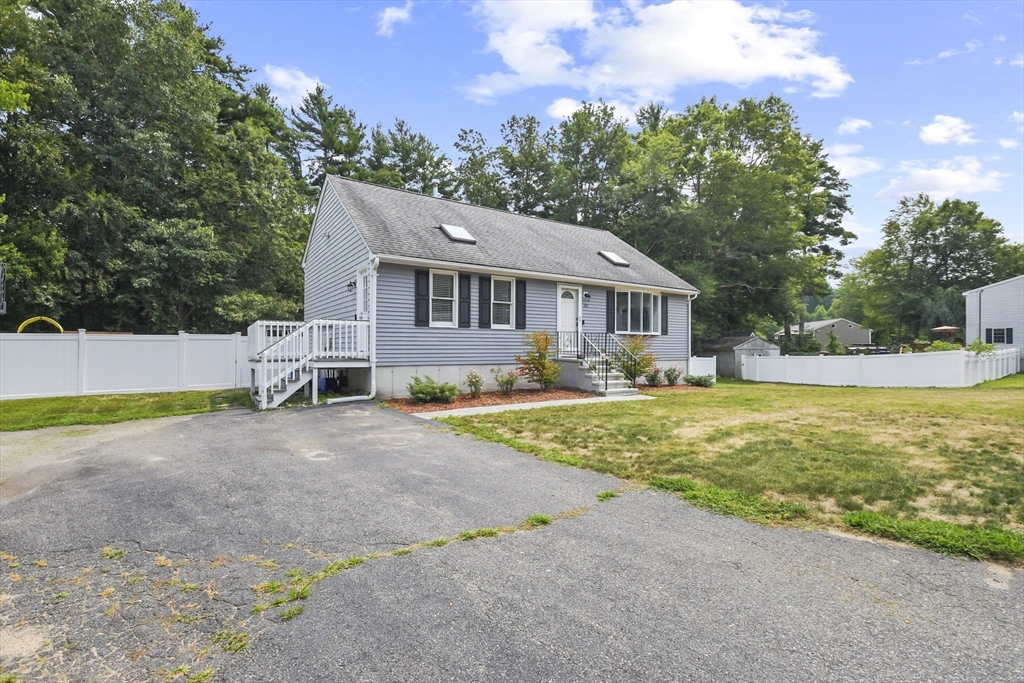
**OFFER DEADLINE MONDAY 5/18 @ 6pm** Welcome home! This charming 3-bedroom, 2-bathroom split level-style home is full of character and comfort. Enter into the main level featuring a spacious living room offering a cozy feel with its bow window and soaring ceilings. The bright and open kitchen with vaulted ceilings, skylights, and a beautiful butcher block center island is sure to impress. Upstairs, you’ll find three well-sized bedrooms, each with ample closet space, and a full bathroom just off the hallway. The finished lower level adds even more living space with a bonus room, full bathroom, laundry area, and walkout access to the backyard patio. Outside, enjoy a fully fenced yard equipped with a firepit and patio — perfect for relaxing or entertaining! A storage shed completes the package. BRAND NEW SEPTIC! Tucked away on a dead-end street, this home offers both privacy and convenience. Don’t miss your chance to own this true New England gem!

Save
Ask
Tour
Hide
Share
Listing Snapshot
Price 
$559,900
Days On Site 
54 Days
Bedrooms 
3
Inside Area (SqFt) 
1,426 sqft
Total Baths 
2
Full Baths 
2
Partial Baths 
N/A
Lot Size 
0.85 Acres
Year Built 
1990
MLS® Number 
73517564
Status 
Pending
Property Tax 
$5,513
HOA/Condo/Coop Fees 
N/A
Sq Ft Source 
Public Records
Friends & Family
Recent Activity
2 weeks agoListing updated with changes from the MLS®
a month agoStatus changed to Pending
2 months agoListing first seen on site
General Features
Acres 
0.85
Disclosures 
Buyers and buyers agents to perform due diligence. Some photos may be virtually enhanced. Subject to seller securing suitable housing.
Foundation 
Concrete Perimeter
Green Energy Efficient 
Thermostat
Parking 
Paved
Parking Spaces 
4
Property Sub Type 
Single Family Residence
Sewer 
Private Sewer
SqFt Above 
1120
SqFt Below 
306
SqFt Total 
1426
Water Source 
Public
Zoning 
RURRES
Interior Features
Appliances 
Gas Water HeaterWater HeaterRangeDishwasherRefrigeratorWasherDryerRange Hood
Basement 
PartialCrawl SpaceFinishedWalk-Out Access
Cooling 
Central Air
Electric 
Circuit Breakers100 Amp Service
Flooring 
TileCarpetHardwood
Heating 
Natural GasForced Air
Interior 
Open FloorplanRecessed LightingCathedral Ceiling(s)Ceiling Fan(s)
Laundry Features 
Electric Dryer HookupWasher HookupIn Basement
Window Features 
Screens
Bathroom 1 
Dimensions - 9x5Level - SecondArea - 45
Bathroom 2 
Dimensions - 6x9Level - BasementArea - 54
Bedroom 2 
Dimensions - 14x9Level - SecondArea - 126
Bedroom 3 
Dimensions - 12x9Level - SecondArea - 108
Kitchen 
Dimensions - 14x11Level - FirstArea - 154
Living Room 
Dimensions - 19x14Level - FirstArea - 266
Master Bedroom 
Dimensions - 13x13Level - SecondArea - 169
Save
Ask
Tour
Hide
Share
Exterior Features
Construction Details 
Frame
Exterior 
Rain GuttersStorage
Fencing 
Fenced
Frontage 
175.00
Lot Features 
Cul-De-SacWooded
Other Structures 
Storage
Patio And Porch 
PorchPatio
Roof 
Shingle
Windows/Doors 
Screens
Community Features
Roads 
Paved
Listing courtesy of AJ Bruce of Lamacchia Realty, Inc.


The property listing data and information, or the Images, set forth herein were provided to MLS Property Information Network, Inc. from third party sources, including sellers, lessors, landlords, and public records, and were compiled by MLS Property Information Network, Inc. The property listing data and information, and the Images, are for the personal, non-commercial use of consumers having a good faith interest in purchasing, leasing or renting listed properties of the type displayed to them and may not be used for any purpose other than to identify prospective properties which such consumers may have a good faith interest in purchasing, leasing or renting. MLS Property Information Network, Inc. and its subscribers disclaim any and all representations and warranties as to the accuracy of the property listing data and information, or as to the accuracy of any of the Images, set forth herein.

Last checked 2026-07-06 08:59 PM UTC

Neighborhood & Commute
Source: Walkscore
Save
Ask
Tour
Hide
Share