Save
Ask
Tour
Hide
Share
$825,000
17 Days On Site

3 Shady Hollow Path
Ashland, MA 01721

For Sale|Single Family Residence|Active Under Contract
3
Beds
2
Total Baths
2
Full Baths
2,357
SqFt
$350
/SqFt
1982
Built
County:
Middlesex

Due to the health concerns created by Coronavirus we are offering personal 1-1 online video walkthough tours where possible.
3 Shady Hollow Path3 Shady Hollow Path3 Shady Hollow Path3 Shady Hollow Path
Save
Ask
Tour
Hide
Share

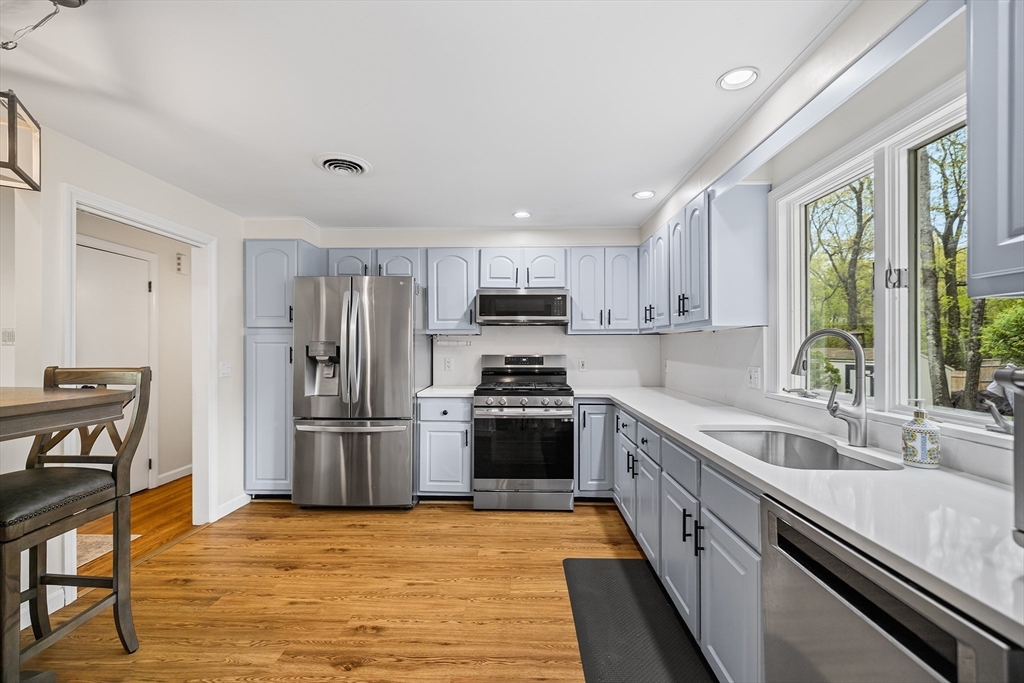
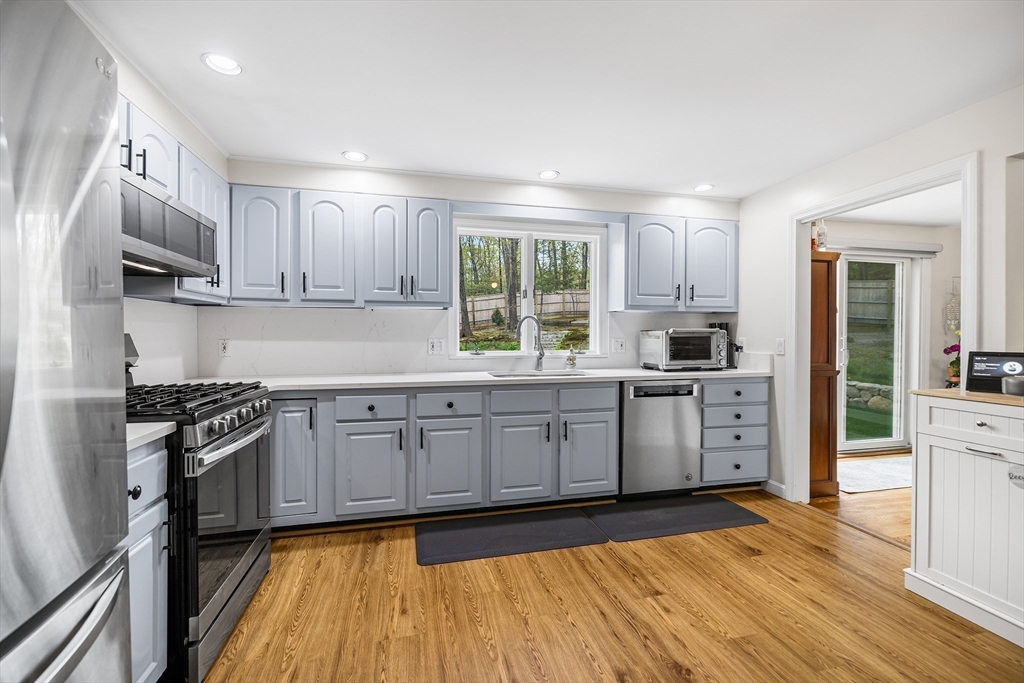
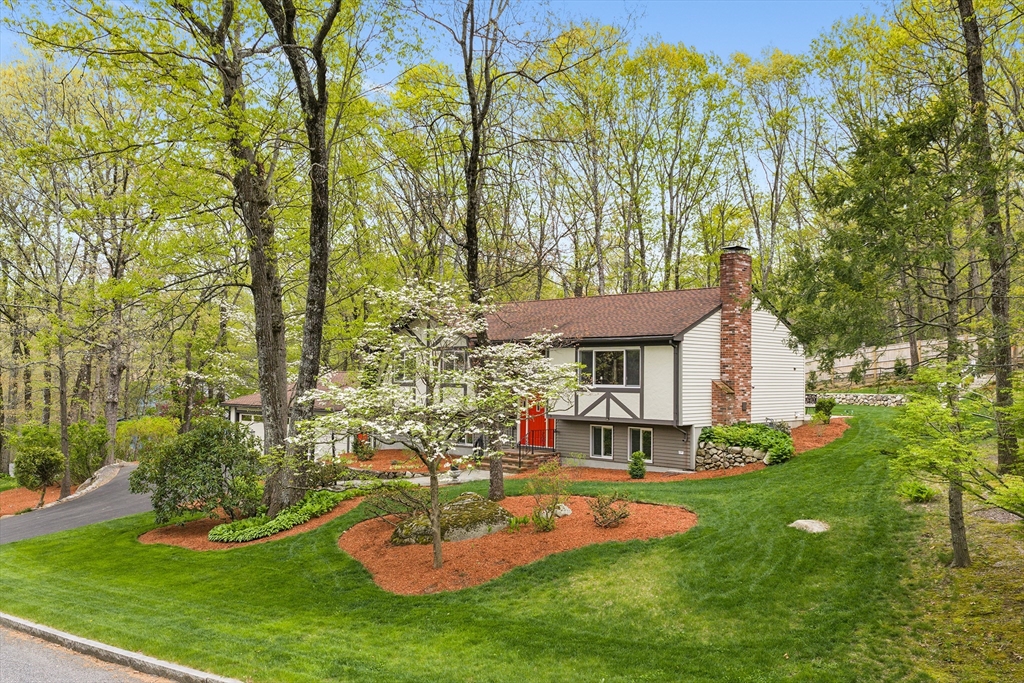
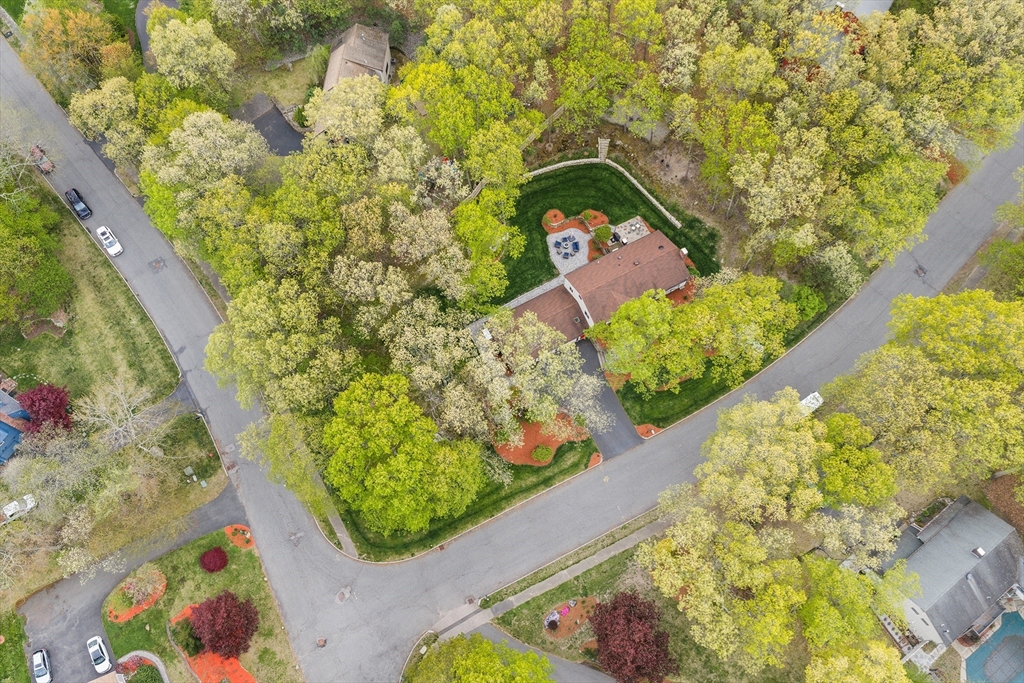
Immaculate, move-in ready 3-bedroom Tudor-style split-level with a 3-car garage in a desirable neighborhood. Features an updated eat-in kitchen with quartz countertops, stainless steel appliances, and gas stove. Cathedral-ceiling living room opens to the dining area with slider to a patio overlooking a private, wooded backyard. Remodeled main bath with double quartz vanity and tiled shower. Spacious bedrooms with hardwood floors. Lower level offers a fireplaced family room, full bath, office, bonus room, and laundry. Recent updates include professional landscaping, new insulated garage doors, and new fencing. See attachment for full list of updates. Central air, gas heat, town water/sewer, and storage shed. Beautiful yard with gazebo. Convenient to state park, shopping, and major routes.

Save
Ask
Tour
Hide
Share
Listing Snapshot
Price 
$825,000
Days On Site 
17 Days
Bedrooms 
3
Inside Area (SqFt) 
2,357 sqft
Total Baths 
2
Full Baths 
2
Partial Baths 
N/A
Lot Size 
0.7 Acres
Year Built 
1982
MLS® Number 
73517520
Status 
Active Under Contract
Property Tax 
$8,787
HOA/Condo/Coop Fees 
N/A
Sq Ft Source 
Other
Friends & Family
Recent Activity
a week agoListing updated with changes from the MLS®
2 weeks agoStatus changed to Active Under Contract
2 weeks agoListing first seen on site
General Features
Acres 
0.7
Attached Garage 
Yes
Disclosures 
Buyer and Buyer's Agent to verify all information and perform their own due diligence. Lower level Fireplace insert is negotiable
Foundation 
Concrete Perimeter
Garage 
Yes
Garage Spaces 
3
Parking 
PavedAttachedGarage Door OpenerHeated GarageGarage
Parking Spaces 
9
Property Sub Type 
Single Family Residence
Sewer 
Public Sewer
SqFt Above 
1240
SqFt Below 
1117
SqFt Total 
2357
Water Source 
Public
Zoning 
R1
Interior Features
Appliances 
Water HeaterRangeDisposalMicrowaveENERGY STAR Qualified RefrigeratorENERGY STAR Qualified DryerENERGY STAR Qualified DishwasherENERGY STAR Qualified WasherRange HoodOven
Basement 
FullPartially Finished
Cooling 
Central Air
Electric 
Circuit Breakers
Fireplace 
Yes
Fireplace Features 
Family Room
Fireplaces 
1
Flooring 
Laminate
Heating 
Natural GasBaseboardPellet StoveZoned
Interior 
Master DownstairsCeiling Fan(s)Beamed CeilingsVaulted Ceiling(s)Recessed Lighting
Laundry Features 
Gas Dryer HookupWasher HookupSinkIn Basement
Window Features 
Screens
Bathroom 1 
Level - First
Bathroom 2 
Level - Basement
Bedroom 2 
Level - First
Bedroom 3 
Level - First
Bedroom 4 
Level - Basement
Dining Room 
Level - First
Family Room 
Level - Basement
Kitchen 
Level - First
Living Room 
Level - First
Master Bedroom 
Level - First
Office 
Level - Basement
Save
Ask
Tour
Hide
Share
Exterior Features
Construction Details 
Frame
Exterior 
BalconyRain GuttersStorage
Lot Features 
Wooded
Other Structures 
GazeboStorage
Patio And Porch 
Patio
Roof 
Shingle
Windows/Doors 
Screens
Community Features
Roads 
Paved
Listing courtesy of Ian Teng of Redfin Corp.


The property listing data and information, or the Images, set forth herein were provided to MLS Property Information Network, Inc. from third party sources, including sellers, lessors, landlords, and public records, and were compiled by MLS Property Information Network, Inc. The property listing data and information, and the Images, are for the personal, non-commercial use of consumers having a good faith interest in purchasing, leasing or renting listed properties of the type displayed to them and may not be used for any purpose other than to identify prospective properties which such consumers may have a good faith interest in purchasing, leasing or renting. MLS Property Information Network, Inc. and its subscribers disclaim any and all representations and warranties as to the accuracy of the property listing data and information, or as to the accuracy of any of the Images, set forth herein.

Last checked 2026-05-30 09:15 PM UTC

Neighborhood & Commute
Source: Walkscore
Save
Ask
Tour
Hide
Share