

94 Edgewater DriveWareham, MA 02571
Due to the health concerns created by Coronavirus we are offering personal 1-1 online video walkthough tours where possible.
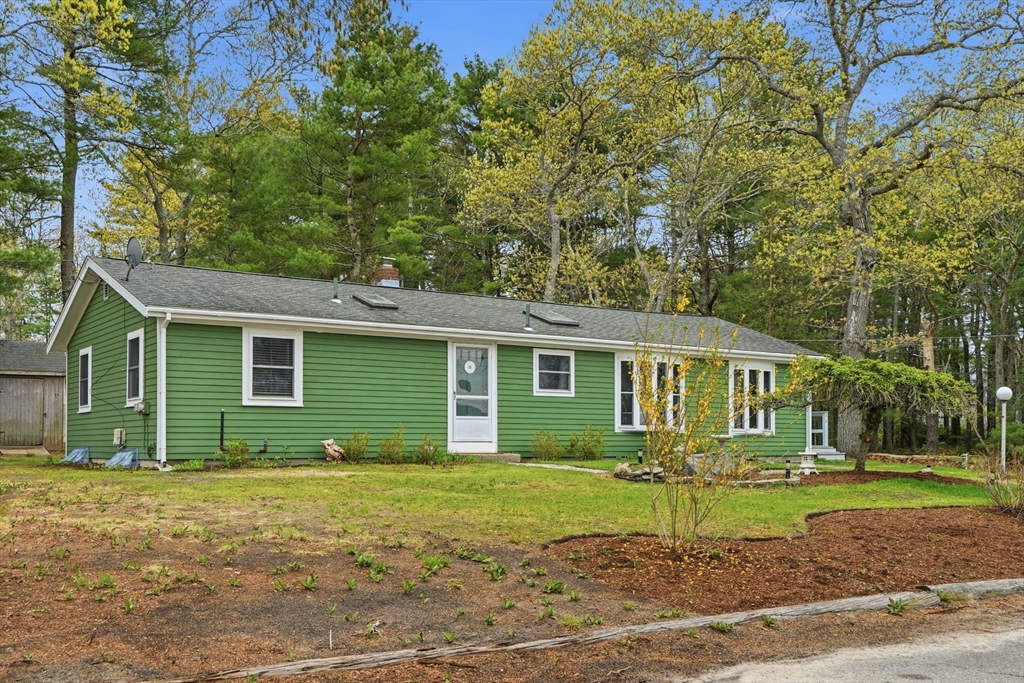
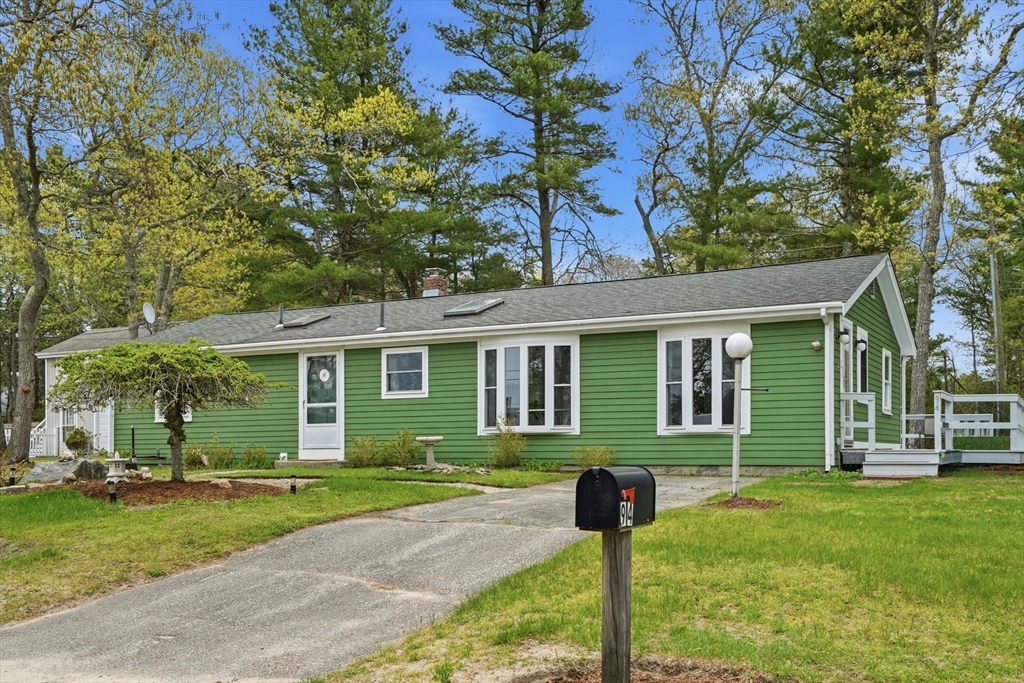
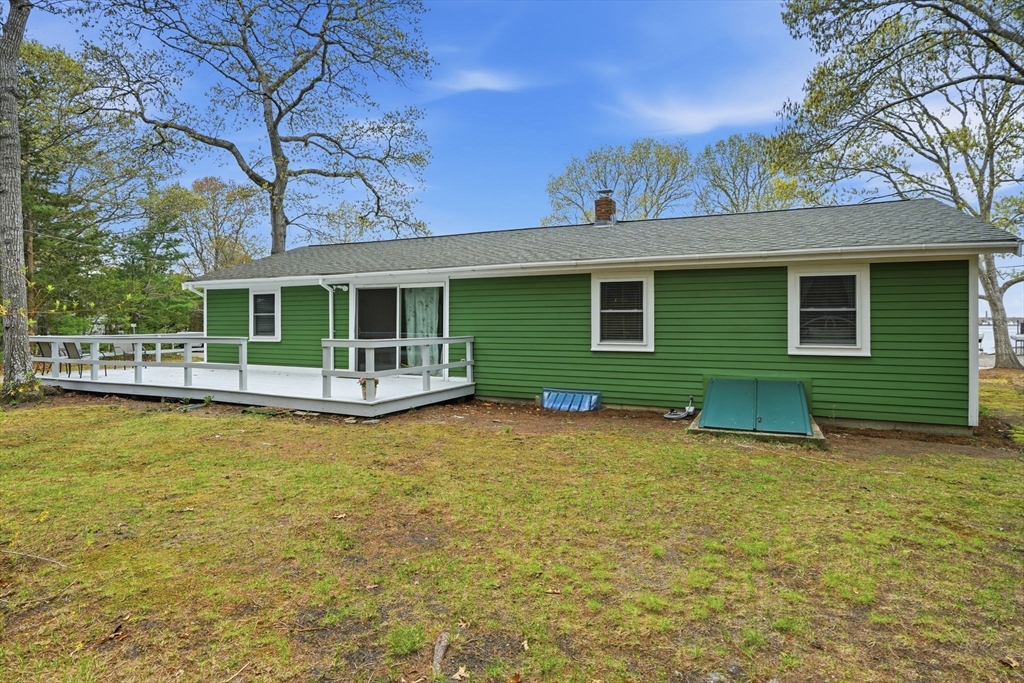
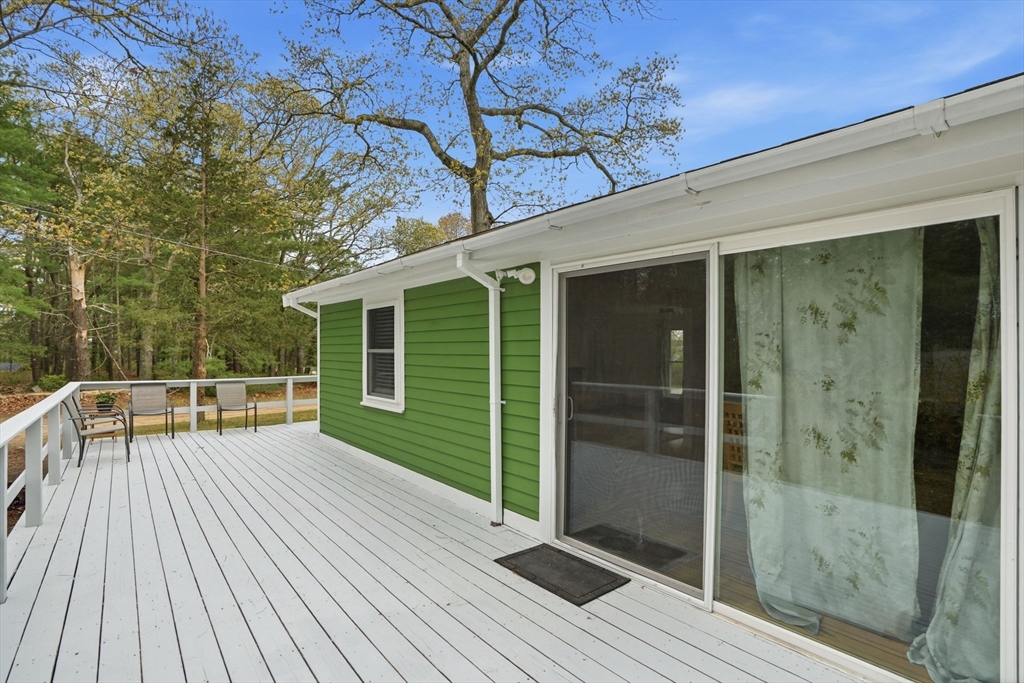
Welcome to Standish Shores — where peace and tranquility are a way of life. 94 Edgewater Drive is set back on a quiet dead-end street in Wareham, situated on a corner lot featuring sun-filled rooms, water views, and one-floor living. The community beach offers swimming, kayaking, picnicking, and breathtaking sunsets. Whether a year-round home or seasonal retreat, this is a rare find. Inside, you'll find three comfortable bedrooms, a full bath, and a spacious living and dining room — all on one level. Abundant natural light floods the home through bright windows that look out toward the Wareham River, and a dining room slider opens directly onto the large deck — perfect for outdoor dining and soaking in the sights and sounds of the river. The open corner lot provides a bright, airy setting with glimpses of the Wareham River just across the street. Standish Shores doesn't come available often — schedule your showing today.
| a month ago | Listing updated with changes from the MLS® | |
| 2 months ago | Listing first seen on site |

The property listing data and information, or the Images, set forth herein were provided to MLS Property Information Network, Inc. from third party sources, including sellers, lessors, landlords, and public records, and were compiled by MLS Property Information Network, Inc. The property listing data and information, and the Images, are for the personal, non-commercial use of consumers having a good faith interest in purchasing, leasing or renting listed properties of the type displayed to them and may not be used for any purpose other than to identify prospective properties which such consumers may have a good faith interest in purchasing, leasing or renting. MLS Property Information Network, Inc. and its subscribers disclaim any and all representations and warranties as to the accuracy of the property listing data and information, or as to the accuracy of any of the Images, set forth herein.
Last checked 2026-07-06 05:07 PM UTC