Save
Ask
Tour
Hide
Share
$649,900
54 Days On Site

5 Lexington Park
Swampscott, MA 01907

Single Family Residence|Pending
3
Beds
2
Total Baths
2
Full Baths
1,609
SqFt
$404
/SqFt
1940
Built
County:
Essex

Due to the health concerns created by Coronavirus we are offering personal 1-1 online video walkthough tours where possible.
5 Lexington Park5 Lexington Park5 Lexington Park5 Lexington Park
Save
Ask
Tour
Hide
Share

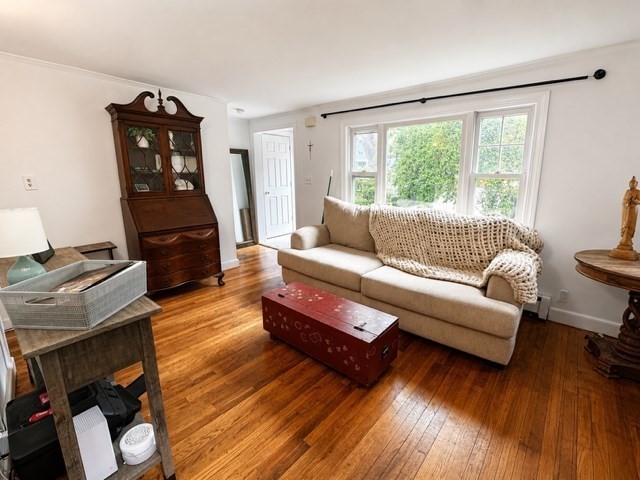
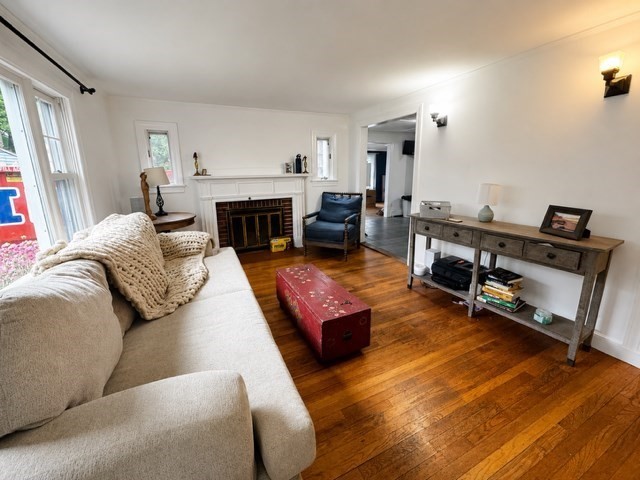
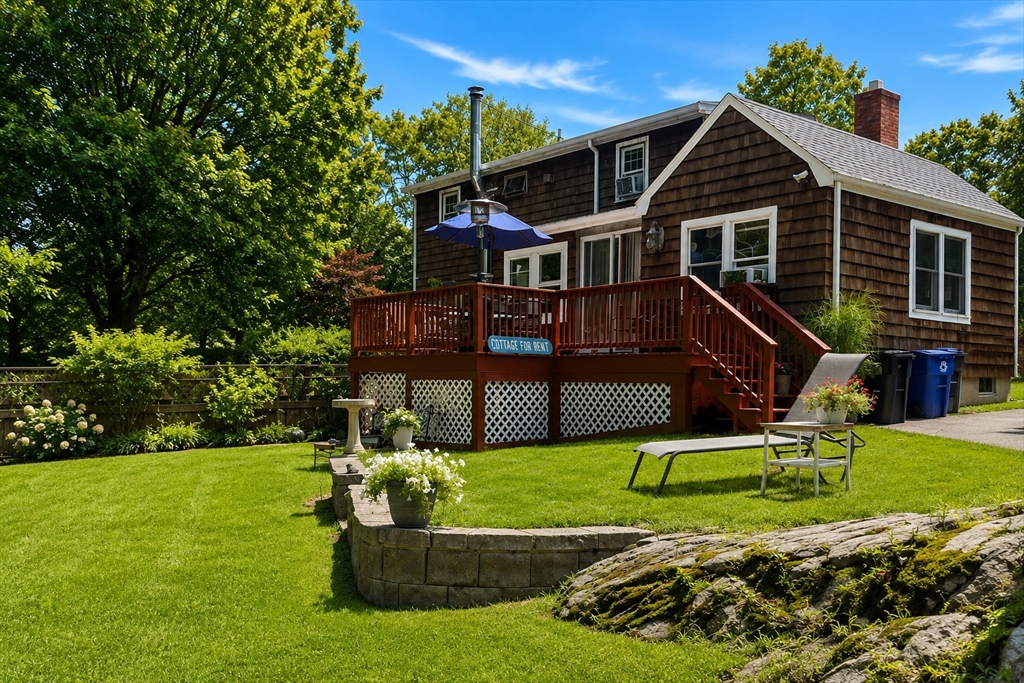
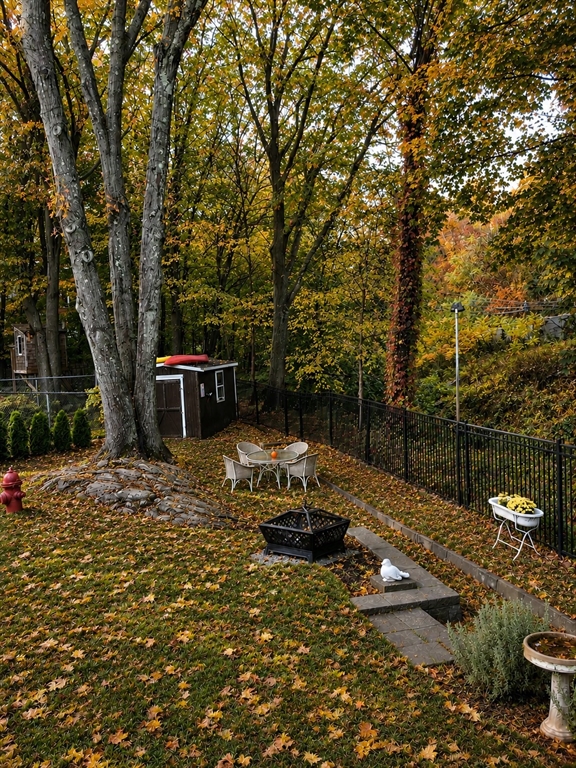
Located at the end of a cul-de-sac in one of Swampscott’s most desirable neighborhoods, this picturesque 3-bedroom, 2 bath Cape offers incredible potential & flexibility. The home features a fireplace living room, hardwood flooring throughout, and a cathedral-ceiling family room overlooking a fenced-in private yard. A flexible floor plan includes a first-floor bedroom ideal for a primary suite, guest room, or home office. Set on a large fenced lot with an improved driveway for 3+ cars, the outdoor space includes a beautiful pea stone patio, bocce court, and stone wall—perfect for entertaining or relaxing. Major updates incl newer roof approx. 15 yrs ago, heat approx. 8–10 yrs ago, recent hot water & oil tank, second-floor windows w/added hardwood flooring completed approx. 12–15 yrs ago. Property does need some updating but offers outstanding space & layout to redesign and customize. Rare opportunity to live in one of Swampscott’s premier locations near beaches, schools, parks etc.

Save
Ask
Tour
Hide
Share
Listing Snapshot
Price 
$649,900
Days On Site 
54 Days
Bedrooms 
3
Inside Area (SqFt) 
1,609 sqft
Total Baths 
2
Full Baths 
2
Partial Baths 
N/A
Lot Size 
0.14 Acres
Year Built 
1940
MLS® Number 
73517195
Status 
Pending
Property Tax 
$8,609
HOA/Condo/Coop Fees 
N/A
Sq Ft Source 
Public Records
Friends & Family
Recent Activity
4 weeks agoListing updated with changes from the MLS®
4 weeks agoStatus changed to Pending
2 months agoListing first seen on site
General Features
Acres 
0.14
Disclosures 
Driveway easement - please refer to attached deed for further information.
Foundation 
Concrete Perimeter
Green Energy Efficient 
Thermostat
Parking 
PavedOff StreetTandem
Parking Spaces 
3
Property Sub Type 
Single Family Residence
Sewer 
Public Sewer
SqFt Above 
1609
SqFt Total 
1609
Style 
Cape
Water Source 
Public
Zoning 
R
Interior Features
Appliances 
Water HeaterRangeDishwasherDisposalMicrowaveRefrigerator
Basement 
FullPartially FinishedWalk-Out AccessInterior Entry
Electric 
Circuit Breakers
Fireplace 
Yes
Fireplace Features 
Living Room
Fireplaces 
1
Flooring 
TileHardwood
Heating 
BaseboardOil
Interior 
Cathedral Ceiling(s)Ceiling Fan(s)
Laundry Features 
In BasementElectric Dryer HookupWasher Hookup
Window Features 
Insulated Windows
Bathroom 1 
Level - First
Bathroom 2 
Level - Second
Bedroom 2 
Dimensions - 16x17Level - SecondArea - 272
Bedroom 3 
Dimensions - 21x10Level - FirstArea - 210
Dining Room 
Dimensions - 13x9Level - FirstArea - 117
Family Room 
Dimensions - 16x12Level - FirstArea - 192
Kitchen 
Dimensions - 23x10Level - FirstArea - 230
Living Room 
Dimensions - 19x10Level - FirstArea - 190
Master Bedroom 
Dimensions - 21x11Level - SecondArea - 231
Save
Ask
Tour
Hide
Share
Exterior Features
Construction Details 
Frame
Exterior 
Rain GuttersStorage
Fencing 
Fenced
Lot Features 
Cul-De-Sac
Other Structures 
Storage
Patio And Porch 
Porch
Roof 
Shingle
Waterfront Features 
Ocean Front
Windows/Doors 
Insulated Windows
Community Features
Community Features 
Park
Roads 
Paved
Listing courtesy of Jody Fricia Geany of Citylight Homes LLC


The property listing data and information, or the Images, set forth herein were provided to MLS Property Information Network, Inc. from third party sources, including sellers, lessors, landlords, and public records, and were compiled by MLS Property Information Network, Inc. The property listing data and information, and the Images, are for the personal, non-commercial use of consumers having a good faith interest in purchasing, leasing or renting listed properties of the type displayed to them and may not be used for any purpose other than to identify prospective properties which such consumers may have a good faith interest in purchasing, leasing or renting. MLS Property Information Network, Inc. and its subscribers disclaim any and all representations and warranties as to the accuracy of the property listing data and information, or as to the accuracy of any of the Images, set forth herein.

Last checked 2026-07-06 10:01 PM UTC

Neighborhood & Commute
Source: Walkscore
Save
Ask
Tour
Hide
Share