

10 Lenway RdNewbury, MA 01922
Due to the health concerns created by Coronavirus we are offering personal 1-1 online video walkthough tours where possible.
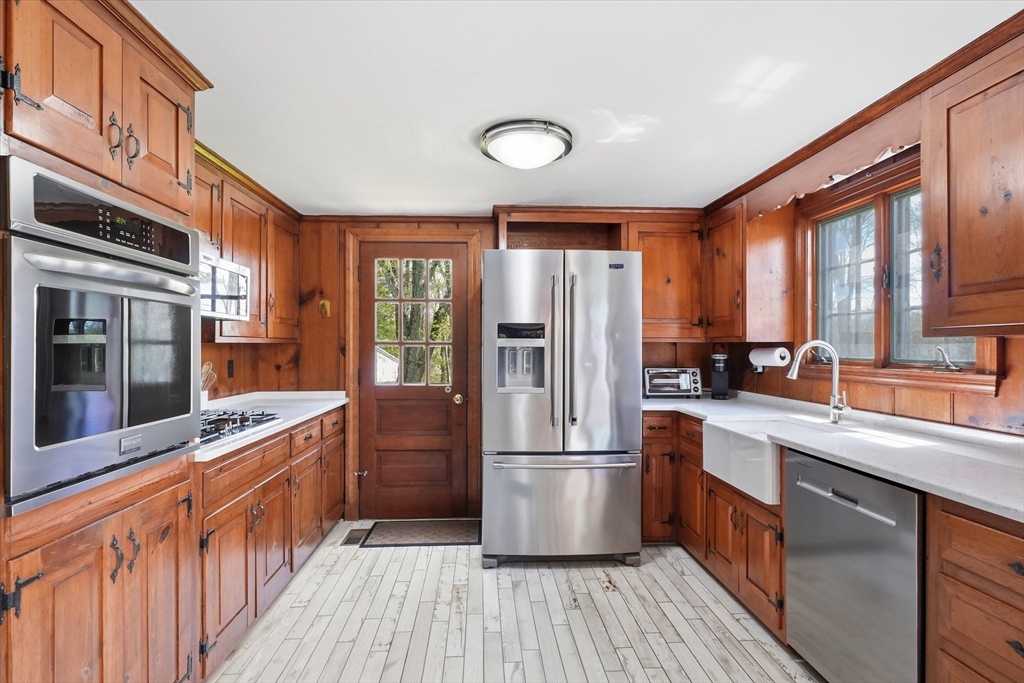
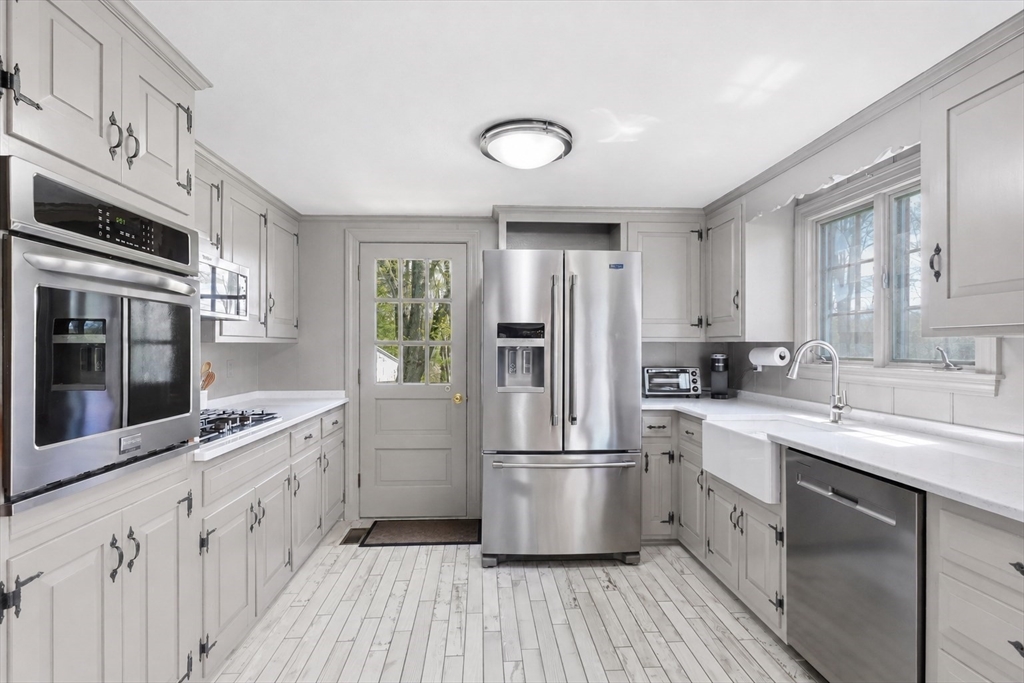
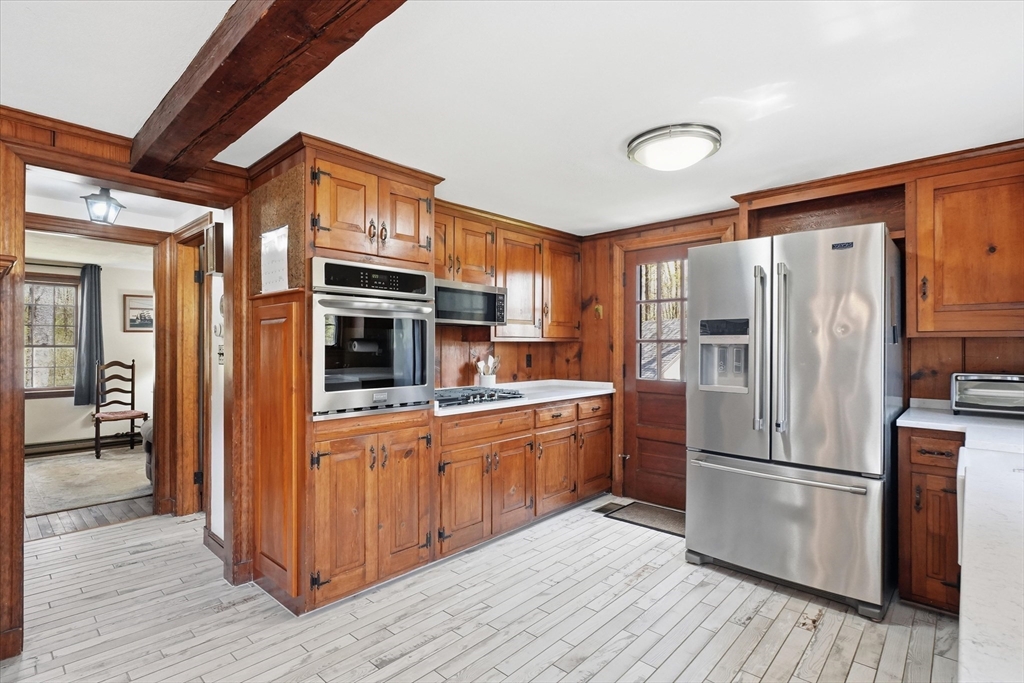
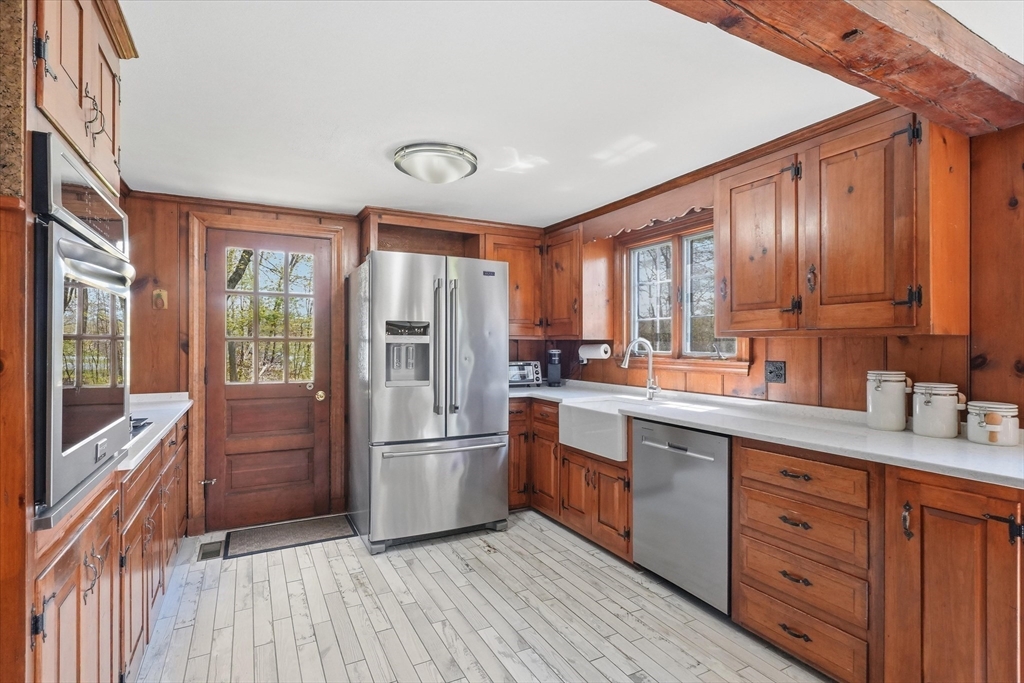
OPEN HOUSE CANCELED!! This charming gambrel set on over an acre in a desirable neighborhood has so much to offer! The updated eat-in kitchen features quartz countertops, a farmhouse sink, and new appliances. The open dining and living area showcases gorgeous wood beams and built-ins, a cozy fireplace, and beautiful hardwood floors. An additional sitting room and an updated bathroom complete the main level. Upstairs, the spacious primary suite offers a private bath and walk-in closet. Two additional generously sized bedrooms provide ample closet space, along with a third updated bathroom with double sinks and built-in storage. A full walk-out basement offers endless potential to create additional living space, while the detached garage with one bay and two carports provide excellent storage and flexibility for all your needs. New roof and new septic system installed in 2019! Conveniently located near the library, parks, local shops, and everything Byfield has to offer!
| 14 hours ago | Listing updated with changes from the MLS® | |
| 14 hours ago | Status changed to Active Under Contract | |
| 4 days ago | Price changed to $725,000 | |
| 3 weeks ago | Listing first seen on site |

The property listing data and information, or the Images, set forth herein were provided to MLS Property Information Network, Inc. from third party sources, including sellers, lessors, landlords, and public records, and were compiled by MLS Property Information Network, Inc. The property listing data and information, and the Images, are for the personal, non-commercial use of consumers having a good faith interest in purchasing, leasing or renting listed properties of the type displayed to them and may not be used for any purpose other than to identify prospective properties which such consumers may have a good faith interest in purchasing, leasing or renting. MLS Property Information Network, Inc. and its subscribers disclaim any and all representations and warranties as to the accuracy of the property listing data and information, or as to the accuracy of any of the Images, set forth herein.
Last checked 2026-05-30 02:39 PM UTC