

5 Great Hills RdTruro, MA 02653
Due to the health concerns created by Coronavirus we are offering personal 1-1 online video walkthough tours where possible.
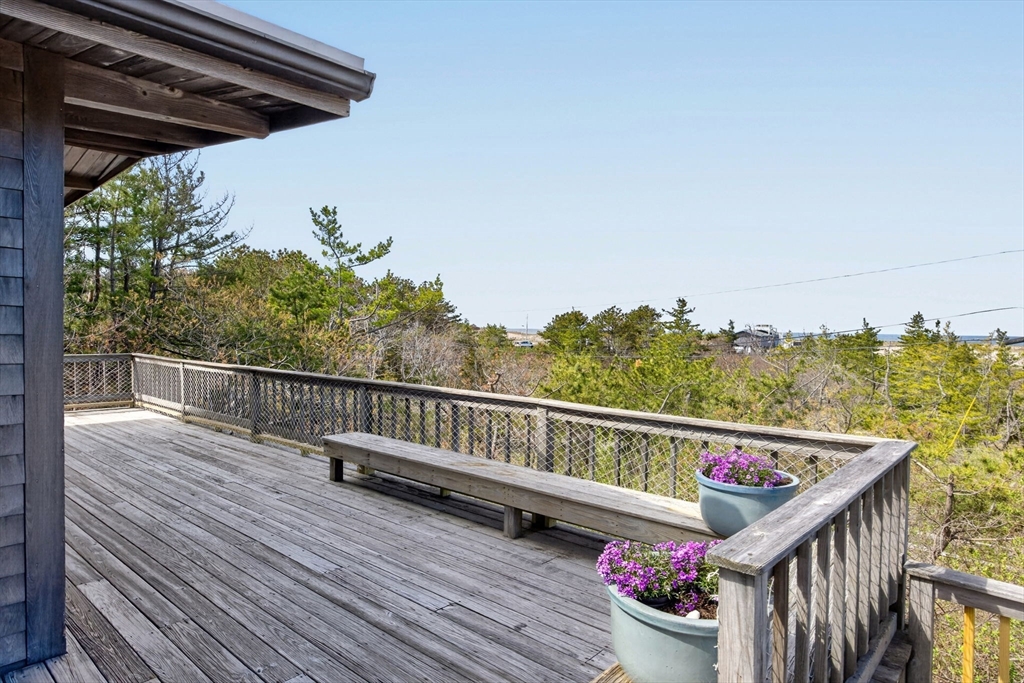
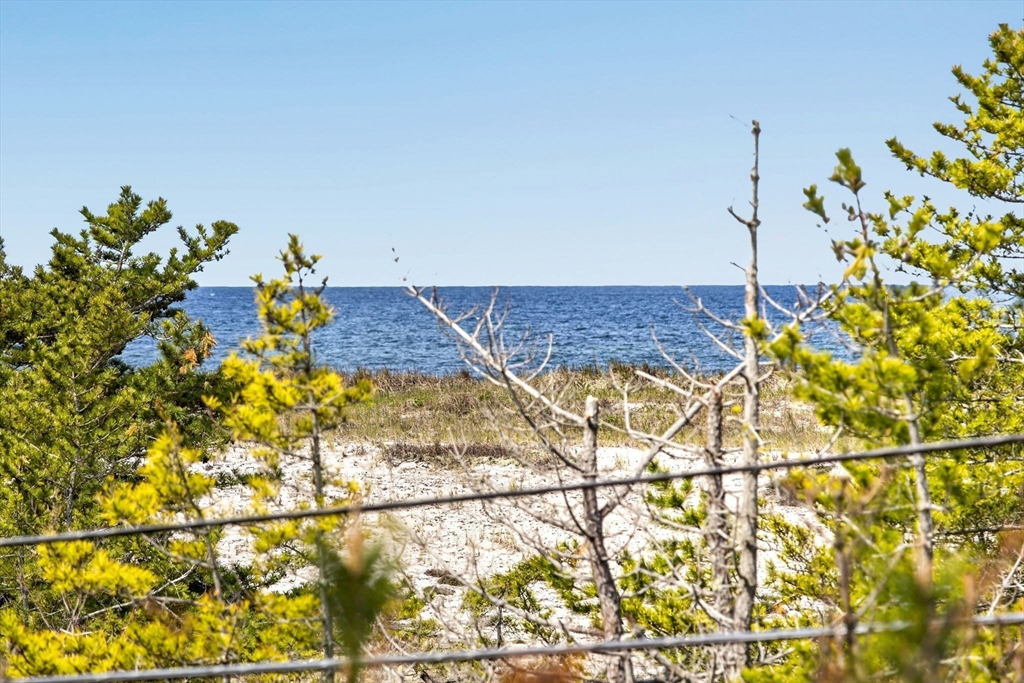
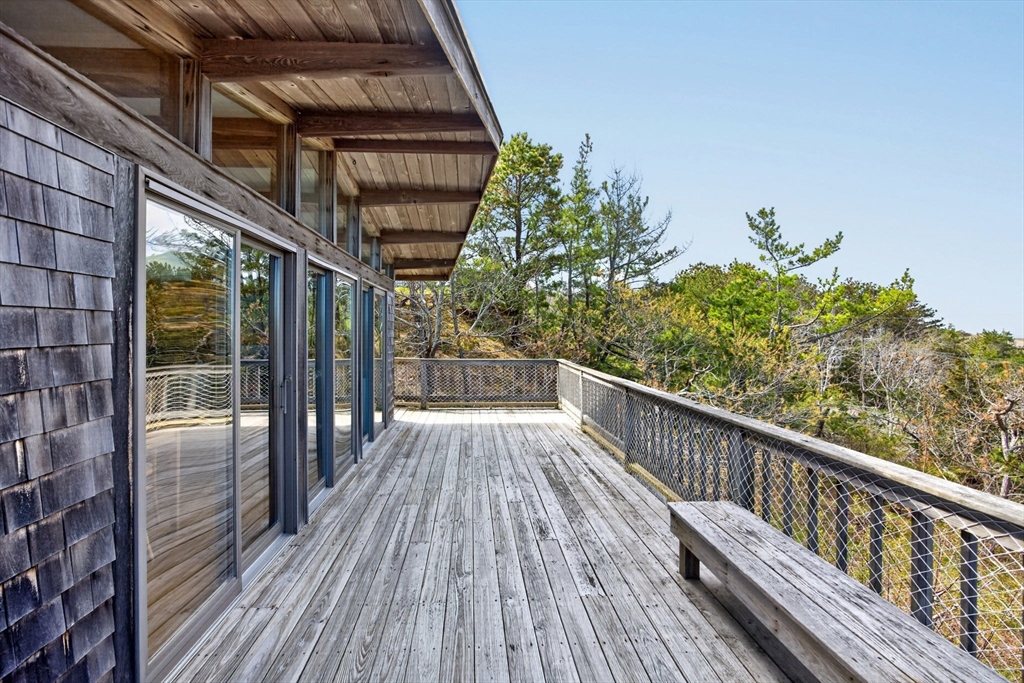
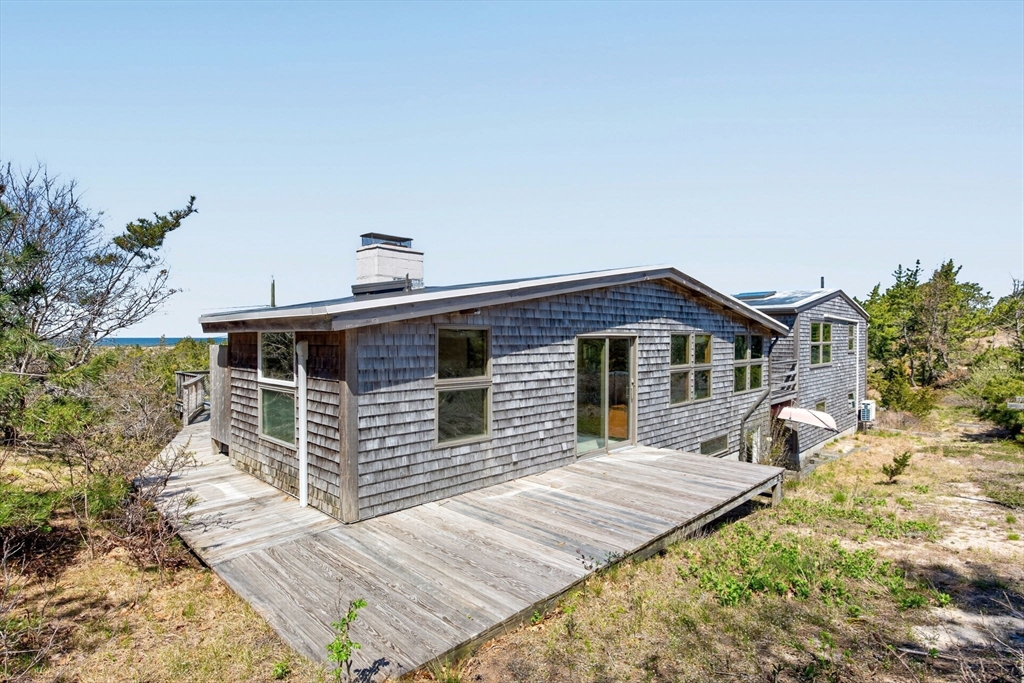
Set in the sought-after Great Hills neighborhood, just moments from Fisher Beach, this coastal retreat enjoys conservation land directly across the lot, preserving its views of Cape Cod bay. The interior is thoughtfully arranged, with five bedrooms and three full baths offering flexibility for hosting and strong rental potential. The primary suite is privately positioned and includes its own living area, full bathroom, and private deck. Three additional bedrooms on the main floor, along with an ensuite bedroom on the lower level, provide a flexible layout suited to a variety of living arrangements. The main living area is bright and open, with vaulted ceilings, a wood-burning fireplace and a backdrop of the bay showcasing ever-changing light and sunsets. Glass doors lead to an expansive deck and thoughtfully positioned outdoor shower. A two car garage, lower-level space, and efficient layout provide both functionality and potential for future customization.
| a week ago | Listing updated with changes from the MLS® | |
| a week ago | Status changed to Pending | |
| 2 weeks ago | Listing first seen on site |

The property listing data and information, or the Images, set forth herein were provided to MLS Property Information Network, Inc. from third party sources, including sellers, lessors, landlords, and public records, and were compiled by MLS Property Information Network, Inc. The property listing data and information, and the Images, are for the personal, non-commercial use of consumers having a good faith interest in purchasing, leasing or renting listed properties of the type displayed to them and may not be used for any purpose other than to identify prospective properties which such consumers may have a good faith interest in purchasing, leasing or renting. MLS Property Information Network, Inc. and its subscribers disclaim any and all representations and warranties as to the accuracy of the property listing data and information, or as to the accuracy of any of the Images, set forth herein.
Last checked 2026-05-29 05:32 PM UTC