

Save
Ask
Tour
Hide
$549,000
56 Days On Site
1034 Plymouth StreetEast Bridgewater, MA 02333
Single Family Residence|Pending
2
Beds
2
Total Baths
2
Full Baths
1,420
SqFt
$387
/SqFt
1992
Built
County:
Plymouth
Due to the health concerns created by Coronavirus we are offering personal 1-1 online video walkthough tours where possible.
Save
Ask
Tour
Hide
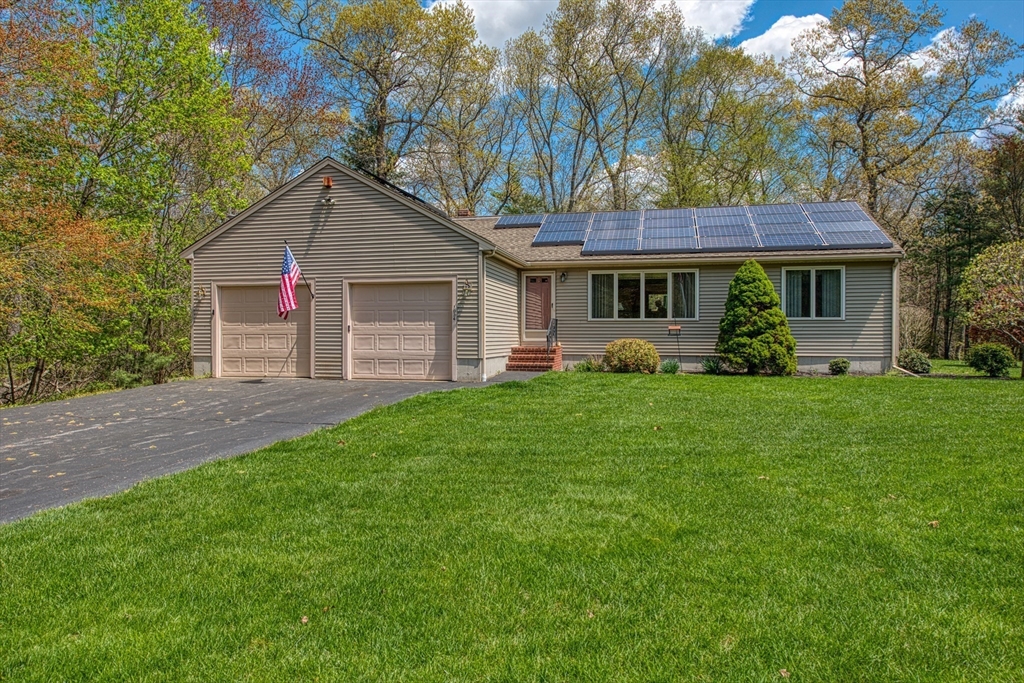
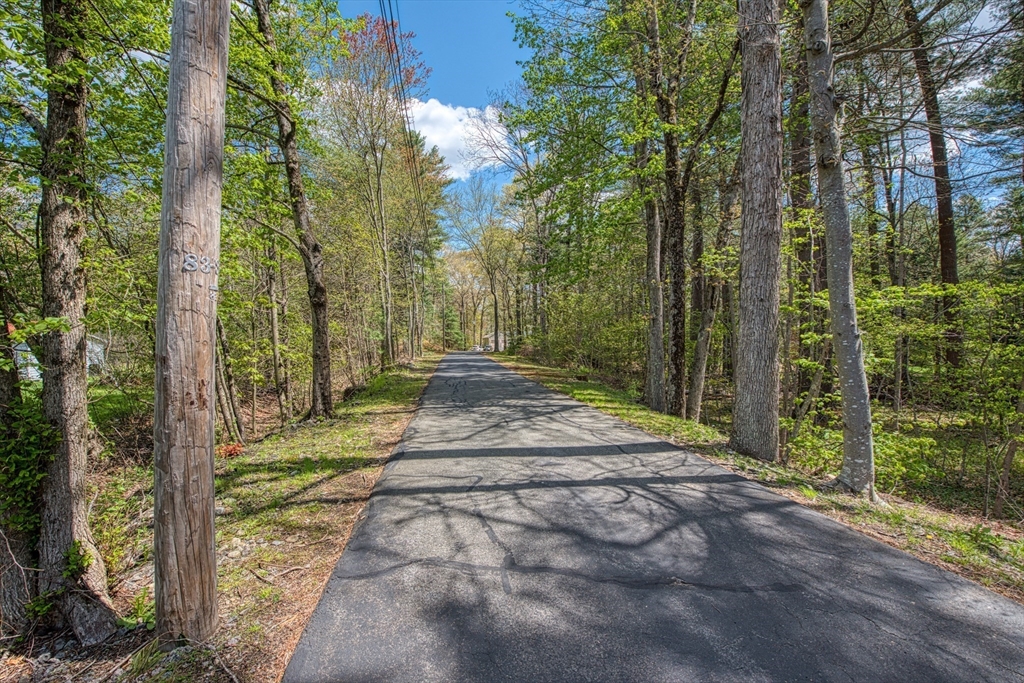
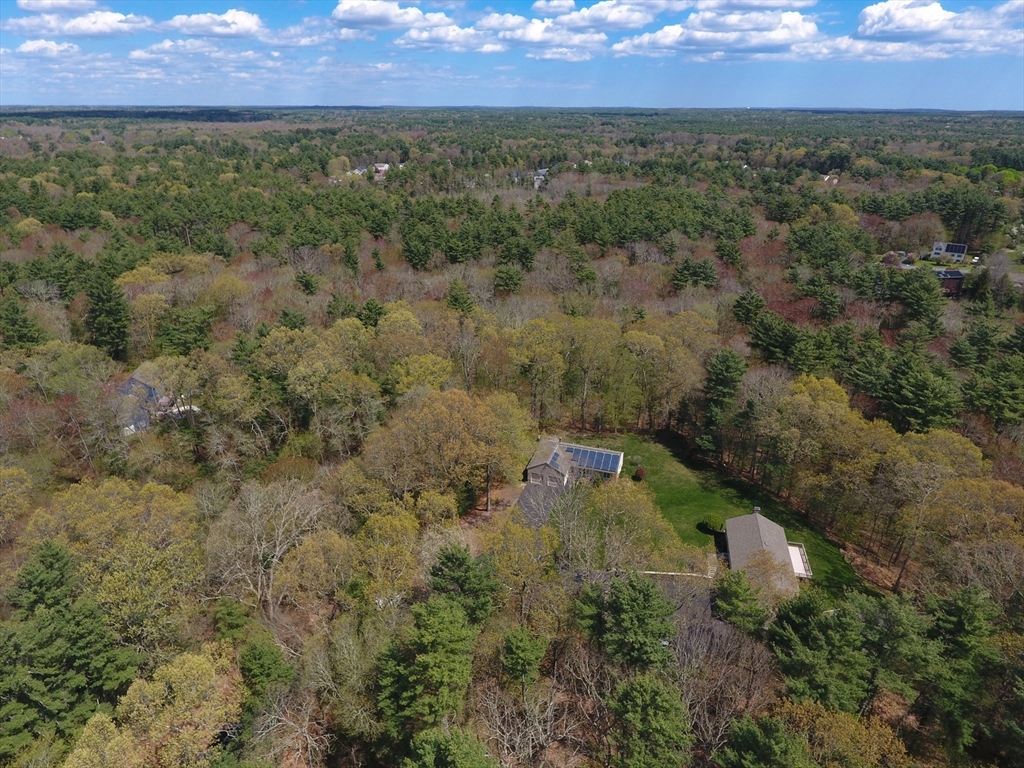
Highest and Best Offer's due by Wednesday May 20, 2026 at Noon. Live in your own very private family compound. This is the ideal in-law set up with another home right next door which is also for sale (See MLS Listing 73516961). Rather than having an in-law unit attached, you can have the privacy of your own house. It’s like having a 1400 sf ADU with a 2 car garage. This home at 1034 Plymouth St offers 2 bedrooms, 2 Bathrooms, 2 car garage, New FHA/oil, Central AC and is on a 2.25-acre lot. There are an additional 13.85 acres abutting the property that can also be purchased (MLS number73516967). This is a Must See.
Save
Ask
Tour
Hide
Listing Snapshot
Price
$549,000
Days On Site
56 Days
Bedrooms
2
Inside Area (SqFt)
1,420 sqft
Total Baths
2
Full Baths
2
Partial Baths
N/A
Lot Size
2.28 Acres
Year Built
1992
MLS® Number
73516963
Status
Pending
Property Tax
$7,204
HOA/Condo/Coop Fees
N/A
Sq Ft Source
Public Records
Friends & Family
Recent Activity
| 2 months ago | Listing updated with changes from the MLS® | |
| 2 months ago | Status changed to Pending | |
| 2 months ago | Listing first seen on site |
General Features
Acres
2.28
Attached Garage
Yes
Disclosures
Solar Panels are leased. Seller looking for end of August Closing.
Foundation
Concrete Perimeter
Garage
Yes
Garage Spaces
2
Parking
AttachedOff StreetGarage
Parking Spaces
6
Property Sub Type
Single Family Residence
Sewer
Private Sewer
SqFt Above
1420
SqFt Total
1420
Style
Ranch
Water Source
Public
Zoning
Res
Interior Features
Cooling
Central Air
Fireplace
Yes
Fireplaces
1
Flooring
Hardwood
Heating
Forced AirOil
Interior
Master Downstairs
Bathroom 1
Level - First
Bathroom 2
Level - First
Bedroom 2
Dimensions - 13.5Level - First
Dining Room
Dimensions - 13.5x10.3Level - FirstArea - 139
Kitchen
Dimensions - 20.9Level - First
Living Room
Dimensions - 20.9x14.7Level - FirstArea - 307
Master Bedroom
Dimensions - 18.4x12.3Level - FirstArea - 226
Save
Ask
Tour
Hide
Exterior Features
Construction Details
FrameStone
Lot Features
Wooded
Roof
Shingle
Listing courtesy of Chris L. Gibson of Gibson Associates Realty, LLC

The property listing data and information, or the Images, set forth herein were provided to MLS Property Information Network, Inc. from third party sources, including sellers, lessors, landlords, and public records, and were compiled by MLS Property Information Network, Inc. The property listing data and information, and the Images, are for the personal, non-commercial use of consumers having a good faith interest in purchasing, leasing or renting listed properties of the type displayed to them and may not be used for any purpose other than to identify prospective properties which such consumers may have a good faith interest in purchasing, leasing or renting. MLS Property Information Network, Inc. and its subscribers disclaim any and all representations and warranties as to the accuracy of the property listing data and information, or as to the accuracy of any of the Images, set forth herein.
Last checked 2026-07-07 10:14 PM UTC
The property listing data and information, or the Images, set forth herein were provided to MLS Property Information Network, Inc. from third party sources, including sellers, lessors, landlords, and public records, and were compiled by MLS Property Information Network, Inc. The property listing data and information, and the Images, are for the personal, non-commercial use of consumers having a good faith interest in purchasing, leasing or renting listed properties of the type displayed to them and may not be used for any purpose other than to identify prospective properties which such consumers may have a good faith interest in purchasing, leasing or renting. MLS Property Information Network, Inc. and its subscribers disclaim any and all representations and warranties as to the accuracy of the property listing data and information, or as to the accuracy of any of the Images, set forth herein.
Last checked 2026-07-07 10:14 PM UTC
Neighborhood & Commute
Source: Walkscore
Save
Ask
Tour
Hide