Save
Ask
Tour
Hide
Share
$2,980,000
54 Days On Site

50 Yorkshire Rd
Dover, MA 02030

For Sale|Single Family Residence|Active
4
Beds
5
Total Baths
3
Full Baths
2
Partial Baths
6,670
SqFt
$447
/SqFt
2007
Built
County:
Norfolk

Due to the health concerns created by Coronavirus we are offering personal 1-1 online video walkthough tours where possible.
50 Yorkshire Rd50 Yorkshire Rd50 Yorkshire Rd50 Yorkshire Rd
Save
Ask
Tour
Hide
Share

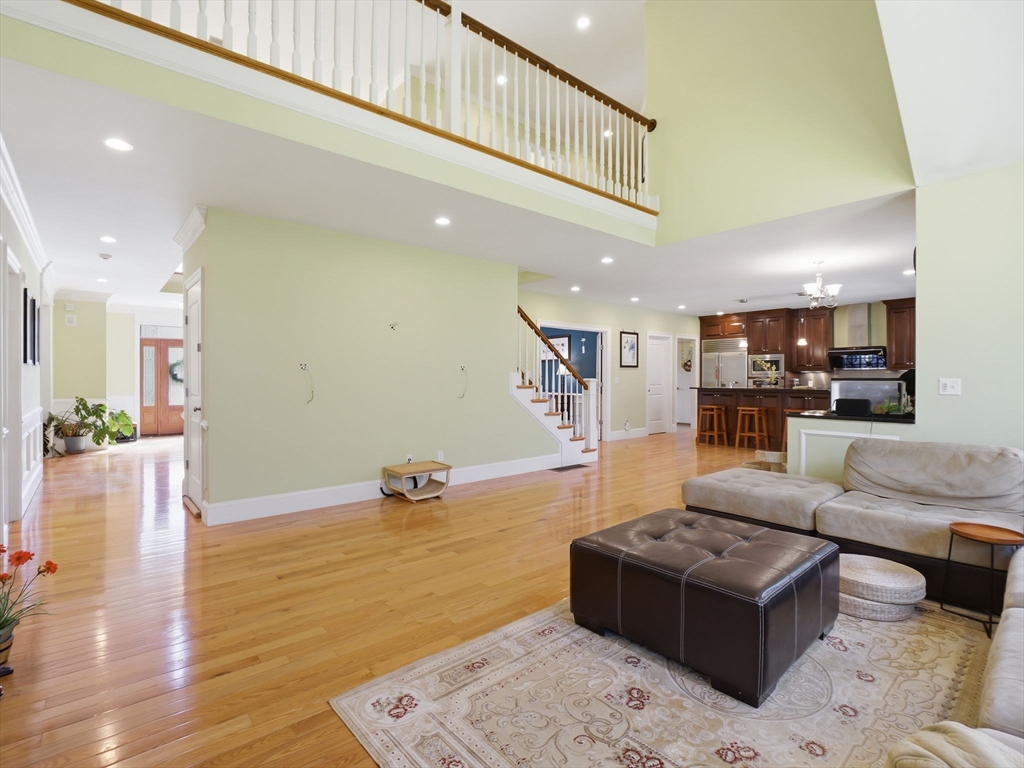
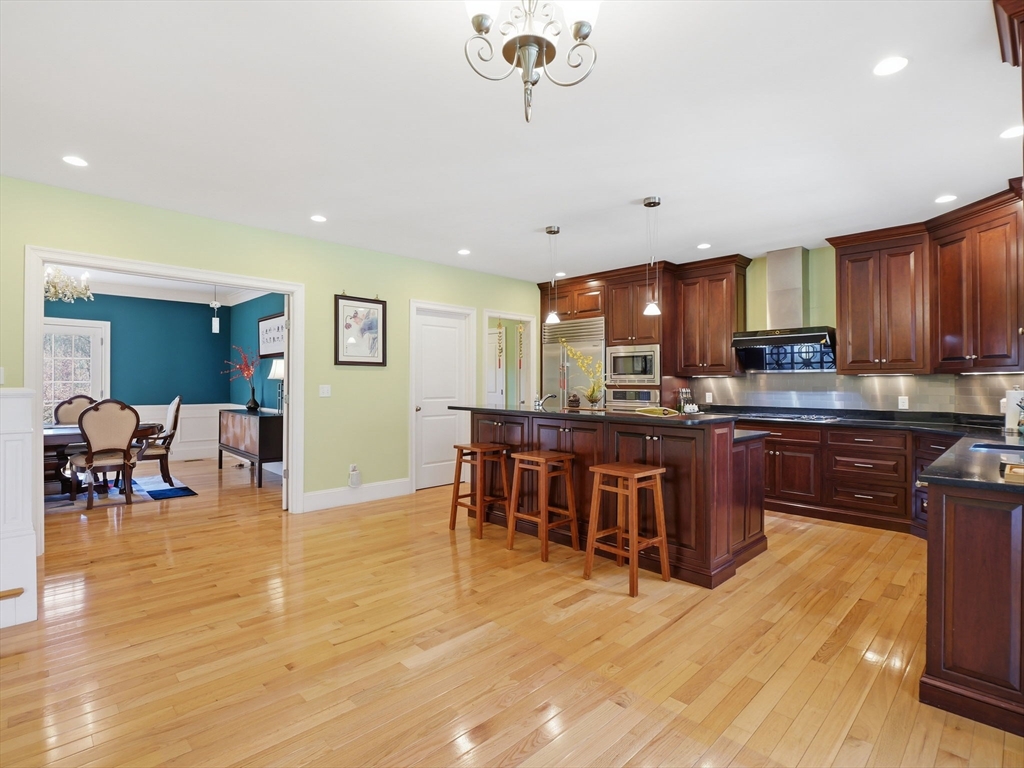
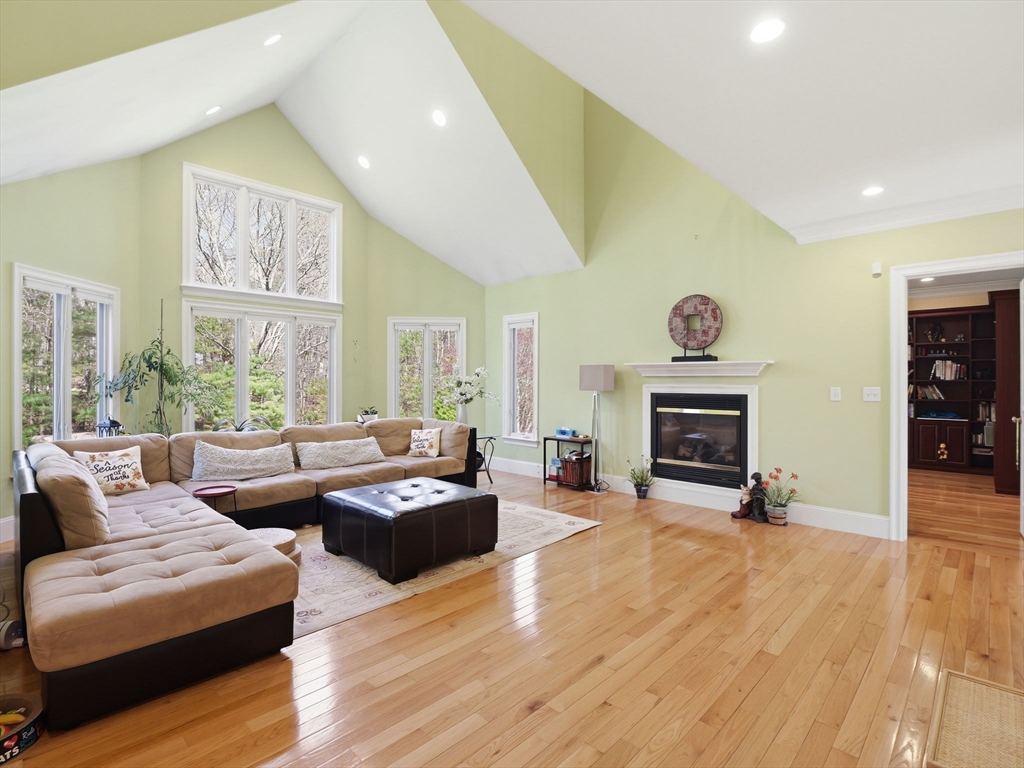
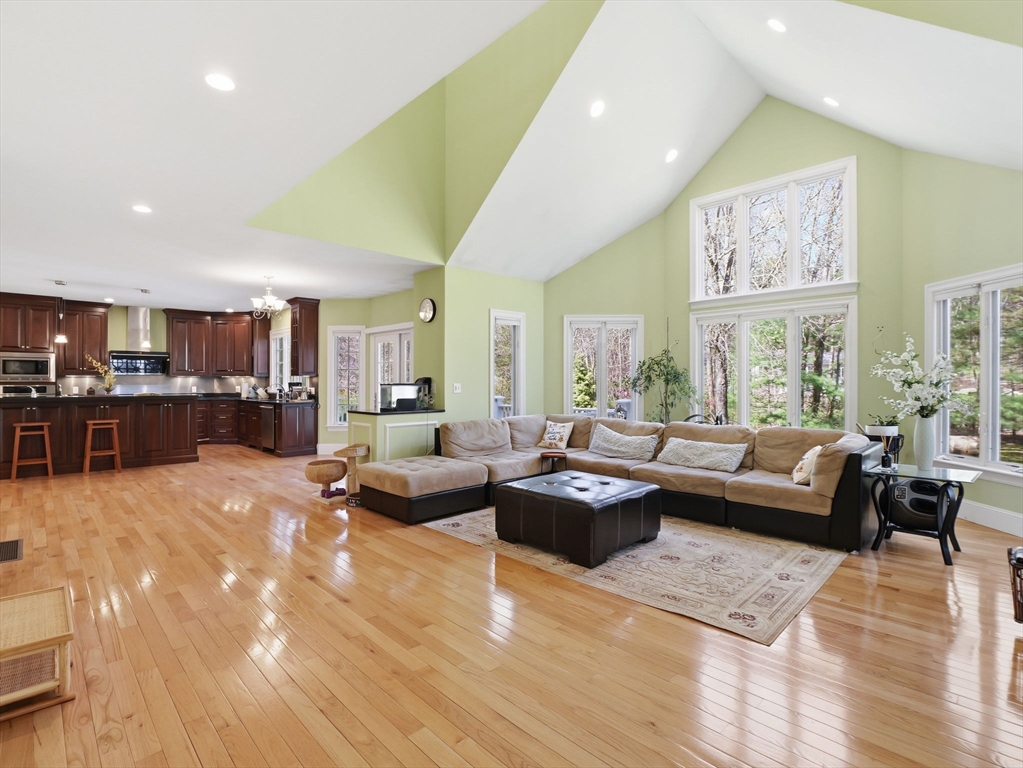
Stunning custom-built home in a prestigious Dover location. Built in 2007, this exceptional residence offers approximately 6,670 sq ft of living space, including 5,183 sq ft above grade and 1,487 sq ft of beautifully finished lower-level space. Sun-filled rooms, soaring ceilings, and a thoughtfully designed layout create the perfect balance for everyday living and entertaining. The spacious finished lower level offers flexible space for a media room, gym, guest suite, or extended living area. Set in one of Dover’s most sought-after communities, known for scenic surroundings and top-rated schools, this home combines privacy and convenience with easy access to major routes, shopping, and dining. A rare opportunity to own a beautifully crafted home in an outstanding location.

Save
Ask
Tour
Hide
Share
Listing Snapshot
Price 
$2,980,000
Days On Site 
54 Days
Bedrooms 
4
Inside Area (SqFt) 
6,670 sqft
Total Baths 
5
Full Baths 
3
Partial Baths 
2
Lot Size 
2.32 Acres
Year Built 
2007
MLS® Number 
73516854
Status 
Active
Property Tax 
$25,265
HOA/Condo/Coop Fees 
N/A
Sq Ft Source 
Other
Friends & Family
Recent Activity
a month agoListing updated with changes from the MLS®
2 months agoListing first seen on site
General Features
Acres 
2.32
Attached Garage 
Yes
Disclosures 
The house is equipped with a powerful 30KW Kohler LP generator and a 400-amp service entrance with a rated outdoor automatic transfer switch (ATS)providing reliable whole-house backup power and seamless automatic operation during outages.
Foundation 
Concrete Perimeter
Garage 
Yes
Garage Spaces 
3
Parking 
PavedAttachedGarage Door OpenerOff StreetGarage
Parking Spaces 
9
Property Sub Type 
Single Family Residence
Security 
Security System
SqFt Above 
5183
SqFt Below 
1487
SqFt Total 
6670
Style 
ColonialOther (See Remarks)
Water Source 
Private
Zoning 
Res
Interior Features
Appliances 
Water HeaterOvenDishwasherMicrowaveRangeRefrigeratorWasherDryer
Basement 
Partially Finished
Cooling 
Central AirZoned
Electric 
220 Volts
Fireplace 
Yes
Fireplace Features 
Family RoomLiving Room
Fireplaces 
2
Flooring 
WoodTile
Heating 
Forced AirOil
Interior 
Wet BarHigh Speed InternetPantryWalk-In Closet(s)Ceiling Fan(s)Cathedral Ceiling(s)
Laundry Features 
Electric Dryer Hookup
Window Features 
Storm Window(s)
Bedroom 2 
Dimensions - 16x14Level - SecondArea - 224
Bedroom 3 
Dimensions - 16x15Level - SecondArea - 240
Bedroom 4 
Dimensions - 16x15Level - SecondArea - 240
Dining Room 
Dimensions - 18x16Level - FirstArea - 288
Family Room 
Dimensions - 24x18Level - FirstArea - 432
Kitchen 
Dimensions - 24x18Level - FirstArea - 432
Living Room 
Dimensions - 21x6Level - FirstArea - 126
Master Bedroom 
Dimensions - 22x19Level - SecondArea - 418
Save
Ask
Tour
Hide
Share
Exterior Features
Lot Features 
Other
Waterfront Features 
River Front
Windows/Doors 
Storm Window(s)
Community Features
Community Features 
Other
Listing courtesy of Nana Lo of S.Y.K. Corporation


The property listing data and information, or the Images, set forth herein were provided to MLS Property Information Network, Inc. from third party sources, including sellers, lessors, landlords, and public records, and were compiled by MLS Property Information Network, Inc. The property listing data and information, and the Images, are for the personal, non-commercial use of consumers having a good faith interest in purchasing, leasing or renting listed properties of the type displayed to them and may not be used for any purpose other than to identify prospective properties which such consumers may have a good faith interest in purchasing, leasing or renting. MLS Property Information Network, Inc. and its subscribers disclaim any and all representations and warranties as to the accuracy of the property listing data and information, or as to the accuracy of any of the Images, set forth herein.

Last checked 2026-07-06 04:16 PM UTC

Neighborhood & Commute
Source: Walkscore
Save
Ask
Tour
Hide
Share